Skip main navigation
Active
  • $399,000

    3532 Cragstone Rd, Lithonia, GA 30038

    6beds
    3,656sqft
    : 
    $2,801/mo
    Get pre-qualified
    Single Family Residence
    Built in 2008
    0.6 Acres Lot
    $-- Zestimate®
    $109/sqft
    $29/mo HOA

    What's special

    Sophisticated living spacesBrick-front homeSpacious back deckOfficial half-court basketball courtExcellent curb appealBright and flowing layoutCozy sitting room
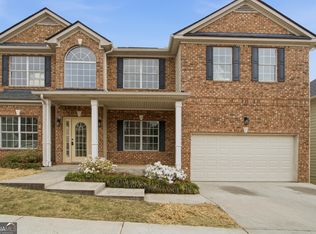
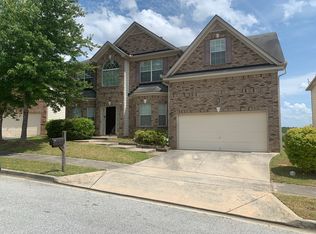
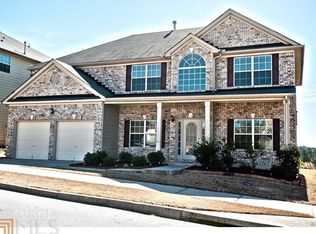
    Welcome to your dream home in Legacy at Stoney Creek! Nestled in this highly sought-after subdivision, this beautiful, well-maintained brick-front home offers the perfect blend of elegance, space, and entertainment. Boasting six bedrooms, four full bathrooms, and equipped with eco-friendly solar panels for energy efficiency, this home is designed to impress from its excellent curb appeal all the way to its incredible backyard features. Step inside the main level to find a bright and flowing layout designed for both everyday living and hosting guests. The sophisticated living spaces include a living room, a formal dining room, and a cozy sitting room, offering plenty of options for entertaining or relaxing. At the heart of the home is the kitchen that features granite countertops, sleek stainless steel appliances, and ample storage. Additionally, the main level includes a convenient guest suite paired with a full bathroom, making it perfect for multi-generational living, overnight guests, or a private home office. Head upstairs to the second level to discover an expansive layout that maximizes comfort and privacy. The oversized owner's suite serves as a true sanctuary, complete with its own sitting room, walk-in closet, and a spa-like en-suite bathroom featuring double vanity, separate shower, and soaking tub. Four additional bright and spacious bedrooms and two full bathrooms complete the upstairs, providing plenty of room. The entertainment options extend outside into an outdoor paradise. You can fire up the grill and relax on the spacious back deck, which overlooks a fully enclosed yard with privacy fencing. Best of all, you can shoot some hoops on your very own official half-court basketball court-a rare and exciting luxury. Don't miss the chance to own this exceptional property in one of the area's most desirable communities.
    10 days
    |
    345
    |
    25
    |

    Zillow last checked:

    Listing updated:

    Listed by:

    Selena Rose selenaa.rose@yahoo.com,

    Virtual Properties Realty.com

    Source: GAMLS,MLS#: 10799694MLS Logo

      Facts & features

      Interior

      Bedrooms & bathrooms
      • Bedrooms: 6
      • Bathrooms: 4
      • Full bathrooms: 4
      • Main level bathrooms: 1
      • Main level bedrooms: 1
      Rooms
      • Room types: Den, Laundry
      Kitchen
      • Features: Kitchen Island
      Heating
      • Other, Forced Air
      Cooling
      • Central Air, Ceiling Fan(s)
      Appliances
      • Included: Dishwasher, Microwave
      • Laundry: Upper Level
      Features
      • Double Vanity, Walk-In Closet(s)
      • Flooring: Hardwood, Carpet
      • Windows: Double Pane Windows
      • Basement: None
      • Number of fireplaces: 1
      • Fireplace features: Gas Starter
      • Common walls with other units/homes: No Common Walls
      Interior area
      • Total structure area: 3,656
      • Total interior livable area: 3,656 sqft
      • Finished area above ground: 3,656
      • Finished area below ground: 0

      Property

      Parking
      • Total spaces: 2
      • Parking features: Garage, Attached, Garage Door Opener
      • Has attached garage: Yes
      Features
      • Levels: Two
      • Stories: 2
      • Patio & porch: Deck
      • Exterior features: Other
      • Fencing: Fenced,Privacy
      • Body of water: None
      Lot
      • Size: 0.6 Acres
      • Features: Level, Private
      Details
      • Parcel number: 16 173 02 065

      Construction

      Type & style
      • Home type: SingleFamily
      • Architectural style: Traditional
      • Property subtype: Single Family Residence
      Materials
      • Wood Siding, Brick
      • Foundation: Slab
      • Roof: Other
      Condition
      • Resale
      • New construction: No
      • Year built: 2008

      Utilities & green energy

      • Electric: 220 Volts
      • Sewer: Public Sewer
      • Water: Public
      • Utilities for property: Cable Available, Electricity Available, Natural Gas Available, Phone Available, Sewer Available, Water Available, Other
      Green energy
      • Energy efficient items: Roof
      • Energy generation: Solar

      Community & HOA

      Community
      • Features: Playground, Sidewalks, Street Lights
      • Security: Smoke Detector(s)
      • Subdivision: LEGACY AT STONEY CREEK
      HOA
      • Has HOA: Yes
      • Services included: Reserve Fund
      • HOA fee: $350 annually
      Location
      • Region: Lithonia

      Financial & listing details

      • Price per square foot: $109/sqft
      • Tax assessed value: $362,800
      • Annual tax amount: $4,264
      • Date on market: 7/17/2026
      • Listing agreement: Exclusive Agency
      • Listing terms: Cash,Conventional,FHA,VA Loan
      • Electric utility on property: Yes

        Estimated market value

        Not available

        Estimated sales range

        Not available

        $3,264/mo

        Price history

        DateEventPrice
        7/17/2026Listed for sale$399,000+64.4%$109/sqft
        Source: GAMLS #10799694 Report a problem
        12/9/2020Sold$242,700-8.4%$66/sqft
        Source: Public Record Report a problem
        4/14/2020Listing removed$265,000$72/sqft
        Source: Mark Spain Real Estate #6675334 Report a problem
        3/13/2020Listed for sale$265,000$72/sqft
        Source: Mark Spain Real Estate #6675334 Report a problem
        3/3/2020Pending sale$265,000$72/sqft
        Source: Mark Spain Real Estate #6675334 Report a problem
        2/18/2020Listed for sale$265,000$72/sqft
        Source: Mark Spain Real Estate #6675334 Report a problem
        2/13/2020Pending sale$265,000$72/sqft
        Source: Mark Spain Real Estate #6675334 Report a problem
        2/3/2020Listed for sale$265,000+23.2%$72/sqft
        Source: Mark Spain Real Estate #6675334 Report a problem
        6/15/2009Sold$215,100$59/sqft
        Source: Public Record Report a problem

        Public tax history

        YearProperty taxesTax assessment
        2025$4,264 -2.4%$145,120 +0.2%
        2024$4,370 +15%$144,760 -2.4%
        2023$3,801 -9.4%$148,360 +5%
        2022$4,196 +25.2%$141,240 +37.7%
        2021$3,352 +5%$102,600 +5.7%
        2020$3,191 +3.8%$97,080 +6.2%
        2019$3,074 +0.3%$91,400
        2018$3,064 -3.9%$91,400
        2017$3,189 +14.1%$91,400 +11%
        2016$2,795 $82,320 -11.6%
        2014$2,795 $93,080 +35.8%
        2013-- $68,520 -7%
        2012-- $73,640 -10.4%
        2011-- $82,224 -11.5%
        2010$2,943 -27.9%$92,960
        2009$4,081 +282%$92,960 +258.1%
        2008$1,068 $25,960
        Find assessor info on the county website

        Monthly payment

        Est. payment

        Payment breakdown

        Explore the cost of this home by adjusting the details. Changes won't be saved.
        All calculations are estimates and provided by Zillow, Inc. for informational purposes only. Actual amounts may vary.
        HOA fees may include property taxes on listings classified as Co-Ops. Contact the listing agent and/or owner for fee details.
        Mortgage interest rates are dependent on a number of factors, including credit score, down payment, and repayment length. Interest rate data provided by Zillow Group Marketplace, Inc. as of 1/1/1970 from various mortgage lenders with which we have lead or other similar arrangements; the Estimated Payment is an average of those rates.
        See how much you could borrow to make a competitive offer.

        Climate risks

        Neighborhood: 30038

        Getting around

        0 / 100
        Car-Dependent
        11 / 100
        Somewhat Bikeable

        Nearby schools

        GreatSchools rating
        Schools provided by the listing agent
        • Elementary: Murphy Candler
        • Middle: Lithonia
        • High: Lithonia

        Source: GAMLS. This data may not be complete. We recommend contacting the local school district to confirm school assignments for this home.

        A local agent can set up tours, give advice and negotiate with sellers.

        Browse local experts

        Similar homes