LUXURY ESTATE FOR RENT - 3532 LAYTON RIDGE DRIVE, LAYTON, UTAH
$9,500/Month | 4 Bedrooms | 2 Full Baths + 2 Half Baths | Approx. 6,220 Sq. Ft. | 3.67 Acres
A rare opportunity to lease one of Layton's most distinctive private estates. Situated on 3.67 acres along Layton's East Bench, this approximately 6,220-square-foot executive home offers exceptional privacy, breathtaking mountain, valley, and Great Salt Lake sunset views, and the amenities of a private resort.
The property backs to protected land and is surrounded by mature professional landscaping, custom stonework, outdoor lighting, and a circular driveway. It is also close to hiking, biking, and outdoor recreation trails, with Snowbasin Resort approximately 20 minutes away, making it an ideal location for enjoying year-round mountain recreation while still remaining convenient to Layton and the greater Salt Lake area.
Inside, the home features four bedrooms, two full bathrooms, two half bathrooms, soaring ceilings, solid alder doors and trim, granite finishes throughout, hand-scraped hickory flooring, and three fireplaces.
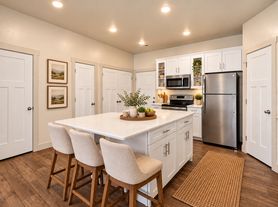
The vaulted great room is filled with natural light from dramatic floor-to-ceiling windows and features a large stone fireplace. The adjoining gourmet kitchen includes an oversized granite island and bar, gas range, double ovens, butler's pantry, and wet bar, creating an exceptional space for everyday living and entertaining.
The main-level primary suite is a private retreat with its own fireplace, heated bathroom floors, jetted soaking tub, large walk-in closet, and direct access to a private hot tub. The main level also includes a dedicated office with its own exterior entrance, formal dining and living areas, and a spacious laundry and mudroom.
The professionally finished lower level features approximately 10-foot ceilings, a large family and game area, full bar, wine cellar, stone fireplace, additional bedrooms and bathrooms, and extensive storage.
Outdoor living is one of the property's defining features. The grounds include an 18-by-32-foot heated in-ground swimming pool with an automatic cover, expanded covered patios, outdoor sound system, fire pit, gazebo with bar seating, and a fully equipped pool house. The property also includes two full-size hot tubs and a private sauna, providing year-round resort-style amenities at home.
Additional features include an oversized garage plus a separate storage/toy garage, extensive additional storage, whole-home generator, tankless water heater, central vacuum system, humidifier, air purification system, outdoor furniture, storage shed, and a RZR/side-by-side equipped with a snowplow for driveway snow removal.
The home may be leased furnished or unfurnished depending on the renter's needs. Interior furnishings and included contents can be negotiated as part of the lease.
Monthly rent is $9,500. First month's rent and last month's rent are due at lease signing. Security deposit and additional lease terms will be specified in the rental agreement. Long-term lease preferred.
This property offers the rare combination of acreage, privacy, panoramic views, luxury finishes, extensive entertaining space, resort-style outdoor amenities, and quick access to some of Northern Utah's best outdoor recreation.
PROPERTY HIGHLIGHTS
$9,500 per month
Approximately 6,220 sq. ft.
3.67 private acres on Layton's East Bench
4 bedrooms
2 full bathrooms and 2 half bathrooms
Main-level primary suite
Dedicated office with separate exterior entrance
Gourmet kitchen with oversized granite island and bar
Gas range and double ovens
Butler's pantry and wet bar
Full lower-level bar and wine cellar
3 fireplaces
Approximately 10-foot basement ceilings
18 x 32 heated in-ground swimming pool
Automatic pool cover
Fully equipped pool house
2 full-size hot tubs
Private sauna
Gazebo with bar seating
Covered patios
Outdoor sound system
Fire pit
Oversized garage plus separate storage/toy garage
Extensive storage
Whole-home generator
Tankless water heater
Central vacuum system
Whole-home humidifier
Air purification system
RZR/side-by-side with snowplow included
Storage shed
Circular driveway
Professional landscaping and outdoor lighting
Panoramic mountain, valley, and Great Salt Lake sunset views
Backs to protected land
Close to hiking, biking, and outdoor recreation trails
Approximately 20 minutes to Snowbasin Resort
Outdoor furniture included
Fully furnished option available
Minimum 12-month lease preferred. Monthly rent is $9,500. First month's rent, last month's rent, and a separate security deposit are required at lease signing. Tenant is responsible for all utilities and occupancy-related services, including electricity, natural gas, water, sewer, garbage, internet/cable, and other usage-based services. Owner will remain responsible for property taxes and the owner's property/landlord insurance. Tenant must maintain renter's insurance throughout the lease term, including personal property coverage and substantial personal liability coverage, with proof of insurance provided prior to occupancy.
Tenant is expected to maintain the home and grounds in excellent condition and is responsible for damage beyond normal wear and tear caused by the tenant, occupants, guests, pets, or misuse of the property. Any leaks, mechanical issues, pool/spa concerns, or other conditions that could cause property damage must be reported promptly. No alterations, painting, installations, or material changes to the property may be made without prior written approval.
Routine landscaping, pool and spa care, hot-tub maintenance, snow removal, and other regular property upkeep will be assigned in the final lease. For certain services, the owner may require use of approved professional vendors, with the cost paid by the tenant, in order to protect the condition of the property and equipment. Major structural repairs and normal owner-level building system repairs remain the owner's responsibility unless damage was caused by tenant misuse or negligence.
No subleasing, Airbnb/VRBO use, short-term rental activity, weddings, commercial events, or large organized events without prior written approval. Smoking is not permitted inside the residence, garage, pool house, or other enclosed structures. Pets are subject to prior written approval and any applicable pet addendum or deposit. Only approved occupants may reside at the property. Guests must comply with the lease and property rules.
If the home is leased furnished, an inventory and condition record may be attached to the lease, and the tenant will be responsible for loss or damage beyond ordinary wear. The included RZR/side-by-side and snowplow, if made available to the tenant, will be governed by separate use, maintenance, insurance, and responsibility terms. Periodic property inspections may be conducted with appropriate notice as permitted by the lease and applicable law. Renewal, early termination, move-out requirements, and other standard lease provisions will be addressed in the final written lease agreement.
House for rent
Single family residence
Available Thu Oct 1 2026
Cats, dogs OK
Air conditioner, central air
In unit laundry
Attached garage parking
Forced air
What's special
Outdoor furniture includedFully equipped pool houseBacks to protected landPrivate saunaCustom stoneworkTwo full-size hot tubsOutdoor lighting
- 20 hours |
- -- |
- -- |
Zillow last checked:
Listing updated:
Travel times
Facts & features
Interior
Bedrooms & bathrooms
- Bedrooms: 4
- Bathrooms: 4
- Full bathrooms: 4
Heating
- Forced Air
Cooling
- Air Conditioner, Central Air
Appliances
- Included: Dishwasher, Dryer, Freezer, Microwave Oven, Oven, Refrigerator, Washer
- Laundry: In Unit
Features
- Bar, Sauna, Walk In Closet
- Flooring: Hardwood
- Furnished: Yes
Interior area
- Total interior livable area: 6,220 sqft
Property
Parking
- Parking features: Attached, Detached, Garage
- Has attached garage: Yes
- Details: Contact manager
Features
- Patio & porch: Patio
- Has private pool: Yes
- Pool features: Pool
- Has spa: Yes
- Spa features: Sauna
Details
- Additional structures: Garage(s)
- Parcel number: 093320020
Construction
Type & style
- Home type: SingleFamily
- Property subtype: Single Family Residence
Community & HOA
Location
- Region: Layton
Financial & listing details
- Lease term: 1 Year
Price history
| Date | Event | Price |
|---|---|---|
| 9/25/2026 | Listed for rent | $9,500$2/sqft |
Source: Zillow Rentals Report a problem | ||
| 9/20/2026 | Listing removed | $2,199,000$354/sqft |
Source:  UtahRealEstate.com #2161739 Report a problem UtahRealEstate.com #2161739 Report a problem | ||
| 6/9/2026 | Price change | $2,199,000-4.3%$354/sqft |
Source: UtahRealEstate.com #2161739 Report a problem | ||
| 5/29/2026 | Listed for sale | $2,299,000$370/sqft |
Source: UtahRealEstate.com #2161739 Report a problem | ||
| 5/29/2026 | Listing removed | $2,299,000$370/sqft |
Source: UtahRealEstate.com #2144952 Report a problem | ||
| 4/9/2026 | Price change | $2,299,000-2.2%$370/sqft |
Source: UtahRealEstate.com #2144952 Report a problem | ||
| 3/20/2026 | Listed for sale | $2,350,000-9.6%$378/sqft |
Source: UtahRealEstate.com #2144952 Report a problem | ||
| 2/27/2026 | Listing removed | $2,599,000$418/sqft |
Source: UtahRealEstate.com #2113399 Report a problem | ||
| 2/16/2026 | Price change | $2,599,000-1.9%$418/sqft |
Source: UtahRealEstate.com #2113399 Report a problem | ||
| 1/30/2026 | Price change | $2,649,000-1.1%$426/sqft |
Source: UtahRealEstate.com #2113399 Report a problem | ||
| 11/18/2025 | Price change | $2,679,000-0.8%$431/sqft |
Source: UtahRealEstate.com #2113399 Report a problem | ||
| 9/24/2025 | Listed for sale | $2,700,000+75.3%$434/sqft |
Source: UtahRealEstate.com #2113399 Report a problem | ||
| 6/12/2019 | Listing removed | $1,540,000$248/sqft |
Source: RE/MAX Metro #1551980 Report a problem | ||
| 6/11/2019 | Listed for sale | $1,540,000$248/sqft |
Source: RE/MAX Metro #1551980 Report a problem | ||
| 5/8/2019 | Pending sale | $1,540,000$248/sqft |
Source: RE/MAX Metro #1551980 Report a problem | ||
| 11/30/2018 | Price change | $1,540,000-5.2%$248/sqft |
Source: RE/MAX METRO #1551980 Report a problem | ||
| 9/5/2018 | Listed for sale | $1,625,000$261/sqft |
Source: RE/MAX METRO #1551980 Report a problem | ||