You'll love the space and location of this beautiful 4-bedroom, 2-full-bath Cape Cod! This move-in-ready home features updated full bathrooms on both the first and second levels. Recent improvements include new roof shingles, carpeting, kitchen flooring, countertops, a stove, and a dishwasher. Additional updates include updated windows, central air (2024), an updated electrical panel, fresh interior paint, and stylish new light fixtures that enhance the home's charm. Don't miss this wonderful opportunity to own a beautifully updated home in a desirable location! Close to the new high school, Market District (grocery shopping, restaurants, and retail stores), downtown Cuyahoga Falls (great kayaking, rafting, lots of incredible events in the summer and Fall, Italian fest, October fest, Live music, and more), Winter - ice skating. Easy access to Route 8 north and south.
Active
$219,900
1107 Silver Lake Ave, Cuyahoga Falls, OH 44223
4beds
1,470sqft
Single Family Residence
Built in 1955
6,969 Square Feet Lot
$-- Zestimate®
$150/sqft
$-- HOA
What's special
Fresh interior paintUpdated windowsStylish new light fixturesNew roof shinglesUpdated electrical panel
- 2 days |
- 1,024 |
- 59 |
Zillow last checked:
Listing updated:
Listed by:
Leslee T Salhany 330-929-0707 simonsalhanysold@gmail.com,
Berkshire Hathaway HomeServices Simon & Salhany Realty
Source: MLS Now,MLS#: 5236392 Originating MLS: Akron Cleveland Association of REALTORS
Originating MLS: Akron Cleveland Association of REALTORSFacts & features
Interior
Bedrooms & bathrooms
- Bedrooms: 4
- Bathrooms: 2
- Full bathrooms: 2
- Main level bathrooms: 1
- Main level bedrooms: 2
Primary bedroom
- Description: Flooring: Wood
- Level: First
- Dimensions: 10 x 14
Bedroom
- Description: Flooring: Carpet
- Level: First
- Dimensions: 10 x 12
Bedroom
- Description: Flooring: Wood
- Level: Second
- Dimensions: 12 x 14
Bedroom
- Description: Built-in Bookshelf,Flooring: Wood
- Level: Second
- Dimensions: 12 x 18
Primary bathroom
- Description: Flooring: Luxury Vinyl Tile
- Level: First
- Dimensions: ND x ND
Bathroom
- Description: Updated Bathroom 2026,Flooring: Luxury Vinyl Tile
- Level: Second
- Dimensions: 7 x 11
Dining room
- Description: Flooring: Wood
- Level: First
- Dimensions: 9 x 13
Kitchen
- Description: Flooring: Luxury Vinyl Tile
- Level: First
- Dimensions: 10 x 12
Living room
- Description: New Carpet,Flooring: Carpet
- Level: First
- Dimensions: 12 x 17
Heating
- Forced Air, Gas
Cooling
- Central Air
Appliances
- Included: Dishwasher, Range
- Laundry: Electric Dryer Hookup, In Basement, Laundry Tub, Sink
Features
- Bookcases, Chandelier, Laminate Counters
- Windows: Double Pane Windows, Window Treatments
- Basement: Full,Unfinished
- Has fireplace: No
Interior area
- Total structure area: 1,470
- Total interior livable area: 1,470 sqft
- Finished area above ground: 1,470
Video & virtual tour
Property
Parking
- Total spaces: 1
- Parking features: Concrete, Driveway, Detached, Garage Faces Front, Garage, Private
- Garage spaces: 1
Features
- Levels: One and One Half
- Patio & porch: Front Porch, Patio
- Fencing: Block
Lot
- Size: 6,969 Square Feet
- Features: Back Yard, City Lot, Flat, Front Yard, Level
Details
- Parcel number: 0211157
- Special conditions: Estate
Construction
Type & style
- Home type: SingleFamily
- Architectural style: Cape Cod
- Property subtype: Single Family Residence
- Attached to another structure: Yes
Materials
- Vinyl Siding
- Foundation: Block
- Roof: Asphalt,Fiberglass
Condition
- Year built: 1955
Utilities & green energy
- Sewer: Public Sewer
- Water: Public
Community & HOA
Community
- Security: Carbon Monoxide Detector(s), Smoke Detector(s)
- Subdivision: Lions Park
HOA
- Has HOA: No
Location
- Region: Cuyahoga Falls
Financial & listing details
- Price per square foot: $150/sqft
- Tax assessed value: $181,090
- Annual tax amount: $3,484
- Date on market: 8/13/2026
- Cumulative days on market: 2 days
- Listing terms: Cash,Contract
Estimated market value
Not available
Estimated sales range
Not available
Not available
Price history
| Date | Event | Price |
|---|---|---|
| 8/13/2026 | Listed for sale | $219,900$150/sqft |
Source:  MLS Now #5236392 Report a problem MLS Now #5236392 Report a problem | ||
Public tax history
| Year | Property taxes | Tax assessment |
|---|---|---|
| 2025 | $3,551 +0.3% | $63,380 |
| 2024 | $3,541 +3.5% | $63,380 |
| 2023 | $3,422 +7.5% | $63,380 +32.3% |
| 2022 | $3,184 +0% | $47,915 |
| 2021 | $3,184 | $47,915 |
| 2020 | -- | $47,915 +24.8% |
| 2019 | $4,173 +78.4% | $38,388 0% |
| 2018 | $2,340 +11.4% | $38,390 |
| 2017 | $2,101 | $38,390 +9.9% |
| 2016 | $2,101 | $34,930 |
| 2015 | $2,101 0% | $34,930 |
| 2014 | $2,102 -8.7% | $34,930 -9.5% |
| 2013 | $2,302 -2.8% | $38,580 |
| 2012 | $2,367 +0.1% | $38,580 0% |
| 2011 | $2,364 +33.2% | $38,584 -8.2% |
| 2010 | $1,774 | $42,014 |
| 2009 | -- | $42,014 |
| 2008 | $1,772 +2.3% | $42,014 -1% |
| 2007 | $1,733 -20.1% | $42,438 |
| 2006 | $2,169 +5.9% | $42,438 |
| 2005 | $2,049 +120.2% | $42,438 +9.5% |
| 2004 | $930 -45% | $38,753 |
| 2003 | $1,691 +0.2% | $38,753 |
| 2002 | $1,687 +39.3% | $38,753 +35.9% |
| 2001 | $1,212 0% | $28,508 |
| 2000 | $1,212 | $28,508 |
Find assessor info on the county website
Monthly payment
Est. payment
Payment breakdown
Explore the cost of this home by adjusting the details. Changes won't be saved.Climate risks
Neighborhood: 44223
Nearby schools
GreatSchools rating
- 5/10Lincoln Elementary SchoolGrades: K-5Distance: 0.8 mi
- 5/10Bolich Middle SchoolGrades: 6-8Distance: 0.5 mi
- 6/10Cuyahoga Falls High SchoolGrades: 9-12Distance: 0.8 mi
Schools provided by the listing agent
- District: Cuyahoga Falls CSD - 7705
Source: MLS Now. This data may not be complete. We recommend contacting the local school district to confirm school assignments for this home.
- $221,2004 bd2 ba1.2k sqft1091 Silver Lake Ave, Cuyahoga Falls, OH 44221Off Market
- $225,0003 bd2 ba1.2k sqft1117 Silver Lake Ave, Cuyahoga Falls, OH 44223Sold

- $237,3004 bd2 ba2k sqft1127 Silver Lake Ave, Cuyahoga Falls, OH 44223Off Market
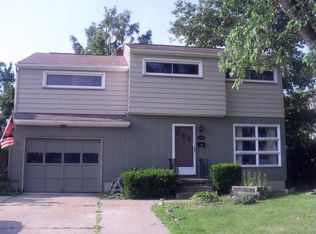
- $233,4004 bd2 ba1.3k sqft1110 Taft Ave, Cuyahoga Falls, OH 44223Sold
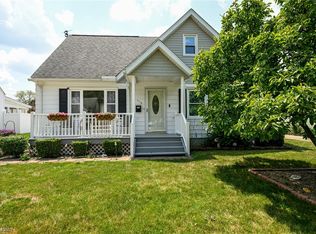
- $250,5004 bd2 ba2.1k sqft1090 Taft Ave, Cuyahoga Falls, OH 44223Sold
- $232,4003 bd2 ba1k sqft2910 Archwood Pl, Cuyahoga Falls, OH 44221Off Market
- $224,8004 bd2 ba1.4k sqft2916 Archwood Pl, Cuyahoga Falls, OH 44221Off Market
- $258,3004 bd2 ba1.6k sqft1120 Taft Ave, Cuyahoga Falls, OH 44223Off Market
A local agent can set up tours, give advice and negotiate with sellers.
Similar homes
- $239,9003 bd2 ba1.6k sqft3335 Bailey Rd, Cuyahoga Falls, OH 44221For Sale
 MLS ID #5210495, Dawn A Semancik, Real of Ohio. MLS Now
 - $210,0003 bd2 ba1.2k sqft2526 6th St, Cuyahoga Falls, OH 44221For Sale
 MLS ID #5236265, Mandi Montgomery, Keller Williams Greater Metropolitan. MLS Now
 - $199,9003 bd2 ba1.4k sqft1552 18th St, Cuyahoga Falls, OH 44223For Sale
 MLS ID #5232317, Luke G O'Neill, Real of Ohio. MLS Now
 - $225,0003 bd2 ba1k sqft2751 Valley Rd, Cuyahoga Falls, OH 44223For Sale
 MLS ID #5232856, Carolyn Crocker, RE/MAX Crossroads Properties. MLS Now
 - $234,9003 bd2 ba1.5k sqft1532 12th St, Cuyahoga Falls, OH 44223For SaleMLS ID #5231585, Dave Angus, Carol Goff & Associates. MLS Now
- $218,0004 bd1 ba1.1k sqft377 Morrison Ave, Cuyahoga Falls, OH 44221For SaleMLS ID #5229635, Tera Somogyi, Keller Williams Living. MLS Now
- $219,9993 bd2 ba1.3k sqft2138 19th St, Cuyahoga Falls, OH 44223For SaleMLS ID #5229395, James F Coe, EXP Realty, LLC.. MLS Now
- $212,9003 bd3 ba1.1k sqft2407 27th St, Cuyahoga Falls, OH 44223For SaleMLS ID #5227134, Stephen Berkshire, Berkshire Hathaway HomeServices Simon & Salhany Realty. MLS Now
- $199,9004 bd2 ba2.1k sqft1716 14th St, Cuyahoga Falls, OH 44223For SaleMLS ID #5227729, Reed Havel, RE/MAX Revealty. MLS Now
- $199,9003 bd1 ba1k sqft2554 23rd St, Cuyahoga Falls, OH 44223For SaleMLS ID #5233021, Danielle A Arroyo, EXP Realty, LLC.. MLS Now
- $245,0004 bd2 ba2.1k sqft2330 21st St, Cuyahoga Falls, OH 44223For SaleMLS ID #5229148, Rocco Buccasso, EXP Realty, LLC.. MLS Now
- $205,0003 bd1 ba1.1k sqft3756 Charring Cross Dr, Stow, OH 44224For SaleMLS ID #5236456, Kelly M Wise Buzek, RE/MAX Market Solutions. MLS Now
- $209,9004 bd1 ba1.1k sqft1960 Tudor St, Cuyahoga Falls, OH 44221For SaleMLS ID #5234425, Leslee T Salhany, Berkshire Hathaway HomeServices Simon & Salhany Realty. MLS Now
- $225,0002 bd1 ba988 sqft1808 Broad Blvd, Cuyahoga Falls, OH 44223For SaleMLS ID #5230640, Sheila Croasmun, Keller Williams Legacy Group Realty. MLS Now
- $246,9002 bd2 ba1.3k sqft2388 17th St, Cuyahoga Falls, OH 44223For SaleMLS ID #5228273, Steve Thompson, Berkshire Hathaway HomeServices Stouffer Realty. MLS Now
- $210,0003 bd1 ba1k sqft2515 9th St, Cuyahoga Falls, OH 44221For SaleMLS ID #5233765, Kait Erb, Real of Ohio. MLS Now
- $199,9993 bd1 ba1.8k sqft526 Grant Ave, Cuyahoga Falls, OH 44221For SaleMLS ID #5235382, Glen G Whitten, Ohio Property Group, LLC. MLS Now
- $214,9003 bd1 ba1.2k sqft33 Pierce Ave, Cuyahoga Falls, OH 44221For SaleMLS ID #5229327, Tony Formisano, XRE. MLS Now
- $215,0004 bd1 ba1.2k sqft2250 Wichert Dr, Cuyahoga Falls, OH 44221For SaleMLS ID #5229345, James Horovitz, Coldwell Banker Schmidt Realty. MLS Now
- $239,9003 bd2 ba1.6k sqft706 Shannon Ave, Cuyahoga Falls, OH 44221For SaleMLS ID #5233067, Darlene J Pinter, Plum Tree Realty, LLC. MLS Now
