Set within the highly sought-after Anthology community, this like new ranch style home at 18258 Martinello Drive offers the perfect blend of modern design, functional living, and exceptional value. Seller says sell, creating an incredible opportunity to own one of the most desirable floorplans in the neighborhood. Thoughtfully designed with a rare three bedroom ranch layout, this home delivers true main level living with an open concept floorplan ideal for both everyday comfort and entertaining. The spacious kitchen flows seamlessly into the dining and living areas, creating a bright and inviting atmosphere enhanced by contemporary finishes and impeccable maintenance throughout. The private primary suite offers a quiet retreat, while two additional bedrooms provide flexibility for guests, office space, or growing needs. Step outside to a coveted covered back porch overlooking the fenced yard, perfect for relaxing Colorado evenings, pets, or outdoor gatherings. A major value add opportunity awaits in the expansive unfinished basement featuring approximately 1,400 square feet with rare 9 foot ceilings, offering the ideal setup to add additional bedrooms, a bathroom, gym, theater, or large secondary living space while significantly increasing the long term value of the property. Meticulously cared for and truly move in ready, this home combines the feel of new construction with the benefits of an established setting in one of Parker’s most coveted communities. A transferable VA loan may also be available for qualified buyers, please inquire for additional details.
For sale
$674,999
18258 Martinello Drive, Parker, CO 80134
3beds
3,325sqft
Single Family Residence
Built in 2024
6,098 Square Feet Lot
$-- Zestimate®
$203/sqft
$100/mo HOA
What's special
- 3 days |
- 313 |
- 7 |
Zillow last checked:
Listing updated:
Listed by:
David DiPetro 303-257-5813 david@daviddipetro.com,
Serhant Colorado LLC
Source: REcolorado as distributed by MLS GRID,MLS#: 2268242
Facts & features
Interior
Bedrooms & bathrooms
- Bedrooms: 3
- Bathrooms: 2
- Full bathrooms: 2
- Main level bathrooms: 2
- Main level bedrooms: 3
Bedroom
- Features: Primary Suite
- Level: Main
Bedroom
- Level: Main
Bedroom
- Level: Main
Bathroom
- Level: Main
Bathroom
- Level: Main
Great room
- Level: Main
Kitchen
- Level: Main
Laundry
- Level: Main
Living room
- Level: Main
Heating
- Forced Air
Cooling
- Central Air
Appliances
- Included: Dishwasher, Disposal, Dryer, Microwave, Oven, Range, Range Hood, Washer
- Laundry: In Unit
Features
- Built-in Features, Ceiling Fan(s), Eat-in Kitchen, Kitchen Island, Open Floorplan, Pantry, Primary Suite
- Flooring: Carpet, Tile, Wood
- Basement: Unfinished
Interior area
- Total structure area: 3,325
- Total interior livable area: 3,325 sqft
- Finished area above ground: 1,924
- Finished area below ground: 0
Property
Parking
- Total spaces: 2
- Parking features: Garage - Attached
- Attached garage spaces: 2
Features
- Levels: One
- Stories: 1
- Patio & porch: Covered, Front Porch
- Exterior features: Private Yard
Lot
- Size: 6,098 Square Feet
Details
- Parcel number: R0623603
- Special conditions: Standard
Construction
Type & style
- Home type: SingleFamily
- Property subtype: Single Family Residence
Materials
- Frame, Other
- Roof: Composition
Condition
- Year built: 2024
Utilities & green energy
- Sewer: Public Sewer
- Water: Public
- Utilities for property: Electricity Connected, Internet Access (Wired), Natural Gas Connected
Community & HOA
Community
- Security: Carbon Monoxide Detector(s), Smoke Detector(s)
- Subdivision: Anthology North
HOA
- Has HOA: Yes
- Services included: Recycling, Trash
- HOA fee: $100 monthly
- HOA name: PCMS
- HOA phone: 303-224-0004
Location
- Region: Parker
Financial & listing details
- Price per square foot: $203/sqft
- Tax assessed value: $619,200
- Annual tax amount: $5,365
- Date on market: 8/12/2026
- Listing terms: 1031 Exchange,Cash,Conventional,FHA,Other,VA Loan
- Exclusions: Seller's Personal Property And Staging Items
- Ownership: Individual
- Electric utility on property: Yes
Estimated market value
Not available
Estimated sales range
Not available
Not available
Price history
| Date | Event | Price |
|---|---|---|
| 8/12/2026 | Listed for sale | $674,999+3.8%$203/sqft |
Source:  REcolorado as distributed by MLS GRID #2268242 Report a problem REcolorado as distributed by MLS GRID #2268242 Report a problem | ||
| 12/17/2024 | Sold | $649,990$195/sqft |
Source: REcolorado as distributed by MLS GRID #6814849 Report a problem | ||
| 11/8/2024 | Pending sale | $649,990$195/sqft |
Source: REcolorado as distributed by MLS GRID #6814849 Report a problem | ||
| 10/12/2024 | Price change | $649,990-4.4%$195/sqft |
Source: REcolorado as distributed by MLS GRID #6814849 Report a problem | ||
| 10/2/2024 | Price change | $679,990+0.7%$205/sqft |
Source:  Century Communities Report a problem Century Communities Report a problem | ||
| 9/18/2024 | Price change | $674,990+0.7%$203/sqft |
Source: Century Communities Report a problem | ||
| 9/6/2024 | Price change | $669,990-2.7%$202/sqft |
Source: Century Communities Report a problem | ||
| 9/4/2024 | Price change | $688,290+0%$207/sqft |
Source: Century Communities Report a problem | ||
| 8/20/2024 | Price change | $688,180-0.2%$207/sqft |
Source: Century Communities Report a problem | ||
| 8/16/2024 | Price change | $689,440+0.4%$207/sqft |
Source: REcolorado as distributed by MLS GRID #6814849 Report a problem | ||
| 6/25/2024 | Listed for sale | $686,540$206/sqft |
Source: Century Communities Report a problem | ||
Public tax history
| Year | Property taxes | Tax assessment |
|---|---|---|
| 2025 | $906 | $38,700 +452.1% |
| 2024 | -- | $7,010 |
Find assessor info on the county website
Monthly payment
Est. payment
Payment breakdown
Explore the cost of this home by adjusting the details. Changes won't be saved.Climate risks
Neighborhood: 80134
Nearby schools
GreatSchools rating
- 5/10Legacy Point Elementary SchoolGrades: PK-5Distance: 0.4 mi
- 6/10Sagewood Middle SchoolGrades: 6-8Distance: 4.5 mi
- 8/10Ponderosa High SchoolGrades: 9-12Distance: 3.9 mi
Schools provided by the listing agent
- Elementary: Legacy Point
- Middle: Sagewood
- High: Ponderosa
- District: Douglas RE-1
Source: REcolorado as distributed by MLS GRID. This data may not be complete. We recommend contacting the local school district to confirm school assignments for this home.
- $659,9003 bd3 ba2.9k sqft18246 Martinello Dr, Parker, CO 80134For Sale

- $613,5003 bd2 ba3.1k sqft18251 Caffey Dr, Parker, CO 80134Sold

- $650,0004 bd3 ba2.8k sqft18155 Martinello Dr, Parker, CO 80134Sold

- $645,0003 bd3 ba2.8k sqft18379 Martinello Dr, Parker, CO 80134Sold

- $675,0003 bd3 ba2.8k sqft18131 Martinello Dr, Parker, CO 80134Sold
- $645,0003 bd3 ba2.8k sqft18274 Martinello Dr, Parker, CO 80134Sold
- $695,0004 bd3 ba3.1k sqft18228 Martinello Dr, Parker, CO 80134Sold
- $691,6003 bd3 ba2.7k sqft18265 Caffey Dr, Parker, CO 80134Off Market
A local agent can set up tours, give advice and negotiate with sellers.
Similar homes
- $650,0004 bd3 ba3k sqft17932 Dandy Brush Drive, Parker, CO 80134For Sale
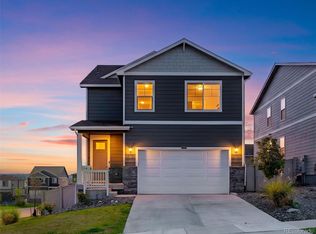
 MLS ID #3595284, Meredith Hotz, Kentwood Real Estate DTC, LLC. REcolorado as distributed by MLS GRID
 - $700,0005 bd3 ba3.6k sqft13381 Broad Wing Avenue, Parker, CO 80134For Sale
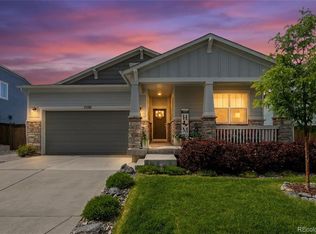 MLS ID #3710728, Mandi Dillman, HomeSmart Realty. REcolorado as distributed by MLS GRID
 - $695,0003 bd3 ba3.1k sqft10964 Hayloft Street, Parker, CO 80134For Sale
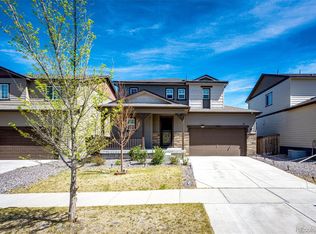 MLS ID #7047525, Don Bobeda, Berkshire Hathaway HomeServices Rocky Mountain, REALTORS- Castle Pines Office. REcolorado as distributed by MLS GRID
 - $679,0003 bd3 ba3.1k sqft18379 Field Mint Point, Parker, CO 80134For Sale
 MLS ID #6468477, Angela Fladebo, Orchard Brokerage LLC. REcolorado as distributed by MLS GRID
 - $685,0003 bd2 ba3.6k sqft13912 Deertrack Ln, Parker, CO 80134For Sale
 MLS ID #4393150, Kerri Martinez, Brokers Guild Homes. elevateMLS
 - $695,0004 bd4 ba3.3k sqft15049 Vienna Circle, Parker, CO 80134For SaleMLS ID #8245669, Terrence Lennon, ERA New Age. REcolorado as distributed by MLS GRID
- $770,0003 bd2 ba3.4k sqft2056 Baguette Drive, Castle Rock, CO 80108For SaleMLS ID #7277254, Kevin Kestenbaum, Redfin Corporation. REcolorado as distributed by MLS GRID
- $724,9004 bd3 ba3.8k sqft15924 Red Bud Drive, Parker, CO 80134For SaleMLS ID #6316627, Brahma Kataru, HomeSmart Realty. REcolorado as distributed by MLS GRID
- $660,0004 bd3 ba2.6k sqft21341 White Ash Court, Parker, CO 80138For SaleMLS ID #7614480, Maureen Clark, Compass - Denver. REcolorado as distributed by MLS GRID
- $597,5003 bd3 ba3k sqft11853 Zebra Grass Way, Parker, CO 80138For SaleMLS ID #2945829, Scott Thomas, Equity Properties, LLC. REcolorado as distributed by MLS GRID
- $799,9995 bd4 ba3.1k sqft8086 S Grand Baker Way, Aurora, CO 80016For SaleMLS ID #6464062, Shaylisa Turner, Compass - Denver. REcolorado as distributed by MLS GRID
- $600,0003 bd3 ba3k sqft11912 Barrentine Loop, Parker, CO 80138For SaleMLS ID #3001446, Meredith Hotz, Kentwood Real Estate DTC, LLC. REcolorado as distributed by MLS GRID
- $662,5004 bd3 ba3.4k sqft39345 Hart Circle, Elizabeth, CO 80107For SaleMLS ID #7771032, Marjorie Engle, eXp Realty, LLC. REcolorado as distributed by MLS GRID
- $795,0003 bd3 ba4.3k sqft7154 Hyland Hills Street, Castle Pines, CO 80108For SaleMLS ID #8698523, Russ Porter, Keller Williams DTC. REcolorado as distributed by MLS GRID
- $659,0003 bd3 ba3.1k sqft4863 Cattle Cross Trail, Castle Rock, CO 80104For SaleMLS ID #4673903, Cathrine Coots, RE/MAX Alliance. REcolorado as distributed by MLS GRID
- $749,9005 bd4 ba4.3k sqft6726 Lynch Lane, Castle Rock, CO 80108For SaleMLS ID #1925408, Zach Otten, Real Broker, LLC DBA Real. REcolorado as distributed by MLS GRID
- $590,0003 bd2 ba3.8k sqft6393 Agave Avenue, Castle Rock, CO 80108For SaleMLS ID #3373455, Deanna Wolfe, Compass - Denver. REcolorado as distributed by MLS GRID
- $665,0005 bd3 ba2.7k sqft4875 Cattle Cross Trail, Castle Rock, CO 80104For SaleMLS ID #9803258, Cindy Sheldon, LIV Sotheby's International Realty. REcolorado as distributed by MLS GRID
- $649,0003 bd3 ba2k sqft4345 Rapport Drive, Castle Rock, CO 80104For SaleMLS ID #2650603, Marcus Harris, Coldwell Banker Realty 24. REcolorado as distributed by MLS GRID
- $669,0005 bd4 ba3.3k sqft4213 Timber Hollow Loop, Castle Rock, CO 80109For SaleMLS ID #2925917, Adam Price, Keller Williams DTC. REcolorado as distributed by MLS GRID
