Charming Cuyahoga Falls colonial in a Prime Location! Welcome home! Step inside to find LVP flooring throughout most of the main living areas. From the entry, step into the main level, which features two bedrooms, a full bath with a walk-in shower and a single vanity, plus a laundry room. Upstairs, the kitchen is a standout, featuring granite countertops, tile flooring, and appliances that include the range, dishwasher, and fridge. The primary suite is a true retreat, complete with a private en-suite bath featuring a tub/shower combo and single vanity, plus a closet. A sliding door leads directly to the back deck — perfect for morning coffee or entertaining for those summer cookouts. Outside, enjoy a nicely sized backyard with two storage sheds and a patio. Don't miss your chance to see this wonderful home; schedule your showing today!
Active
Price cut: $9.9K (7/22)
$190,000
2718 Northland St, Cuyahoga Falls, OH 44221
3beds
1,152sqft
:
Get pre-qualified$1,380/mo
Single Family Residence
Built in 1925
0.3 Acres Lot
$-- Zestimate®
$165/sqft
$-- HOA
What's special
Two storage shedsNicely sized backyard
- 10 days |
- 1,252 |
- 56 |
Likely to sell faster than
Zillow last checked:
Listing updated:
Listed by:
Amy Wengerd 330-681-6090 amy@soldbywengerd.com,
EXP Realty, LLC.
Source: MLS Now,MLS#: 5227731 Originating MLS: Akron Cleveland Association of REALTORS
Originating MLS: Akron Cleveland Association of REALTORSFacts & features
Interior
Bedrooms & bathrooms
- Bedrooms: 3
- Bathrooms: 2
- Full bathrooms: 2
- Main level bathrooms: 1
- Main level bedrooms: 2
Primary bedroom
- Description: Flooring: Luxury Vinyl Tile
- Level: Second
- Dimensions: 9 x 12
Bedroom
- Description: Flooring: Tile
- Level: First
- Dimensions: 9 x 14
Bedroom
- Description: Flooring: Luxury Vinyl Tile
- Level: First
- Dimensions: 10 x 13
Dining room
- Description: Flooring: Luxury Vinyl Tile
- Level: Second
- Dimensions: 12 x 12
Kitchen
- Description: Flooring: Tile
- Level: Second
- Dimensions: 9 x 12
Laundry
- Description: Flooring: Luxury Vinyl Tile
- Level: First
- Dimensions: 6 x 9
Living room
- Description: Flooring: Luxury Vinyl Tile
- Level: Second
- Dimensions: 12 x 13
Heating
- Forced Air, Gas
Cooling
- Central Air
Appliances
- Included: Dishwasher, Range, Refrigerator
- Laundry: Main Level, Laundry Room
Features
- Basement: None
- Has fireplace: No
Interior area
- Total structure area: 1,152
- Total interior livable area: 1,152 sqft
- Finished area above ground: 1,152
Video & virtual tour
Property
Parking
- Parking features: Driveway, Paved, Unpaved
Features
- Levels: Two
- Stories: 2
- Patio & porch: Deck, Patio
Lot
- Size: 0.3 Acres
Details
- Additional structures: Shed(s)
- Parcel number: 0213521
Construction
Type & style
- Home type: SingleFamily
- Architectural style: Colonial
- Property subtype: Single Family Residence
Materials
- Vinyl Siding
- Roof: Asphalt,Fiberglass
Condition
- Year built: 1925
Utilities & green energy
- Sewer: Public Sewer
- Water: Public
Community & HOA
Community
- Subdivision: Highland View Allotment
HOA
- Has HOA: No
Location
- Region: Cuyahoga Falls
Financial & listing details
- Price per square foot: $165/sqft
- Tax assessed value: $132,330
- Annual tax amount: $2,603
- Date on market: 7/15/2026
- Cumulative days on market: 11 days
- Listing terms: Cash,Conventional,FHA,VA Loan
Estimated market value
Not available
Estimated sales range
Not available
Not available
Price history
| Date | Event | Price |
|---|---|---|
| 7/22/2026 | Price change | $190,000-5%$165/sqft |
Source:  MLS Now #5227731 Report a problem MLS Now #5227731 Report a problem | ||
| 7/15/2026 | Listed for sale | $199,900+40.3%$174/sqft |
Source: MLS Now #5227731 Report a problem | ||
| 7/10/2024 | Sold | $142,500-4.9%$124/sqft |
Source: MLS Now #5021782 Report a problem | ||
| 6/12/2024 | Pending sale | $149,900$130/sqft |
Source: MLS Now #5021782 Report a problem | ||
| 5/21/2024 | Contingent | $149,900$130/sqft |
Source: MLS Now #5021782 Report a problem | ||
| 4/16/2024 | Price change | $149,900-11.8%$130/sqft |
Source: MLS Now #5021782 Report a problem | ||
| 3/20/2024 | Listed for sale | $169,900+83.7%$147/sqft |
Source: MLS Now #5021782 Report a problem | ||
| 2/23/2018 | Sold | $92,500-7.4%$80/sqft |
Source: MLS Now #3948438 Report a problem | ||
| 1/31/2018 | Pending sale | $99,900$87/sqft |
Source: RE/MAX Edge Realty #3948438 Report a problem | ||
| 10/12/2017 | Price change | $99,900-4.8%$87/sqft |
Source: RE/MAX Edge Realty #3948438 Report a problem | ||
| 9/16/2017 | Listed for sale | $104,900$91/sqft |
Source: RE/MAX Edge Realty #3918120 Report a problem | ||
| 8/14/2017 | Pending sale | $104,900$91/sqft |
Source: RE/MAX Edge Realty #3918120 Report a problem | ||
| 7/24/2017 | Price change | $104,900-3.8%$91/sqft |
Source: RE/MAX Edge Realty #3918120 Report a problem | ||
| 6/29/2017 | Listed for sale | $109,000+172.5%$95/sqft |
Source: RE/MAX Edge Realty #3918120 Report a problem | ||
| 8/3/1995 | Sold | $40,000$35/sqft |
Source: Public Record Report a problem | ||
Public tax history
| Year | Property taxes | Tax assessment |
|---|---|---|
| 2025 | $2,603 +0.6% | $46,320 |
| 2024 | $2,589 +3.5% | $46,320 |
| 2023 | $2,502 +8.9% | $46,320 +34.1% |
| 2022 | $2,298 +0% | $34,545 |
| 2021 | $2,297 | $34,545 |
| 2020 | -- | $34,545 +24.4% |
| 2019 | $2,297 +35.5% | $27,769 0% |
| 2018 | $1,695 +7.1% | $27,770 |
| 2017 | $1,583 | $27,770 +5.6% |
| 2016 | $1,583 | $26,300 |
| 2015 | $1,583 0% | $26,300 |
| 2014 | $1,584 -2.4% | $26,300 -3.3% |
| 2013 | $1,622 -2.2% | $27,190 |
| 2012 | $1,659 +2.4% | $27,190 0% |
| 2011 | $1,620 +9% | $27,195 -2.4% |
| 2010 | $1,487 | $27,874 |
| 2009 | -- | $27,874 |
| 2008 | $1,485 +6% | $27,874 +2.3% |
| 2007 | $1,401 +0.6% | $27,248 |
| 2006 | $1,393 +5.9% | $27,248 |
| 2005 | $1,315 | $27,248 +5% |
| 2004 | -- | $25,946 |
| 2003 | $1,133 +0.2% | $25,946 |
| 2002 | $1,130 +2.1% | $25,946 -0.4% |
| 2001 | $1,107 0% | $26,041 |
| 2000 | $1,107 | $26,041 |
Find assessor info on the county website
Monthly payment
Est. payment
Payment breakdown
Explore the cost of this home by adjusting the details. Changes won't be saved.Climate risks
Neighborhood: 44221
Nearby schools
GreatSchools rating
- 5/10Lincoln Elementary SchoolGrades: K-5Distance: 0.6 mi
- 4/10Roberts Middle SchoolGrades: 6-8Distance: 1.1 mi
- 6/10Cuyahoga Falls High SchoolGrades: 9-12Distance: 0.6 mi
Schools provided by the listing agent
- District: Cuyahoga Falls CSD - 7705
Source: MLS Now. This data may not be complete. We recommend contacting the local school district to confirm school assignments for this home.
- $173,7002 bd1 ba1.1k sqft2714 Northland St, Cuyahoga Falls, OH 44221Off Market
- $156,0003 bd1 ba1.2k sqft60 Washington Ave, Cuyahoga Falls, OH 44221Off Market
- $178,1003 bd1 ba999 sqft64 Washington Ave, Cuyahoga Falls, OH 44221Off Market
- $235,0003 bd2 ba1.3k sqft54 Washington Ave, Cuyahoga Falls, OH 44221Sold

- $188,9003 bd1 ba1k sqft70 Washington Ave, Cuyahoga Falls, OH 44221Off Market
- $189,1003 bd1 ba1.7k sqft2730 Northland St, Cuyahoga Falls, OH 44221Off Market
- $255,9005 bd2 ba2k sqft2710 Northland St, Cuyahoga Falls, OH 44221Off Market
- $221,9003 bd2 ba1.1k sqft74 Washington Ave, Cuyahoga Falls, OH 44221Off Market
A local agent can set up tours, give advice and negotiate with sellers.
Similar homes
- $199,0004 bd1 ba1.1k sqft2256 E Bailey Rd, Cuyahoga Falls, OH 44221For Sale
 MLS ID #5225976, Diane L Kell, RE/MAX Edge Realty. MLS Now
 - $214,9003 bd1 ba1.2k sqft33 Pierce Ave, Cuyahoga Falls, OH 44221For Sale
 MLS ID #5229327, Tony Formisano, XRE. MLS Now
 - $209,5003 bd2 ba1.2k sqft2752 6th St, Cuyahoga Falls, OH 44221For Sale
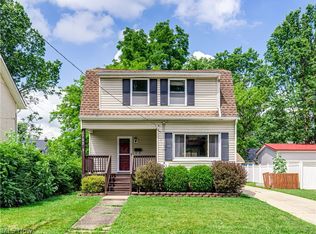 MLS ID #5225481, Robin M Rohrich, Berkshire Hathaway HomeServices Stouffer Realty. MLS Now
 - $237,0003 bd1 ba1.4k sqft86 Washington Ave, Cuyahoga Falls, OH 44221For Sale
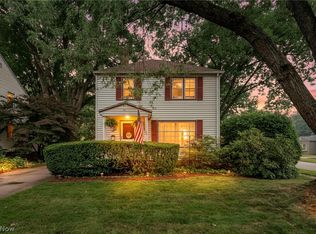 MLS ID #5229037, Kait Erb, Real of Ohio. MLS Now
 - $--3 bd2 ba1.2k sqft3527 Orchard Dr, Stow, OH 44224AuctionAuction.com 2
- $185,0003 bd1 ba1.2k sqft1715 7th St, Cuyahoga Falls, OH 44221For SaleMLS ID #5219194, Mark A Metz, Keller Williams Elevate. MLS Now
- $205,0004 bd1 ba1.1k sqft2069 Bailey Rd, Cuyahoga Falls, OH 44221For SaleMLS ID #5226835, Shelly Blower, Howard Hanna. MLS Now
- $224,0004 bd1 ba1.2k sqft2250 Wichert Dr, Cuyahoga Falls, OH 44221For SaleMLS ID #5229345, James Horovitz, Coldwell Banker Schmidt Realty. MLS Now
- $189,9002 bd2 ba1.2k sqft906 Elizabeth Ct, Cuyahoga Falls, OH 44221For SaleMLS ID #5223558, Troy V Polis, Brokers Realty Group. MLS Now
- $207,5003 bd2 ba1.5k sqft2140 14th St, Cuyahoga Falls, OH 44223For SaleMLS ID #5228340, Barry M Brizes, EXP Realty, LLC.. MLS Now
- $250,0004 bd2 ba1.2k sqft2971 9th St, Cuyahoga Falls, OH 44221For SaleMLS ID #5230443, Cyndi Kane, RE/MAX Crossroads Properties. MLS Now
- $165,0005 bd1 ba1.3k sqft2188 Stone St, Cuyahoga Falls, OH 44221For SaleMLS ID #5218271, Jessica Nader, RE/MAX Crossroads Properties. MLS Now
- $224,0003 bd2 ba1.1k sqft2100 Delmore St, Cuyahoga Falls, OH 44221For SaleMLS ID #5226280, Sara Eddy, Real of Ohio. MLS Now
- $275,0004 bd2 ba1.6k sqft1023 Portage Trl, Cuyahoga Falls, OH 44221For SaleMLS ID #5225962, Marcy J Imperi, Plum Tree Realty, LLC. MLS Now
- $239,0003 bd2 ba1.2k sqft124 Filmore Ave, Cuyahoga Falls, OH 44221For SaleMLS ID #5227854, Gina Luisi, Berkshire Hathaway HomeServices Stouffer Realty. MLS Now
- $209,9003 bd1 ba1.4k sqft626 Alameda Ave, Cuyahoga Falls, OH 44221For SaleMLS ID #5223357, David S Breslin, Russell Real Estate Services. MLS Now
- $230,0003 bd2 ba1.3k sqft2138 19th St, Cuyahoga Falls, OH 44223For SaleMLS ID #5229395, James F Coe, EXP Realty, LLC.. MLS Now
- $220,0004 bd1 ba1.2k sqft1621 Union St, Cuyahoga Falls, OH 44221For SaleMLS ID #5223106, Amanda Grimm, Russell Real Estate Services. MLS Now
- $164,9003 bd2 ba1.1k sqft3547 Sanford Ave, Stow, OH 44224For SaleMLS ID #5226423, Jodi L Mignano, Keller Williams Chervenic Rlty. MLS Now
- $235,0003 bd1 ba1.4k sqft2542 9th St, Cuyahoga Falls, OH 44221For SaleMLS ID #5225388, Jessica Nader, RE/MAX Crossroads Properties. MLS Now
