CHARM AND STYLE ENHANCE THIS TIMELESS BEAUTY BUILT IN 1930. THIS WELL-LOVED HOME OFFERS 3 BEDROOMS, SPACIOUS LIVING AREAS, AND WONDERFUL CHARACTER THROUGHOUT. THE CARPETING IN THE LIVING ROOM, STAIRWAY TO THE SECOND LEVEL, AND ALL BEDROOMS WAS REPLACED IN 2022. ENJOY THE SUNROOM FEATURES A BEAUTIFUL VAULTED CEILING AND KNOTTY PINE ACCENTS THAT ADD WARMTH AND CHARACTER TO THIS SPECIAL HOME LOCATED OFF THE FORMAL DINING ROOM. PLUS A SOLIRIUM OFF THE DINING ROOM THAT IS PERFECT FOR A HOME OFFICE OR LIBRARY. FILLED WITH NATURAL LIGHT.
THE KITCHEN FEATURES NEW COUNTERTOPS, A FARMHOUSE-STYLE SINK, AND A NEW STOVE AND DISHWASHER 2022. MANY IMPORTANT UPDATES HAVE BEEN COMPLETED, INCLUDING SOME REPLACEMENT WINDOWS, A SUMP PUMP (2023), A FENCE (2023), AND THE MAIN WATER LINE FROM THE HOUSE TO THE STREET IN 2025. HOT WATER TANK 2021. THE BASEMENT OFFERS GLASS BLOCK WINDOWS FOR ADDED SECURITY AND EFFICIENCY. THE SUNROOM FEATURES A BEAUTIFUL VAULTED CEILING AND KNOTTY PINE ACCENTS THAT ADD WARMTH AND CHARACTER TO THIS SPECIAL HOME.
Pending
$209,900
2340 16th St, Cuyahoga Falls, OH 44223
3beds
1,280sqft
:
Get pre-qualified$1,525/mo
Single Family Residence
Built in 1930
9,583 Square Feet Lot
$-- Zestimate®
$164/sqft
$-- HOA
What's special
Farmhouse-style sinkFilled with natural lightKitchen features new countertopsReplacement windows
- 10 days |
- 1,502 |
- 150 |
Zillow last checked:
Listing updated:
Listed by:
Leslee T Salhany 330-929-0707 simonsalhanysold@gmail.com,
Berkshire Hathaway HomeServices Simon & Salhany Realty
Source: MLS Now,MLS#: 5227840 Originating MLS: Akron Cleveland Association of REALTORS
Originating MLS: Akron Cleveland Association of REALTORSFacts & features
Interior
Bedrooms & bathrooms
- Bedrooms: 3
- Bathrooms: 1
- Full bathrooms: 1
Primary bedroom
- Description: 2 new windows installed,Flooring: Carpet
- Level: Second
- Dimensions: 11 x 16
Bedroom
- Description: Flooring: Carpet
- Level: Second
- Dimensions: 11 x 13
Bedroom
- Description: Flooring: Carpet
- Level: Second
- Dimensions: 10 x 11
Bathroom
- Description: Double sinks, 2 new windows,Flooring: Luxury Vinyl Tile
- Level: Second
- Dimensions: 7 x 11
Dining room
- Description: New light, leads to the 3-season sun room,Flooring: Wood
- Level: First
- Dimensions: 11 x 12
Kitchen
- Description: New Countertops, Farm Sink, Dishwasher, New Stove,Flooring: Luxury Vinyl Tile
- Level: First
- Dimensions: 11 x 13
Laundry
- Level: Lower
- Dimensions: ND x ND
Living room
- Description: Fireplace - gas logs. The fireplace is not working, the seller will not fix it.,Flooring: Carpet
- Level: First
- Dimensions: 13 x 18
Office
- Description: French Doors, natural wood, beautiful windows,Flooring: Wood
- Level: First
- Dimensions: 6 x 13
Sunroom
- Description: French Doors, vaulted knotty pine ceiling,Flooring: Carpet
- Level: First
- Dimensions: 12 x 16
Utility room
- Description: Glass block, waterproof (there is no warranty)
- Level: Lower
- Dimensions: ND x ND
Heating
- Forced Air, Gas
Cooling
- Central Air, Ceiling Fan(s)
Appliances
- Included: Dishwasher, Disposal, Humidifier, Range, Refrigerator
- Laundry: In Basement, Lower Level, Laundry Room, Laundry Tub, Sink
Features
- Ceiling Fan(s), Chandelier
- Windows: Double Pane Windows
- Basement: Full,Concrete,Unfinished,Sump Pump
- Number of fireplaces: 1
- Fireplace features: Living Room
Interior area
- Total structure area: 1,280
- Total interior livable area: 1,280 sqft
- Finished area above ground: 1,280
Video & virtual tour
Property
Parking
- Parking features: Concrete, Driveway
Features
- Levels: Two
- Stories: 2
- Patio & porch: Awning(s), Rear Porch, Glass Enclosed
- Exterior features: Private Yard, Rain Gutters
- Fencing: Fenced,Full,Privacy
- Has view: Yes
- View description: City
Lot
- Size: 9,583 Square Feet
- Dimensions: 75 x 125
- Features: Back Yard, City Lot, Flat, Front Yard, Landscaped, Level, Private, Subdivided, Few Trees
Details
- Parcel number: 0214375
Construction
Type & style
- Home type: SingleFamily
- Architectural style: Colonial
- Property subtype: Single Family Residence
Materials
- Block, Vinyl Siding, Wood Siding
- Foundation: Block
- Roof: Asphalt,Fiberglass
Condition
- Year built: 1930
Utilities & green energy
- Sewer: Public Sewer
- Water: Public
Community & HOA
Community
- Features: Park, Street Lights, Sidewalks
- Security: Smoke Detector(s)
- Subdivision: North Haven
HOA
- Has HOA: No
Location
- Region: Cuyahoga Falls
Financial & listing details
- Price per square foot: $164/sqft
- Tax assessed value: $190,000
- Annual tax amount: $3,715
- Date on market: 7/15/2026
- Cumulative days on market: 9 days
- Listing terms: Cash,Conventional,FHA,VA Loan
Estimated market value
Not available
Estimated sales range
Not available
Not available
Price history
| Date | Event | Price |
|---|---|---|
| 7/20/2026 | Pending sale | $209,900$164/sqft |
Source:  MLS Now #5227840 Report a problem MLS Now #5227840 Report a problem | ||
| 7/15/2026 | Listed for sale | $209,900+69.3%$164/sqft |
Source: MLS Now #5227840 Report a problem | ||
| 9/15/1998 | Sold | $124,000+11.7%$97/sqft |
Source: Public Record Report a problem | ||
| 2/24/1998 | Sold | $111,000$87/sqft |
Source: Public Record Report a problem | ||
Public tax history
| Year | Property taxes | Tax assessment |
|---|---|---|
| 2025 | $3,648 -1.8% | $66,500 |
| 2024 | $3,715 +3.5% | $66,500 |
| 2023 | $3,590 +12.9% | $66,500 +39% |
| 2022 | $3,180 +0% | $47,842 |
| 2021 | $3,179 | $47,842 |
| 2020 | -- | $47,842 +22% |
| 2019 | $2,816 +16.5% | $39,225 -1.1% |
| 2018 | $2,417 +8.4% | $39,650 |
| 2017 | $2,229 | $39,650 +7% |
| 2016 | $2,229 | $37,060 |
| 2015 | $2,229 0% | $37,060 |
| 2014 | $2,230 -2.4% | $37,060 -3.2% |
| 2013 | $2,284 +0% | $38,280 |
| 2012 | $2,283 +0.1% | $38,280 |
| 2011 | $2,281 +8.6% | $38,280 -2.7% |
| 2010 | $2,100 | $39,358 |
| 2009 | -- | $39,358 |
| 2008 | $2,097 -2.9% | $39,358 -6.3% |
| 2007 | $2,160 +0.6% | $42,015 |
| 2006 | $2,147 +5.9% | $42,015 |
| 2005 | $2,028 | $42,015 +6.6% |
| 2004 | -- | $39,397 |
| 2003 | $1,719 +0.2% | $39,397 |
| 2002 | $1,715 +12.8% | $39,397 +10.1% |
| 2001 | $1,520 0% | $35,771 |
| 2000 | $1,521 | $35,771 |
Find assessor info on the county website
Monthly payment
Est. payment
Payment breakdown
Explore the cost of this home by adjusting the details. Changes won't be saved.Climate risks
Neighborhood: 44223
Nearby schools
GreatSchools rating
- 7/10Richardson Elementary SchoolGrades: K-5Distance: 0.5 mi
- 5/10Bolich Middle SchoolGrades: 6-8Distance: 0.4 mi
- 6/10Cuyahoga Falls High SchoolGrades: 9-12Distance: 0.7 mi
Schools provided by the listing agent
- District: Cuyahoga Falls CSD - 7705
Source: MLS Now. This data may not be complete. We recommend contacting the local school district to confirm school assignments for this home.
- $257,9004 bd1 ba2.1k sqft2346 16th St, Cuyahoga Falls, OH 44223Off Market
- $220,0003 bd2 ba1.6k sqft2330 16th St, Cuyahoga Falls, OH 44223Sold
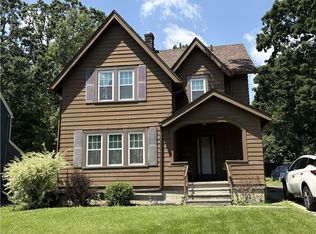
- $272,8003 bd2 ba1.8k sqft2354 16th St, Cuyahoga Falls, OH 44223Off Market
- $227,1003 bd1 ba1.7k sqft2324 16th St, Cuyahoga Falls, OH 44223Off Market
- $283,3003 bd2 ba1.7k sqft2349 17th St, Cuyahoga Falls, OH 44223Off Market
- $207,3003 bd1 ba1.1k sqft2355 17th St, Cuyahoga Falls, OH 44223Off Market
- $272,9003 bd3 ba1.5k sqft2343 17th St, Cuyahoga Falls, OH 44223Off Market
- $275,5003 bd1 ba1.6k sqft2365 17th St, Cuyahoga Falls, OH 44223Off Market
A local agent can set up tours, give advice and negotiate with sellers.
Similar homes
- $207,5003 bd2 ba1.5k sqft2140 14th St, Cuyahoga Falls, OH 44223For Sale
 MLS ID #5228340, Barry M Brizes, EXP Realty, LLC.. MLS Now
 - $230,0003 bd2 ba1.3k sqft2138 19th St, Cuyahoga Falls, OH 44223For Sale
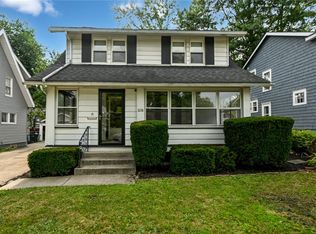 MLS ID #5229395, James F Coe, EXP Realty, LLC.. MLS Now
 - $223,0003 bd3 ba1.1k sqft2407 27th St, Cuyahoga Falls, OH 44223For Sale
 MLS ID #5227134, Stephen Berkshire, Berkshire Hathaway HomeServices Simon & Salhany Realty. MLS Now
 - $255,0004 bd2 ba1.3k sqft2330 21st St, Cuyahoga Falls, OH 44223For Sale
 MLS ID #5229148, Rocco Buccasso, EXP Realty, LLC.. MLS Now
 - $214,9003 bd1 ba1.2k sqft33 Pierce Ave, Cuyahoga Falls, OH 44221For SaleMLS ID #5229327, Tony Formisano, XRE. MLS Now
- $260,0002 bd2 ba1.3k sqft2388 17th St, Cuyahoga Falls, OH 44223For SaleMLS ID #5228273, Steve Thompson, Berkshire Hathaway HomeServices Stouffer Realty. MLS Now
- $209,5003 bd2 ba1.2k sqft2752 6th St, Cuyahoga Falls, OH 44221For SaleMLS ID #5225481, Robin M Rohrich, Berkshire Hathaway HomeServices Stouffer Realty. MLS Now
- $190,0003 bd2 ba1.1k sqft2718 Northland St, Cuyahoga Falls, OH 44221For SaleMLS ID #5227731, Amy Wengerd, EXP Realty, LLC.. MLS Now
- $199,0004 bd1 ba1.1k sqft2256 E Bailey Rd, Cuyahoga Falls, OH 44221For SaleMLS ID #5225976, Diane L Kell, RE/MAX Edge Realty. MLS Now
- $237,0003 bd1 ba1.4k sqft86 Washington Ave, Cuyahoga Falls, OH 44221For SaleMLS ID #5229037, Kait Erb, Real of Ohio. MLS Now
- $205,0004 bd1 ba1.1k sqft2069 Bailey Rd, Cuyahoga Falls, OH 44221For SaleMLS ID #5226835, Shelly Blower, Howard Hanna. MLS Now
- $224,0004 bd1 ba1.2k sqft2250 Wichert Dr, Cuyahoga Falls, OH 44221For SaleMLS ID #5229345, James Horovitz, Coldwell Banker Schmidt Realty. MLS Now
- $250,0004 bd3 ba1.8k sqft2323 13th St, Cuyahoga Falls, OH 44223For SaleMLS ID #5224318, Nicole M Alden, Real of Ohio. MLS Now
- $235,0003 bd1 ba1.4k sqft2542 9th St, Cuyahoga Falls, OH 44221For SaleMLS ID #5225388, Jessica Nader, RE/MAX Crossroads Properties. MLS Now
- $250,0004 bd2 ba1.2k sqft2971 9th St, Cuyahoga Falls, OH 44221For SaleMLS ID #5230443, Cyndi Kane, RE/MAX Crossroads Properties. MLS Now
- $275,0004 bd2 ba1.6k sqft1023 Portage Trl, Cuyahoga Falls, OH 44221For SaleMLS ID #5225962, Marcy J Imperi, Plum Tree Realty, LLC. MLS Now
- $224,0003 bd2 ba1.1k sqft2100 Delmore St, Cuyahoga Falls, OH 44221For SaleMLS ID #5226280, Sara Eddy, Real of Ohio. MLS Now
- $209,9003 bd1 ba1.4k sqft626 Alameda Ave, Cuyahoga Falls, OH 44221For SaleMLS ID #5223357, David S Breslin, Russell Real Estate Services. MLS Now
- $220,0004 bd1 ba1.2k sqft1621 Union St, Cuyahoga Falls, OH 44221For SaleMLS ID #5223106, Amanda Grimm, Russell Real Estate Services. MLS Now
- $229,9003 bd2 ba1.4k sqft3439 Adaline Dr, Stow, OH 44224For SaleMLS ID #5228917, Ronald L Lewis Jr, Jack Kohl Realty. MLS Now
