Surrounded by a canopy of trees, 3533 Golden Ridge Trail offers the character of a true mountain retreat with thoughtful updates and luxury-style community amenities. This 3 bedroom, 2 bath A-frame style home is filled with warmth and natural light, with luxury vinyl plank flooring throughout, a classic wood-burning stove, and updated central heating and air for year-round comfort. The spacious cabin style kitchen opens naturally into the main living area, while French doors draw you outside to the expansive deck, where the sounds of the trees and surrounding nature create a peaceful backdrop for morning coffee, evenings with friends, or simply enjoying the setting. Two bedrooms and a full bathroom are located on the main level. Upstairs, the primary suite is joined by a generous loft that can easily serve as a second living room, movie room, game space, or quiet retreat. Large windows and newer Velux skylights bring in an abundance of natural light and give the upper level an open, airy feel. The remodeled upstairs bathroom adds a more refined touch with the stone tiled shower, an updated vanity, and a modern touch lit mirror. Beyond the home itself, Gold Ridge offers an impressive collection of amenities, including a saltwater adult pool with cabanas, a separate children's pool, clubhouse and lodge, tennis and sport courts, a gym, picnic areas, and plenty of ways to enjoy the outdoors. A fire hydrant located on the property adds another practical benefit. With the atmosphere of a true cabin in the woods, resort-style community amenities, Tahoe within easy reach, and freeway access less than five minutes away, this is a setting that feels removed from everyday life while still keeping you conveniently connected!
Closed
$340,000
3533 Gold Ridge Trl, Pollock Pines, CA 95726
3beds
1,252sqft
Single Family Residence
Built in 1970
0.26 Acres Lot
$344,300 Zestimate®
$272/sqft
$2,337 Estimated rent
Home value
$344,300
$327,000 - $362,000
$2,337/mo
Zestimate® history
Owner options
List your home for rent
$2,337/mo
Rent Zestimate®
Find your next renter with Zillow Rental Manager. Plus, with online applications, you can quickly screen prospective tenants – for free.
$2,337/mo
Rent Zestimate®
Refinance and save
$2,378/mo
Est. payment
Refinancing to a lower rate could help reduce your monthly payments and save thousands over the life of the loan.
$2,378/mo
Est. payment
Explore your selling options
Work with a Zillow partner agent
Leverage their expertise and Zillow's premium Showcase listings to get your home seen by more buyers.
Get startedList with your own agent
Get your home in front of millions of buyers by listing it on Zillow.
Learn how to do itSell it yourself
Take full control of how buyers see your home on Zillow by listing For Sale by Owner (FSBO).
List your homeWhat's special
Canopy of treesExpansive deckSpacious cabin style kitchenClassic wood-burning stove
Zillow last checked:
Listing updated:
Listed by:
Brandon Butler DRE #02144146 916-545-0821,
eXp Realty of California Inc.
Bought with:
Jenni Theis, DRE #02062825
Real Broker Technologies
Source: MetroList Services of CA,MLS#: 226105544Originating MLS: MetroList Services, Inc.
Facts & features
Interior
Bedrooms & bathrooms
- Bedrooms: 3
- Bathrooms: 2
- Full bathrooms: 2
Dining room
- Features: Space in Kitchen
Kitchen
- Features: Breakfast Area
Heating
- Central, Fireplace(s)
Cooling
- Ceiling Fan(s), Central Air
Appliances
- Laundry: Inside
Features
- Flooring: Luxury Vinyl Plank
- Number of fireplaces: 1
- Fireplace features: Wood Burning
Interior area
- Total interior livable area: 1,252 sqft
Property
Parking
- Parking features: Uncovered Parking Spaces 2+
- Has uncovered spaces: Yes
Features
- Levels: Two
- Stories: 2
- Has private pool: Yes
- Pool features: Community, Salt Water
Lot
- Size: 0.26 Acres
- Features: Other
Details
- Additional structures: Pool House
- Parcel number: 009433005000
- Zoning: R1
- Special conditions: Standard
Construction
Type & style
- Home type: SingleFamily
- Architectural style: A-Frame,Cabin
- Property subtype: Single Family Residence
Materials
- Frame, Wood Siding
- Foundation: Raised
- Roof: Shingle
Condition
- Year built: 1970
Utilities & green energy
- Electric: 220 Volts
- Sewer: Septic System
- Water: Public
- Utilities for property: Cable Connected, Electric, Propane Tank Leased
Community & HOA
HOA
- Has HOA: Yes
- Amenities included: Barbecue, Playground, Pool, Clubhouse, Fitness Center, Tennis Court(s)
- Services included: Common Areas, Pool, Recreation Facility
- HOA fee: $118 quarterly
Location
- Region: Pollock Pines
Financial & listing details
- Price per square foot: $272/sqft
- Tax assessed value: $202,261
- Price range: $340K - $340K
- Date on market: 8/20/2026
Price history
| Date | Event | Price |
|---|---|---|
| 10/14/2026 | Sold | $340,000-2.9%$272/sqft |
Source: MetroList Services of CA #226105544 Report a problem | ||
| 9/24/2026 | Pending sale | $350,000$280/sqft |
Source: MetroList Services of CA #226105544 Report a problem | ||
| 8/20/2026 | Listed for sale | $350,000-2.6%$280/sqft |
Source: MetroList Services of CA #226105544 Report a problem | ||
| 12/6/2025 | Listing removed | $359,500$287/sqft |
Source: MetroList Services of CA #225113654 Report a problem | ||
| 11/20/2025 | Price change | $359,500-0.1%$287/sqft |
Source: MetroList Services of CA #225113654 Report a problem | ||
| 10/26/2025 | Price change | $360,000-1.4%$288/sqft |
Source: MetroList Services of CA #225113654 Report a problem | ||
| 10/20/2025 | Price change | $365,000-0.5%$292/sqft |
Source: MetroList Services of CA #225113654 Report a problem | ||
| 10/13/2025 | Price change | $366,900-0.8%$293/sqft |
Source: MetroList Services of CA #225113654 Report a problem | ||
| 9/22/2025 | Price change | $369,900-1.1%$295/sqft |
Source: MetroList Services of CA #225113654 Report a problem | ||
| 9/12/2025 | Price change | $374,000-1.3%$299/sqft |
Source: MetroList Services of CA #225113654 Report a problem | ||
| 8/30/2025 | Listed for sale | $379,000+129.7%$303/sqft |
Source: MetroList Services of CA #225113654 Report a problem | ||
| 4/24/2015 | Sold | $165,000+0.1%$132/sqft |
Source: MetroList Services of CA #15003798 Report a problem | ||
| 4/15/2015 | Pending sale | $164,900$132/sqft |
Source: Homepath #15003798 Report a problem | ||
| 4/15/2015 | Listed for sale | $164,900+99.9%$132/sqft |
Source: Homepath #15003798 Report a problem | ||
| 8/28/1998 | Sold | $82,500$66/sqft |
Source: Public Record Report a problem | ||
Public tax history
| Year | Property taxes | Tax assessment |
|---|---|---|
| 2026 | -- | $202,261 +2% |
| 2025 | $2,156 +4.6% | $198,296 +2% |
| 2024 | $2,062 +2% | $194,409 +2% |
| 2023 | $2,022 +1.6% | $190,598 +2% |
| 2022 | $1,991 +1.1% | $186,862 +2% |
| 2021 | $1,969 +1.4% | $183,199 +1% |
| 2020 | $1,941 +1.6% | $181,321 +2% |
| 2019 | $1,911 +3.4% | $177,767 +2% |
| 2018 | $1,847 +3.1% | $174,282 +2% |
| 2017 | $1,792 +1.6% | $170,866 +2% |
| 2016 | $1,764 +56.2% | $167,516 +2.1% |
| 2015 | $1,130 | $164,000 +55.5% |
| 2014 | $1,130 | $105,487 +0.5% |
| 2013 | -- | $105,013 +4% |
| 2012 | -- | $100,937 |
| 2011 | -- | $100,937 +0.8% |
| 2010 | -- | $100,185 -0.2% |
| 2009 | -- | $100,425 +2% |
| 2008 | -- | $98,457 +2% |
| 2007 | -- | $96,527 +2% |
| 2006 | -- | $94,635 +2% |
| 2005 | -- | $92,780 +2% |
| 2004 | -- | $90,961 +1.9% |
| 2003 | -- | $89,296 +2% |
| 2002 | -- | $87,547 +2% |
| 2001 | -- | $85,832 +2% |
| 2000 | -- | $84,150 |
Find assessor info on the county website
Neighborhood: 95726
Nearby homes
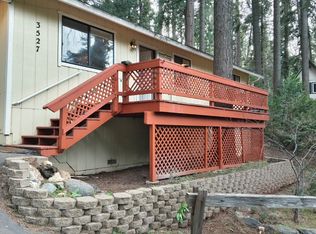
- $339,4003 bd2 ba1.2k sqft3527 Gold Ridge Trl, Pollock Pines, CA 95726Off Market
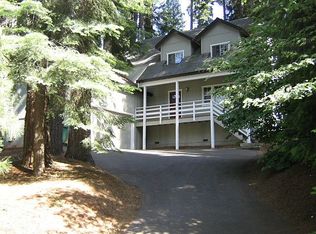
- $387,8003 bd3 ba1.7k sqft3545 Gold Ridge Trl, Pollock Pines, CA 95726Off Market
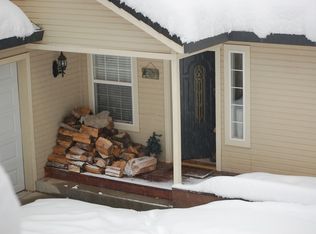
- $375,9003 bd2 ba1.5k sqft3536 Gold Ridge Trl, Pollock Pines, CA 95726Off Market
- $416,0003 bd2 ba1.7k sqft6705 Onyx Trl, Pollock Pines, CA 95726Off Market
- $285,7003 bd1 ba1.3k sqft6697 Onyx Trl, Pollock Pines, CA 95726Off Market
- $418,0003 bd3 ba1.9k sqft3542 Gold Ridge Trl, Pollock Pines, CA 95726Off Market
- $229,4003 bd1 ba960 sqft6717 Onyx Trl, Pollock Pines, CA 95726Off Market
- $279,0003 bd2 ba1.4k sqft3532 Gold Ridge Trl, Pollock Pines, CA 95726Sold
Nearby schools
GreatSchools rating
- 4/10Sierra Ridge Middle SchoolGrades: 5-8Distance: 0.8 mi
- 7/10El Dorado High SchoolGrades: 9-12Distance: 13.4 mi
- 4/10Pinewood Elementary SchoolGrades: K-4Distance: 1.4 mi
Get a cash offer in 3 minutes
Find out how much your home could sell for in as little as 3 minutes with a no-obligation cash offer.
Estimated market value
$344,300
Get a cash offer in 3 minutes
Find out how much your home could sell for in as little as 3 minutes with a no-obligation cash offer.
Estimated market value
$344,300
- California
- El Dorado County
- Pollock Pines
- 95726
- 3533 Gold Ridge Trl
