Skip main navigation
Sold for $584,900
  • Listed by: WESTCOE REALTORS INC • LYN DOCKSTADER • Contact: 951-205-4233
    Bought with: Realty One Group West
    $584,900

    3533 Millhouse Ct, Riverside, CA 92503

    3beds
    1,815sqft
    Single Family Residence
    Built in 2006
    1,530 Square Feet Lot
    $584,400 Zestimate®
    $322/sqft
    $3,265 Estimated rent

    Home value

    $584,400

    $532,000 - $643,000

    $3,265/mo

    Zestimate® history
    Loading
    Loading...

    Owner options

    List your home for rent

    $3,265/mo

    Rent Zestimate®

    Find your next renter with Zillow Rental Manager. Plus, with online applications, you can quickly screen prospective tenants – for free.

    Learn more

    $3,265/mo

    Rent Zestimate®

    Refinance and save

    $4,093/mo

    Est. payment

    Refinancing to a lower rate could help reduce your monthly payments and save thousands over the life of the loan.

    See today's rates

    $4,093/mo

    Est. payment

    Explore your selling options

    Work with a Zillow partner agent

    Leverage their expertise and Zillow's premium Showcase listings to get your home seen by more buyers.

    Get started

    List with your own agent

    Get your home in front of millions of buyers by listing it on Zillow.

    Learn how to do it

    Sell it yourself

    Take full control of how buyers see your home on Zillow by listing For Sale by Owner (FSBO).

    List your home

    What's special


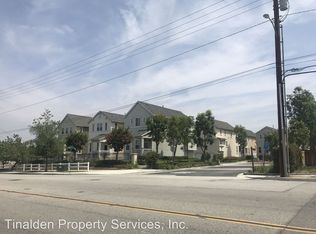
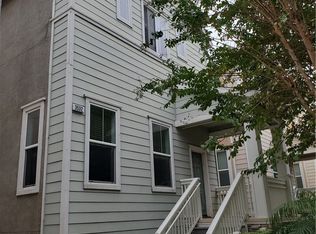
    PRICE IMPROVEMENT! Adorable Cape Cod-style tri-level townhouse tucked away at the back of a private, beautifully maintained community with only 22 units - and completely detached with no shared walls! Offering 1,815 sq ft with 3 bedrooms and 2.5 bathrooms, this home feels like walking into a model. Enter through the front door into a stunning living room featuring rich bamboo flooring and a gorgeous floor-to-ceiling fireplace with a custom German schmear finish. From the living room, you can see up to the family room through an elegant wrought-iron railing, creating an open and inviting architectural design. The main living level offers a spacious family room, dining area, and a beautifully appointed kitchen with white cabinetry extending to the ceiling, stainless steel appliances, and charming German schmear finish brick accents carried throughout the home. A convenient half bath completes this level. Upstairs, the primary suite features an attached bathroom with dual sinks, a private water closet, a separate soaking tub and shower, and a walk-in closet. Two additional bedrooms, a full bathroom, and an upstairs laundry room provide both comfort and functionality. The lower level offers a large storage area closet approximately 4' x 22' and direct access to the attached two-car garage. Enjoy outdoor living in the small gated side courtyard, complete with a cozy firepit — perfect for relaxing or entertaining. The greenbelt is nicely landscaped with beautiful crape myrtle trees when in full spring bloom enhances the lush greenbelt setting in front of the home, creating a picturesque and welcoming approach. Amenities include a basketball court, sand volleyball court, and picnic tables. Ideally located near the 91 and 15 freeways, shopping, and dining. An exceptional opportunity to own a refined, turnkey residence where design, comfort, and location converge. An exceptional opportunity to own a refined, turnkey residence where design, comfort, and location converge. Eligible for $10,000 forgivable loan (no payments, no interest) to cover closing costs, rate buy-down and/or down payment. 100% financing available with NO MI.

    Zillow last checked:

    Listing updated:

    Listed by:

    LYN DOCKSTADER DRE #00891648 951-205-4233,

    WESTCOE REALTORS INC,

    WALT DOCKSTADER DRE #00637182 951-351-9093,

    WESTCOE REALTORS INC

    Bought with:

    Maria Rey, DRE #01895931

    Realty One Group West

    Source: CRMLS,MLS#: IV26045106MLS LogoOriginating MLS: California Regional MLS

    Facts & features

    Interior

    Bedrooms & bathrooms
    • Bedrooms: 3
    • Bathrooms: 3
    • Full bathrooms: 2
    • 1/2 bathrooms: 1
    Rooms
    • Room types: Bedroom, Family Room, Kitchen, Laundry, Living Room, Primary Bathroom, Primary Bedroom, Other
    Bedroom
    • Features: All Bedrooms Up
    Bathroom
    • Features: Bathroom Exhaust Fan, Bathtub, Closet, Dual Sinks, Enclosed Toilet, Soaking Tub, Separate Shower, Tub Shower, Vanity, Walk-In Shower
    Family room
    • Features: Separate Family Room
    Kitchen
    • Features: Kitchen/Family Room Combo, Quartz Counters
    Other
    • Features: Walk-In Closet(s)
    Heating
    • Central, Forced Air, Natural Gas
    Cooling
    • Central Air
    Appliances
    • Included: Dishwasher, Free-Standing Range, Gas Cooktop, Disposal, Gas Oven, Gas Range, Gas Water Heater, Refrigerator, Range Hood
    • Laundry: Washer Hookup, Gas Dryer Hookup, Laundry Room, Upper Level
    Features
    • Ceiling Fan(s), Granite Counters, High Ceilings, Multiple Staircases, Open Floorplan, Quartz Counters, All Bedrooms Up, Walk-In Closet(s)
    • Flooring: Bamboo, Laminate
    • Windows: Blinds, Double Pane Windows, Screens
    • Has fireplace: Yes
    • Fireplace features: Gas, Living Room
    • Common walls with other units/homes: No Common Walls
    Interior area
    • Total interior livable area: 1,815 sqft

    Property

    Parking
    • Total spaces: 2
    • Parking features: Direct Access, Door-Single, Garage, Garage Door Opener, Paved
    • Attached garage spaces: 2
    Features
    • Levels: Three Or More
    • Stories: 3
    • Entry location: Ground
    • Patio & porch: Front Porch, Stone
    • Pool features: None
    • Spa features: None
    • Fencing: Wood
    • Has view: Yes
    • View description: Park/Greenbelt, Hills, Mountain(s)
    Lot
    • Size: 1,530 Square Feet
    • Features: 0-1 Unit/Acre, Back Yard, Greenbelt
    Details
    • Parcel number: 135601006
    • Special conditions: Standard

    Construction

    Type & style
    • Home type: SingleFamily
    • Architectural style: Cape Cod
    • Property subtype: Single Family Residence
    Materials
    • Roof: Composition
    Condition
    • Updated/Remodeled
    • New construction: No
    • Year built: 2006
    Details
    • Builder name: Centex

    Utilities & green energy

    • Sewer: Sewer Tap Paid
    • Water: Public
    • Utilities for property: Cable Connected, Electricity Connected, Natural Gas Connected, Sewer Connected, Water Connected

    Community & HOA

    Community
    • Features: Sidewalks
    • Security: Carbon Monoxide Detector(s), Smoke Detector(s)
    HOA
    • Has HOA: Yes
    • Amenities included: Outdoor Cooking Area, Barbecue
    • HOA fee: $221 monthly
    • HOA name: Porch Street East
    • HOA phone: 714-544-7755
    Location
    • Region: Riverside

    Financial & listing details

    • Price per square foot: $322/sqft
    • Tax assessed value: $578,357
    • Date on market: 3/2/2026
    • Cumulative days on market: 59 days
    • Listing terms: Cash,Cash to New Loan,FHA
    • Exclusions: Shelves in baths/laundry room, all hanging mirrors except bathrooms, alarm system
    • Road surface type: Paved

    Price history

    DateEventPrice
    9/8/2026Listing removed$3,300$2/sqft
    Source: CRMLS #PW26185485 Report a problem
    8/25/2026Listed for rent$3,300$2/sqft
    Source: CRMLS #PW26185485 Report a problem
    8/17/2026Listing removed$3,300$2/sqft
    Source: CRMLS #PW26170929 Report a problem
    8/5/2026Listed for rent$3,300$2/sqft
    Source: CRMLS #PW26170929 Report a problem
    6/29/2026Sold$584,900+2.6%$322/sqft
    Source: CRMLS #IV26045106 Report a problem
    5/1/2026Pending sale$569,900$314/sqft
    Source: CRMLS #IV26045106 Report a problem
    4/20/2026Price change$569,900-1.7%$314/sqft
    Source: CRMLS #IV26045106 Report a problem
    4/1/2026Price change$579,999-2.5%$320/sqft
    Source: CRMLS #IV26045106 Report a problem
    3/25/2026Price change$594,900-0.8%$328/sqft
    Source: CRMLS #IV26045106 Report a problem
    3/3/2026Listed for sale$599,999+10.1%$331/sqft
    Source: CRMLS #IV26045106 Report a problem
    2/14/2023Sold$545,000-1.6%$300/sqft
    Source: Public Record Report a problem
    1/18/2023Pending sale$553,999$305/sqft
    Source: CRMLS #IG22227898 Report a problem
    1/6/2023Price change$553,999-0.9%$305/sqft
    Source: CRMLS #IG22227898 Report a problem
    12/4/2022Price change$559,000-0.9%$308/sqft
    Source: CRMLS #IG22227898 Report a problem
    11/9/2022Price change$564,000-0.9%$311/sqft
    Source: CRMLS #IG22227898 Report a problem
    10/23/2022Listed for sale$569,000+5.4%$313/sqft
    Source: CRMLS #IG22227898 Report a problem
    11/22/2021Sold$540,000+0%$298/sqft
    Source: Public Record Report a problem
    9/29/2021Pending sale$539,777$297/sqft
    Source: CRMLS #IG21178869 Report a problem
    9/1/2021Listed for sale$539,777+52%$297/sqft
    Source: CRMLS #IG21178869 Report a problem
    9/25/2017Sold$355,000+102.9%$196/sqft
    Source: Public Record Report a problem
    10/1/2012Sold$175,000-48.5%$96/sqft
    Source: Public Record Report a problem
    10/18/2007Sold$340,000$187/sqft
    Source: Public Record Report a problem

    Public tax history

    YearProperty taxesTax assessment
    2026-- $578,357 +2%
    2025$7,020 +3.3%$567,018 +2%
    2024$6,798 +1.8%$555,900 +0.9%
    2023$6,679 +6.2%$550,800 +2%
    2022$6,291 +79.7%$540,000 +83.7%
    2021$3,500 +48.7%$294,031 +49.2%
    2020$2,354 +1.3%$197,037 +2%
    2019$2,323 +1.4%$193,175 +2%
    2018$2,291 +1.9%$189,388 +2%
    2017$2,250 $185,676 +2%
    2016$2,250 +3.2%$182,036 +1.5%
    2015$2,181 +0.3%$179,304 +2%
    2014$2,173 $175,794 +0.5%
    2013-- $175,000 -7.4%
    2012-- $189,000
    2011-- $189,000 +0.5%
    2010-- $188,000 -12.6%
    2009-- $215,000 -36.8%
    2008-- $339,990
    Find assessor info on the county website

    Neighborhood: La Sierra South

    Nearby schools

    GreatSchools rating
    Schools provided by the listing agent
    • High: Hillcrest

    Source: CRMLS. This data may not be complete. We recommend contacting the local school district to confirm school assignments for this home.

    Get a cash offer in 3 minutes
    Find out how much your home could sell for in as little as 3 minutes with a no-obligation cash offer.
    Estimated market value
    $584,400
    Get a cash offer in 3 minutes
    Find out how much your home could sell for in as little as 3 minutes with a no-obligation cash offer.
    Estimated market value
    $584,400