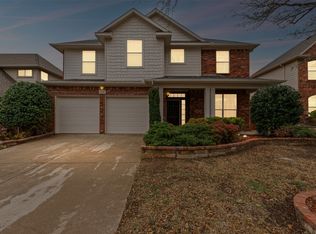
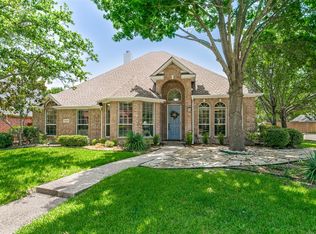
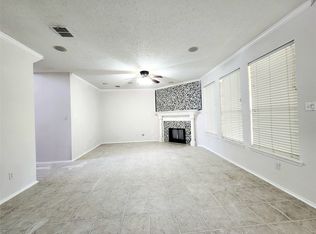
Welcome to this beautifully maintained 2-story home offering 4 bedrooms plus a versatile loft and 3 full baths, thoughtfully designed for comfortable living. The main floor features a convenient primary suite alongside a second bedroom, ideal for guests, multigenerational living, or a home office. The heart of the home is a spacious kitchen with stainless steel appliances and breakfast bar that flows into the nook and open living area, complete with a cozy fireplace and abundant natural light from large windows. Upstairs, you'll find two additional bedrooms and a generous loft, perfect for a media room, play area, or additional lounge space. The home boasts a freshly painted interior throughout, creating a bright, move-in-ready feel, plus an attached 2-car garage for convenient parking and storage. Outside, enjoy a private backyard space perfect for relaxing or entertaining. This home combines functional living spaces with quality finishes throughout — a must-see! Seller will provide a free 100 day home warranty included with Buyer activation.
For sale
$535,000
3533 Stroll Rd, Plano, TX 75025
4beds
2,601sqft
Single Family Residence
Built in 2006
6,098 Square Feet Lot
$522,900 Zestimate®
$206/sqft
$30/mo HOA
What's special
Cozy fireplaceFreshly painted interior throughoutBreakfast bar
- 37 days
- 736
- 68
Likely to sell faster than
Zillow last checked:
Listing updated:
Listed by:
Steve Metarelis 0484514 844-448-0749,
Offerpad Brokerage, LLC 844-448-0749
Source: NTREIS,MLS#: 21391084
Facts & features
Interior
Bedrooms & bathrooms
- Bedrooms: 4
- Bathrooms: 3
- Full bathrooms: 3
Primary bedroom
- Level: First
- Dimensions: 16 x 13
Bedroom
- Level: First
- Dimensions: 10 x 10
Bedroom
- Level: Second
- Dimensions: 13 x 11
Bedroom
- Level: Second
- Dimensions: 12 x 10
Dining room
- Level: First
- Dimensions: 13 x 12
Kitchen
- Level: First
- Dimensions: 14 x 13
Living room
- Level: First
- Dimensions: 19 x 15
Loft
- Level: Second
- Dimensions: 13 x 12
Heating
- Central
Cooling
- Central Air
Appliances
- Included: Dishwasher, Electric Range
Features
- Loft, Walk-In Closet(s)
- Has basement: No
- Number of fireplaces: 1
- Fireplace features: Living Room, Wood Burning
Interior area
- Total interior livable area: 2,601 sqft
Video & virtual tour
Property
Parking
- Total spaces: 2
- Parking features: Direct Access
- Attached garage spaces: 2
Features
- Levels: Two
- Stories: 2
- Pool features: None
Lot
- Size: 6,098 Square Feet
Details
- Parcel number: R868700A02901
Construction
Type & style
- Home type: SingleFamily
- Architectural style: Detached
- Property subtype: Single Family Residence
Condition
- Year built: 2006
Utilities & green energy
- Sewer: Public Sewer
- Water: Public
- Utilities for property: Electricity Connected, Sewer Available, Water Available
Community & HOA
Community
- Subdivision: Pasquinellis Westbrook Ph Iii
HOA
- Has HOA: Yes
- Services included: Association Management
- HOA fee: $360 annually
- HOA name: Neighborhood Management Inc.
- HOA phone: 972-359-1548
Location
- Region: Plano
Financial & listing details
- Price per square foot: $206/sqft
- Tax assessed value: $537,131
- Annual tax amount: $8,954
- Date on market: 9/19/2026
- Cumulative days on market: 38 days
- Listing terms: Cash,Conventional,VA Loan
Estimated market value
$522,900
$497,000 - $549,000
$2,898/mo
Price history
| Date | Event | Price |
|---|---|---|
| 9/19/2026 | Listed for sale | $535,000+42.7%$206/sqft |
Source: NTREIS #21391084 Report a problem | ||
| 3/15/2020 | Listing removed | $375,000$144/sqft |
Source: RE/MAX Dallas Suburbs PM #14261561 Report a problem | ||
| 2/11/2020 | Pending sale | $375,000$144/sqft |
Source: RE/MAX Dallas Suburbs PM #14261561 Report a problem | ||
| 1/16/2020 | Listed for sale | $375,000$144/sqft |
Source: RE/MAX Dallas Suburbs PM #14261561 Report a problem | ||
| 1/1/2020 | Listing removed | $2,495$1/sqft |
Source: Remarkable Property Management Report a problem | ||
| 12/3/2019 | Listed for rent | $2,495+13.7%$1/sqft |
Source: RE/MAX Dallas Suburbs PM #14236306 Report a problem | ||
| 5/2/2015 | Listing removed | $2,195+2.1%$1/sqft |
Source: Remarkable Property Management Report a problem | ||
| 4/2/2015 | Listed for rent | $2,150+2.6%$1/sqft |
Source: RE/MAX Dallas Suburbs PM #13120961 Report a problem | ||
| 4/8/2014 | Listing removed | $2,095$1/sqft |
Source: RE/MAX Hinet, REALTORS #12098910 Report a problem | ||
| 3/2/2014 | Listed for rent | $2,095+5%$1/sqft |
Source: RE/MAX Select Homes #12098910 Report a problem | ||
| 9/20/2012 | Listing removed | $1,995$1/sqft |
Source: RE/MAX HiNet All Cities #11835863 Report a problem | ||
| 9/13/2012 | Listed for rent | $1,995$1/sqft |
Source: RE/MAX HiNet All Cities #11835863 Report a problem | ||
| 4/13/2012 | Listing removed | $1,995$1/sqft |
Source: Grand Ark LLC #11743102 Report a problem | ||
| 3/29/2012 | Listed for rent | $1,995$1/sqft |
Source: Grand Ark LLC #11743102 Report a problem | ||
Public tax history
| Year | Property taxes | Tax assessment |
|---|---|---|
| 2026 | -- | $537,131 +1.2% |
| 2025 | $6,924 +5.4% | $530,610 +10% |
| 2024 | $6,572 +15% | $482,373 +10% |
| 2023 | $5,716 -12.2% | $438,521 +10% |
| 2022 | $6,511 +1.1% | $398,655 +10% |
| 2021 | $6,439 -12.4% | $362,414 -0.8% |
| 2020 | $7,349 -4.5% | $365,241 -3.1% |
| 2019 | $7,697 -0.6% | $376,790 +5.2% |
| 2018 | $7,741 +10% | $358,000 +10.8% |
| 2017 | $7,036 | $323,000 +2.3% |
| 2016 | $7,036 +20% | $315,784 +10.8% |
| 2015 | $5,866 | $285,000 +10.1% |
| 2014 | $5,866 | $258,900 +6.8% |
| 2013 | -- | $242,523 +11.7% |
| 2012 | -- | $217,191 -0.8% |
| 2011 | -- | $218,932 -7.9% |
| 2010 | -- | $237,791 -2.2% |
| 2009 | -- | $243,187 +1.4% |
| 2008 | -- | $239,865 -4% |
| 2007 | -- | $249,889 +610.5% |
| 2006 | -- | $35,172 +17.6% |
| 2005 | -- | $29,900 |
Find assessor info on the county website
Monthly payment
Est. payment
Payment breakdown
Explore the cost of this home by adjusting the details. Changes won't be saved.Climate risks
Neighborhood: 75025
Nearby schools
Schools provided by the listing agent
- Elementary: Taylor
- Middle: Fowler
- High: Liberty
- District: Frisco ISD
Source: NTREIS. This data may not be complete. We recommend contacting the local school district to confirm school assignments for this home.
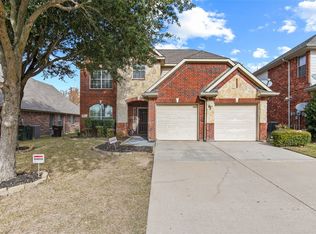

Similar homes
- $625,0004 bd3 ba2.6k sqft9709 Southern Hills Dr, Plano, TX 75025For Sale
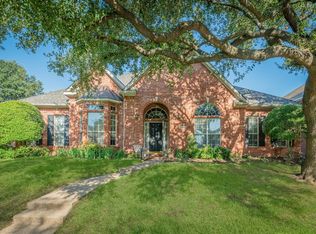 MLS ID #21416541, Joann Schmidt. NTREIS
- $575,0004 bd3 ba2.8k sqft2801 Cascade Dr, Plano, TX 75025For Sale
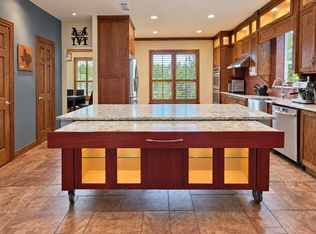 MLS ID #21416972, Cody Farris. NTREIS
- $536,0003 bd3 ba2.3k sqft3320 Sedona Ln, Plano, TX 75025For Sale
 MLS ID #21309279, Evelyn Wang. NTREIS
- $549,9004 bd3 ba2.5k sqft3625 Mason Dr, Plano, TX 75025For Sale
 MLS ID #21379368, Sandeep Pashine. NTREIS
