Reintroducing this "Harper" floorpan by Bosgraff at a new and improved price. Designed with seamless indoor and outdoor living in mind. This home is better than new with almost 70k in improvements from the kitchen island, to the solid surface counters, backsplash, the butlers pantry, the open floor plan with massive ceilings. This home does not disappoint. Built in 2024 this home still smells new and is ready for someone to make it their own. Situated on nearly .5 acres perfectly in Hudsonville school district. This 5 bed 3.5 bathroom home is spread out over three floors. There is plenty of space to spread out as well as entertain. The upstairs has three bedrooms and plenty of flex space. The main floor has a generous primary suite, a chefs kitchen designed for hosting and entertaining, and a walkout basement that includes a theatre room/bedroom along with a perfect patio for those grilling occasions.
Active
$649,900
3338 Eagle Peak Dr, Jenison, MI 49428
5beds
3,410sqft
Single Family Residence
Built in 2024
0.42 Acres Lot
$635,900 Zestimate®
$191/sqft
$-- HOA
What's special
Kitchen islandWalkout basementSolid surface countersGenerous primary suiteButlers pantry
- 3 days |
- 619 |
- 23 |
Zillow last checked:
Listing updated:
Listed by:
Mitchell D Luban 616-375-0775,
Edison Brokers & Co LLC 616-439-1190
Source: MichRIC,MLS#: 26041861
Facts & features
Interior
Bedrooms & bathrooms
- Bedrooms: 5
- Bathrooms: 4
- Full bathrooms: 3
- 1/2 bathrooms: 1
- Main level bedrooms: 1
Heating
- Forced Air
Cooling
- Central Air
Appliances
- Included: Dishwasher, Microwave, Range, Refrigerator
- Laundry: Laundry Room, Main Level
Features
- Ceiling Fan(s), Center Island, Eat-in Kitchen, Pantry
- Flooring: Carpet, Laminate, Vinyl
- Windows: Screens
- Basement: Walk-Out Access
- Has fireplace: No
Interior area
- Total structure area: 2,587
- Total interior livable area: 3,410 sqft
- Finished area below ground: 0
Video & virtual tour
Property
Parking
- Total spaces: 3
- Parking features: Garage Faces Side, Garage Door Opener, Attached
- Garage spaces: 3
Features
- Stories: 2
Lot
- Size: 0.42 Acres
- Dimensions: 138 x 112
- Features: Corner Lot, Cul-De-Sac
Details
- Parcel number: 701408427012
- Zoning description: Residential
Construction
Type & style
- Home type: SingleFamily
- Architectural style: Traditional
- Property subtype: Single Family Residence
Materials
- Stone, Vinyl Siding
- Roof: Asphalt
Condition
- New construction: No
- Year built: 2024
Utilities & green energy
- Sewer: Public Sewer
- Water: Public
- Utilities for property: Natural Gas Connected, Cable Connected
Community & HOA
Community
- Subdivision: Eagle Ridge
Location
- Region: Jenison
Financial & listing details
- Price per square foot: $191/sqft
- Tax assessed value: $304,700
- Date on market: 8/11/2026
- Listing terms: Cash,FHA,VA Loan,MSHDA,Conventional
- Road surface type: Paved
Estimated market value
$635,900
$604,000 - $668,000
$4,129/mo
Price history
| Date | Event | Price |
|---|---|---|
| 8/11/2026 | Listed for sale | $649,900-1.5%$191/sqft |
Source:  MichRIC #26041861 Report a problem MichRIC #26041861 Report a problem | ||
| 8/3/2026 | Listing removed | $660,000$194/sqft |
Source:  NGLRMLS #1943712 Report a problem NGLRMLS #1943712 Report a problem | ||
| 7/8/2026 | Listed for sale | $660,000-5.7%$194/sqft |
Source: NGLRMLS #1943712 Report a problem | ||
| 6/2/2026 | Listing removed | $699,900$205/sqft |
Source: NGLRMLS #1943712 Report a problem | ||
| 4/13/2026 | Listed for sale | $699,900+11.5%$205/sqft |
Source: NGLRMLS #1943712 Report a problem | ||
| 6/27/2024 | Sold | $627,735$184/sqft |
Source: MichRIC #24032437 Report a problem | ||
| 6/25/2024 | Pending sale | $627,735$184/sqft |
Source: MichRIC #24032437 Report a problem | ||
| 6/25/2024 | Listed for sale | $627,735$184/sqft |
Source: MichRIC #24032437 Report a problem | ||
Public tax history
Tax history is unavailable.
Monthly payment
Est. payment
Payment breakdown
Explore the cost of this home by adjusting the details. Changes won't be saved.Climate risks
Neighborhood: 49428
Nearby schools
GreatSchools rating
- 8/1056 Building at GeorgetownGrades: 5-6Distance: 0.5 mi
- 9/10Baldwin Street Middle SchoolGrades: 7-8Distance: 0.8 mi
- 8/10Hudsonville High SchoolGrades: 9-12Distance: 4.1 mi
- $729,300-- bd-- ba-- sqft3358 Bauer Rd, Jenison, MI 49428Off Market
- $560,0004 bd3 ba2.2k sqft8366 Bauerridge Ave, Jenison, MI 49428Sold

- $550,0004 bd3 ba2.3k sqft3353 Eagle Peak Dr, Jenison, MI 49428Sold
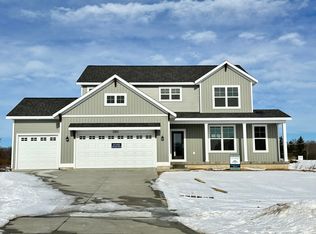
- $510,0003 bd3 ba1.6k sqft8367 Bauerridge Ave, Jenison, MI 49428Sold
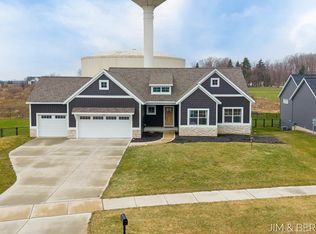
- $488,0005 bd4 ba2.4k sqft8291 Bauerridge Ave, Jenison, MI 49428Sold
- $559,9003 bd4 ba2.7k sqft8380 Bauerridge Ave, Jenison, MI 49428Sold
- $514,5005 bd3 ba2.7k sqft8306 Eagle Peak Dr, Jenison, MI 49428Sold
- $555,0004 bd3 ba2.5k sqft3367 Eagle Peak Dr, Jenison, MI 49428Sold
A local agent can set up tours, give advice and negotiate with sellers.
Similar homes
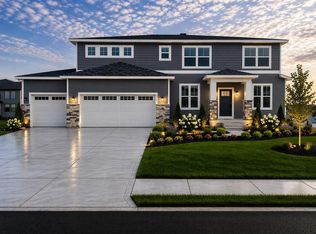
- $614,9004 bd3 ba2.6k sqft8288 Eagle Peak Dr, Jenison, MI 49428New Construction
 MichRIC
 - $565,0005 bd4 ba3k sqft6587 Alward Dr, Hudsonville, MI 49426For Sale
 MLS ID #26039055, Leandro Robles, Coldwell Banker Schmidt Realtors. MichRIC
 - $629,9006 bd4 ba3.1k sqft3857 Winsome Dr, Hudsonville, MI 49426For Sale
 MLS ID #26029186, Noah A Bunker, Apex Realty Group. MichRIC
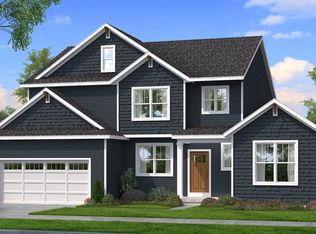
 - from $498,4004 bd3 ba2.4k sqftThe Harper Plan, Eagles Ridge, Jenison, MI 49428New Construction
 Bosgraaf Homes
 - $850,0005 bd5 ba4.2k sqft3262 Barett Rdg, Jenison, MI 49428For Sale
 MLS ID #20261031931, Brian LeBoeuf, REMAX City Centre. Realcomp II
 - $850,0005 bd3 ba3.9k sqft3128 Greenly St, Hudsonville, MI 49426For SaleMLS ID #26040915, Lindsay J VanDuinen-Scully, RE/MAX of Grand Rapids (Grandville). MichRIC
- $625,0005 bd4 ba2.6k sqft2080 Canopy Dr SW, Byron Center, MI 49315For SaleMLS ID #26040773, Brian T DeSmit, Apex Realty Group. MichRIC
- from $490,9004 bd3 ba2.4k sqftThe Dickenson Plan, Eagles Ridge, Jenison, MI 49428New ConstructionBosgraaf Homes
- from $423,1004 bd3 ba2.2k sqftThe Oakwood Plan, Eagles Ridge, Jenison, MI 49428New ConstructionBosgraaf Homes
- $550,0004 bd3 ba1.9k sqft6673 Maria Dr, Hudsonville, MI 49426For SaleMLS ID #26040010, Elizabeth Krueger, EXP Realty LLC. MichRIC
- $599,0003 bd3 ba2.8k sqft3221 Rocaway Dr, Hudsonville, MI 49426For SaleMLS ID #26025203, Derek N Sanchez, 616 Realty LLC. MichRIC
- $749,9004 bd4 ba2.7k sqft7438 Polk St, Hudsonville, MI 49426New ConstructionMLS ID #26028171, The Brad VanderZwaag Team, West Edge Real Estate LLC. MichRIC
- $669,9004 bd3 ba2.9k sqft1710 Round Barn Dr, Hudsonville, MI 49426New ConstructionMichRIC
- $614,9004 bd3 ba2.2k sqft10459 Poppy Ln, Allendale, MI 49401New ConstructionMLS ID #26027715, Christopher Dorey, Kensington Realty Group Inc.. MichRIC
- from $454,0004 bd3 ba1.7k sqftThe Taylor Plan, Lowing Woods, Jenison, MI 49428New ConstructionEastbrook Homes
- $579,0005 bd3 ba2.8k sqft9404 Shoreway Dr, West Olive, MI 49460For SaleMLS ID #26020546, Dean Kreps, Greenridge Realty Holland. MichRIC
- from $536,6004 bd3 ba3.1k sqftThe Breckenridge Plan, Trailside East, Zeeland, MI 49423New ConstructionBosgraaf Homes
- $459,9005 bd3 ba2.4k sqft10775 Lance Ave, Allendale, MI 49401For SaleMLS ID #26023145, Sandi L Gentry, RE/MAX Lakeshore. MichRIC
- from $524,9534 bd3 ba2.6k sqftThornapple Plan, Hidden Lake West, Hudsonville, MI 49426New ConstructionBaumann Building, Inc.
- $559,9004 bd3 ba2.1k sqft10539 Poppy Ln, Allendale, MI 49401For SaleMLS ID #26035928, Ashley Bodell, Bellabay Realty (North). MichRIC
