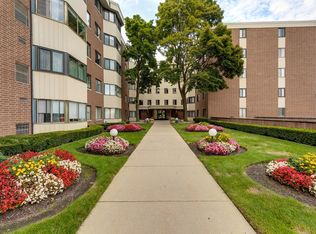
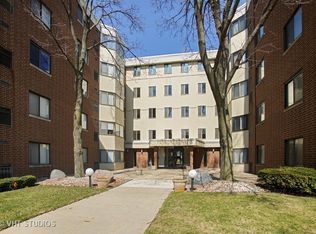
Located in the very heart of Morton Grove, this beautifully maintained and sun-drenched 1-bedroom, 1-bathroom condo offers an unbeatable blend of space, convenience, and low-maintenance living. Upon entering, you are greeted by an expansive living room with a dedicated dining area and seamless, high-quality hardwood flooring running throughout. The generous, separate kitchen is fully equipped with sleek granite countertops, an abundance of cabinet space, a built-in microwave, and a dishwasher. Unwind in the oversized bedroom featuring extensive customized storage and an attached full bathroom. Laundry is conveniently located on the same level, the laundry facilities make everyday living even easier. This turnkey home in a highly reputable, pristine building includes two exterior parking spaces (with garage parking available via waitlist), and an all-inclusive assessment covering all utilities except electricity. Minutes from top dining, shopping, and public transit-don't miss out on this incredible opportunity!
New
$169,900
5500 Lincoln Ave Unit 107, Morton Grove, IL 60053
1beds
800sqft
Condominium, Single Family Residence
Built in 1971
-- sqft lot
$-- Zestimate®
$212/sqft
$335/mo HOA
What's special
Oversized bedroomBeautifully maintained and sun-drenchedGenerous separate kitchenSeamless high-quality hardwood flooringHighly reputable pristine buildingTwo exterior parking spacesDedicated dining area
- 2 days |
- 151 |
- 6 |
Zillow last checked:
Listing updated:
Listed by:
Waleed Asif 224-268-2329,
Guidance Realty
Source: MRED as distributed by MLS GRID,MLS#: 12731702
Facts & features
Interior
Bedrooms & bathrooms
- Bedrooms: 1
- Bathrooms: 1
- Full bathrooms: 1
Rooms
- Room types: Foyer
Primary bedroom
- Level: Main
- Area: 168 Square Feet
- Dimensions: 14X12
Dining room
- Level: Main
- Area: 81 Square Feet
- Dimensions: 9X9
Foyer
- Level: Main
- Area: 24 Square Feet
- Dimensions: 6X4
Kitchen
- Level: Main
- Area: 120 Square Feet
- Dimensions: 12X10
Living room
- Level: Main
- Area: 252 Square Feet
- Dimensions: 18X14
Heating
- Natural Gas, Forced Air
Cooling
- Central Air
Features
- Elevator, Storage
- Basement: None
Interior area
- Total structure area: 0
- Total interior livable area: 800 sqft
Property
Parking
- Total spaces: 2
- Parking features: Unassigned, Yes
Accessibility
- Accessibility features: No Disability Access
Details
- Parcel number: 10211191151008
- Special conditions: None
Construction
Type & style
- Home type: Condo
- Property subtype: Condominium, Single Family Residence
Materials
- Brick
Condition
- New construction: No
- Year built: 1971
Details
- Builder model: CONDO
Utilities & green energy
- Sewer: Public Sewer
- Water: Lake Michigan
Community & HOA
Community
- Subdivision: Lotus Gardens
HOA
- Has HOA: Yes
- Amenities included: Coin Laundry, Elevator in Residence, Storage
- Services included: Heat, Water, Insurance, Exterior Maintenance, Lawn Care, Scavenger, Snow Removal
- HOA fee: $335 monthly
Location
- Region: Morton Grove
Financial & listing details
- Price per square foot: $212/sqft
- Tax assessed value: $118,640
- Annual tax amount: $3,574
- Date on market: 8/13/2026
- Ownership: Condo
Estimated market value
Not available
Estimated sales range
Not available
Not available
Price history
| Date | Event | Price |
|---|---|---|
| 8/8/2026 | Listing removed | $169,900$212/sqft |
Source:  MRED as distributed by MLS GRID #12651418 Report a problem MRED as distributed by MLS GRID #12651418 Report a problem | ||
| 7/22/2026 | Price change | $169,900-8.1%$212/sqft |
Source: MRED as distributed by MLS GRID #12651418 Report a problem | ||
| 7/2/2026 | Listed for sale | $184,900$231/sqft |
Source: MRED as distributed by MLS GRID #12651418 Report a problem | ||
| 6/19/2026 | Contingent | $184,900$231/sqft |
Source: MRED as distributed by MLS GRID #12651418 Report a problem | ||
| 5/22/2026 | Listed for sale | $184,900+94.8%$231/sqft |
Source: MRED as distributed by MLS GRID #12651418 Report a problem | ||
| 12/16/2016 | Sold | $94,900+46%$119/sqft |
Source: MRED as distributed by MLS GRID #09180404 Report a problem | ||
| 10/1/2015 | Sold | $65,000$81/sqft |
Source: MRED as distributed by MLS GRID #09042690 Report a problem | ||
| 9/18/2015 | Listed for sale | $65,000$81/sqft |
Source: @properties #09042690 Report a problem | ||
Public tax history
| Year | Property taxes | Tax assessment |
|---|---|---|
| 2024 | $3,575 +4.3% | $11,864 +0% |
| 2023 | $3,426 +5% | $11,863 |
| 2022 | $3,265 +8.6% | $11,863 +26.6% |
| 2021 | $3,006 +2.7% | $9,373 |
| 2020 | $2,926 -0.2% | $9,373 -10.5% |
| 2019 | $2,933 +40.8% | $10,474 +58.7% |
| 2018 | $2,083 -0.7% | $6,600 |
| 2017 | $2,098 +6.1% | $6,600 |
| 2016 | $1,978 +1799.9% | $6,600 +0.8% |
| 2015 | $104 +2.2% | $6,547 |
| 2014 | $102 +100.9% | $6,547 |
| 2013 | $51 -42.1% | $6,547 -27.6% |
| 2012 | $88 -66.5% | $9,042 |
| 2011 | $261 +13.5% | $9,042 |
| 2010 | $230 +11.2% | $9,042 -30.7% |
| 2009 | $207 -11.3% | $13,044 -13.8% |
| 2008 | $234 -84.3% | $15,125 |
| 2007 | $1,490 | $15,125 |
Find assessor info on the county website
Monthly payment
Est. payment
Payment breakdown
Explore the cost of this home by adjusting the details. Changes won't be saved.Climate risks
Neighborhood: 60053
Nearby schools
GreatSchools rating
- 9/10Park View Elementary SchoolGrades: PK-8Distance: 1.1 mi
- 6/10Niles West High SchoolGrades: 9-12Distance: 0.8 mi
Schools provided by the listing agent
- Elementary: Park View Elementary School
- Middle: Park View Elementary School
- High: Niles West High School
- District: 70
Source: MRED as distributed by MLS GRID. This data may not be complete. We recommend contacting the local school district to confirm school assignments for this home.
- $250,3002 bd2 ba1.2k sqft5500 Lincoln Ave UNIT 100W, Morton Grove, IL 60053Off Market
- $185,8001 bd-- ba114k sqft5500 Lincoln Ave UNIT 101W, Morton Grove, IL 60053Off Market
- $188,7001 bd-- ba114k sqft5500 Lincoln Ave UNIT 102-W, Morton Grove, IL 60053Off Market
- $6,5471 bd1 ba850 sqft5500 Lincoln Ave UNIT 103W, Morton Grove, IL 60053Off Market
- $6,5471 bd1 ba-- sqft5500 Lincoln Ave UNIT 104W, Morton Grove, IL 60053Off Market
- $195,5001 bd-- ba114k sqft5500 Lincoln Ave UNIT 105W, Morton Grove, IL 60053Off Market
- $6,5471 bd1 ba900 sqft5500 Lincoln Ave UNIT 106W, Morton Grove, IL 60053Off Market
- $245,6002 bd2 ba1.2k sqft5500 Lincoln Ave #108, Morton Grove, IL 60053Off Market
A local agent can set up tours, give advice and negotiate with sellers.
A local lender can help you make sure your offer is ready when you are.
Similar homes
- $175,0001 bd1 ba800 sqft820 Seward St APT 3E, Evanston, IL 60202Active
 MLS ID #12653525, Sara J McMurray, Coldwell Banker Realty. MRED as distributed by MLS GRID
 - $190,0001 bd1 ba725 sqft5950 N Kenmore Ave APT 505, Chicago, IL 60660New
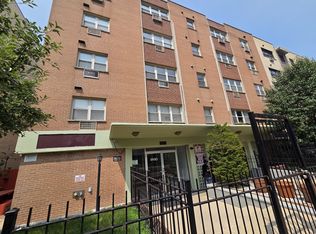 MLS ID #12730737, Connie Abels, ABR,GRI, RE/MAX Premier. MRED as distributed by MLS GRID
 - $204,9002 bd1 ba1k sqft9358 Golf Rd APT 3B, Des Plaines, IL 60016New
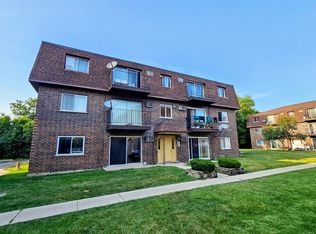 MLS ID #12720522, Kiki Chagleva, Home Realty Group, Inc. MRED as distributed by MLS GRID
 - $165,0002 bd2 ba1k sqft1045 Higgins Quarters Dr #4-101, Hoffman Estates, IL 60169New
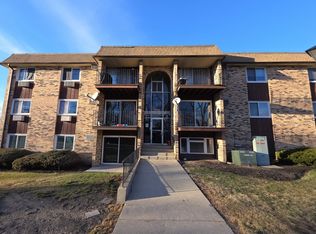 MLS ID #12733879, Nitul Thakkar, Chicagoland Brokers Inc.. MRED as distributed by MLS GRID
 - $159,9001 bd1 ba794 sqft9701 N Dee Rd APT 6K, Niles, IL 60714ActiveMLS ID #12709464, Greg Martin, Coldwell Banker Realty. MRED as distributed by MLS GRID
- $164,9001 bd1 ba850 sqft6023 W 64th Pl APT 9, Chicago, IL 60638NewMLS ID #12729578, Alejandro Alvarado, ARNI Realty Incorporated. MRED as distributed by MLS GRID
- $179,9991 bd1 ba810 sqft6301 N Sheridan Rd APT 9V, Chicago, IL 60660ActiveMLS ID #12727762, Tamara Vesna, RE/MAX City. MRED as distributed by MLS GRID
- $178,9002 bd1 ba900 sqft5601 W Byron St #A, Chicago, IL 60634Price ChangeMLS ID #12684076, Luz Hoyos, New Century Management & Re Co. MRED as distributed by MLS GRID
- $179,0001 bd1 ba900 sqft7141 N Kedzie Ave APT 912, Chicago, IL 60645ActiveMLS ID #12654457, Grzegorz Zajdel, HomeSmart Connect LLC. MRED as distributed by MLS GRID
- $180,0001 bd1 ba982 sqft5455 N Sheridan Rd APT 515, Chicago, IL 60640ActiveMLS ID #12720621, Michael LaFargue, Coldwell Banker Realty. MRED as distributed by MLS GRID
- $154,9001 bd1 ba850 sqft18 E Old Willow Rd APT 213N, Prospect Heights, IL 60070Price ChangeMLS ID #12729156, Jeffrey Sklar, Beycome Brokerage Realty LLC. MRED as distributed by MLS GRID
- $164,9001 bd1 ba800 sqft2424 E Oakton St #4F, Arlington Heights, IL 60005ActiveMLS ID #12679492, Richard Ravenscraft, Keller Williams Thrive. MRED as distributed by MLS GRID
- $238,9002 bd2 ba1k sqft8710 Skokie Blvd #3BS, Skokie, IL 60077ActiveMLS ID #12722648, Ariz Gohar, Sky High Real Estate Inc.. MRED as distributed by MLS GRID
- $169,9001 bd1 ba800 sqft300 S Roselle Rd APT 419, Schaumburg, IL 60193ActiveMLS ID #12727503, Sarah Leonard, E-PRO, Legacy Properties, A Sarah Leonard Company, LLC. MRED as distributed by MLS GRID
- $169,5001 bd1 ba844 sqft1756 Fayette Walk APT C, Hoffman Estates, IL 60169ActiveMLS ID #12728414, Naomi Campbell, Coldwell Banker Realty. MRED as distributed by MLS GRID
- $175,9001 bd1 ba750 sqft6301 N Sheridan Rd APT 15C, Chicago, IL 60660ActiveMLS ID #12673613, Damian Rivero, RE/MAX Premier. MRED as distributed by MLS GRID
- $214,9002 bd1 ba1k sqft9581 Dee Rd APT 2L, Des Plaines, IL 60016ActiveMLS ID #12726010, Sami Yonan, ABR,AHWD,PSA, Dimel Realty Inc. MRED as distributed by MLS GRID
- $171,0001 bd1 ba790 sqft1810 Hemlock Pl APT 204, Schaumburg, IL 60173Price ChangeMLS ID #12720960, Aparajita Leekha, ABR,GREEN,GRI,SRES, Property Economics, Inc.. MRED as distributed by MLS GRID
- $120,0001 bd1 ba800 sqft7432 Washington St APT 604, Forest Park, IL 60130NewMLS ID #12733104, Rudy Gandy, Premier Agent Network Illinois LLC. MRED as distributed by MLS GRID
- $164,0001 bd1 ba750 sqft6030 N Sheridan Rd APT 803, Chicago, IL 60660ActiveMLS ID #12695170, Neal Ratner, Apartment and Home Seekers. MRED as distributed by MLS GRID
