Skip main navigation
Closed
  • $460,495

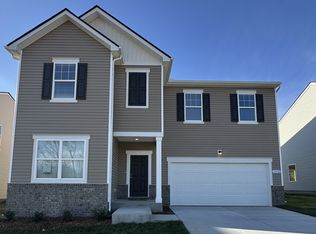
    3534 Fellowship Rd, Columbia, TN 38401

    5beds
    2,722sqft
    Single Family Residence, Residential
    Built in 2025
    10,018 Square Feet Lot
    $460,400 Zestimate®
    $169/sqft
    $2,781 Estimated rent

    Home value

    $460,400

    $437,000 - $483,000

    $2,781/mo

    Zestimate® history
    Loading
    Loading...

    Owner options

    List your home for rent

    $2,781/mo

    Rent Zestimate®

    Find your next renter with Zillow Rental Manager. Plus, with online applications, you can quickly screen prospective tenants – for free.

    Learn more

    $2,781/mo

    Rent Zestimate®

    Refinance and save

    $2,765/mo

    Est. payment

    Refinancing to a lower rate could help reduce your monthly payments and save thousands over the life of the loan.

    See today's rates

    $2,765/mo

    Est. payment

    Explore your selling options

    Work with a Zillow partner agent

    Leverage their expertise and Zillow's premium Showcase listings to get your home seen by more buyers.

    Get started

    List with your own agent

    Get your home in front of millions of buyers by listing it on Zillow.

    Learn how to do it

    Sell it yourself

    Take full control of how buyers see your home on Zillow by listing For Sale by Owner (FSBO).

    List your home

    What's special

    Charming covered porchConvenient coat closet
    Lot 348 Nestled near the border of Spring Hill and Columbia, this home offers the best of both worlds, a peaceful country setting just minutes from local shopping, dining, and entertainment. With easy access to major attractions and conveniences, the Galileo truly combines charm, function, and location. Step into the Galileo floorplan through a charming covered porch and be welcomed by a bright, airy foyer. Just off the entrance, you’ll find a flexible front room ideal for a home office, library, or cozy retreat along with a convenient coat closet and a staircase leading to the upper level. As you move deeper into the home, the space opens beautifully into an open-concept kitchen, dining area, and family room perfect for both everyday living and memorable entertaining. Just off the dining space, step out onto the back patio, a lovely spot to relax, unwind, or enjoy evenings under the stars. Tucked off the family room is a private main-level bedroom with its own full bath. A great option for guests or multi-generational living with direct access to the two-car garage. Upstairs, a spacious loft offers endless possibilities: a second living room, media space, or play area. Three additional bedrooms , two featuring walk-in closets, share a full bath. Nearby, you’ll find a laundry room and linen closet for added ease. The highlight of the second floor is the private primary suite, featuring a large walk-in closet and a spa-inspired en-suite bath designed for ultimate comfort.

    Zillow last checked:

    Listing updated:

    Listed by:

    Kenzie Lewis 629-400-6735,

    Starlight Homes Tennessee,

    Scott Strandell 615-428-1993,

    Starlight Homes Tennessee

    Bought with:

    Rachel Exline, 359198

    Compass RE

    Source: RealTracs MLS as distributed by MLS GRID,MLS#: 3242495MLS Logo

    Facts & features

    Interior

    Bedrooms & bathrooms
    • Bedrooms: 5
    • Bathrooms: 3
    • Full bathrooms: 3
    • Main level bedrooms: 1
    Heating
    • Central, Electric
    Cooling
    • Central Air, Electric
    Appliances
    • Included: Electric Oven, Electric Range, Dishwasher, Disposal, Dryer, ENERGY STAR Qualified Appliances, Freezer, Microwave, Refrigerator, Stainless Steel Appliance(s), Washer
    Features
    • Flooring: Carpet, Vinyl
    • Basement: None
    Interior area
    • Total structure area: 2,722
    • Total interior livable area: 2,722 sqft
    • Finished area above ground: 2,722

    Property

    Parking
    • Total spaces: 2
    • Parking features: Garage Faces Front
    • Attached garage spaces: 2
    Features
    • Levels: One
    • Stories: 2
    • Pool features: Association
    Lot
    • Size: 10,018 Square Feet
    • Dimensions: 89.79 x 120
    Details
    • Parcel number: 042H C 02900 000
    • Special conditions: Standard

    Construction

    Type & style
    • Home type: SingleFamily
    • Property subtype: Single Family Residence, Residential
    Materials
    • Vinyl Siding
    Condition
    • New construction: Yes
    • Year built: 2025

    Utilities & green energy

    • Sewer: Public Sewer
    • Water: Public
    • Utilities for property: Electricity Available, Water Available, Underground Utilities

    Community & HOA

    Community
    • Subdivision: Summit At Carter S Station Ph 2
    HOA
    • Has HOA: Yes
    • Amenities included: Playground, Pool, Sidewalks, Underground Utilities
    • HOA fee: $75 monthly
    Location
    • Region: Columbia

    Financial & listing details

    • Price per square foot: $169/sqft
    • Annual tax amount: $3,144
    • Date on market: 6/13/2026
    • Date available: 08/13/2026
    • Electric utility on property: Yes

    Price history

    DateEventPrice
    8/1/2026Sold$460,495$169/sqft
    Source: RealTracs MLS as distributed by MLS GRID #3242495 Report a problem
    7/14/2026Pending sale$460,495$169/sqft
    Source: RealTracs MLS as distributed by MLS GRID #3242495 Report a problem
    6/13/2026Listed for sale$460,495$169/sqft
    Source: RealTracs MLS as distributed by MLS GRID #3242495 Report a problem

    Public tax history

    Tax history is unavailable.

    Neighborhood: 38401

    Nearby schools

    GreatSchools rating
    Schools provided by the listing agent
    • Elementary: Spring Hill Elementary
    • Middle: Spring Hill Middle School
    • High: Spring Hill High School

    Source: RealTracs MLS as distributed by MLS GRID. This data may not be complete. We recommend contacting the local school district to confirm school assignments for this home.

    Get a cash offer in 3 minutes
    Find out how much your home could sell for in as little as 3 minutes with a no-obligation cash offer.
    Estimated market value
    $460,400
    Get a cash offer in 3 minutes
    Find out how much your home could sell for in as little as 3 minutes with a no-obligation cash offer.
    Estimated market value
    $460,400