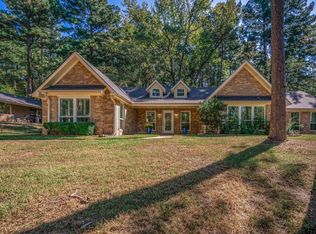
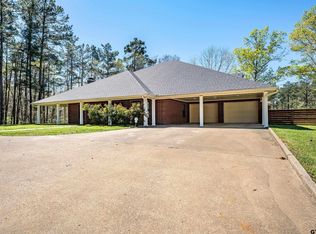
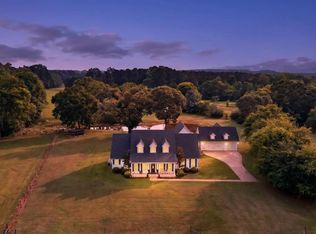
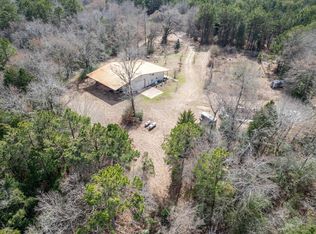
Tucked away on 10.10 acres in the heart of Cherokee County, south of Rusk, this storybook estate blends luxury, imagination, and timeless East Texas charm. Designed for both everyday living and unforgettable entertaining, the 5-bedroom, 4.5-bath home offers a rare combination of comfort, craftsmanship, and resort-style amenities. The land features a private, park-like setting with a mix of open space and mature timber. Positioned within a wide clearing, the home is naturally framed by trees along the perimeter, creating exceptional privacy and a peaceful, secluded atmosphere.
Inside, nearly 4,869 square feet showcases exceptional craftsmanship and bold architectural detail throughout. High-end finishes and custom features are found in every space. A striking aquarium welcomes you at the entry, setting the tone for the creativity carried throughout the home. The spacious layout includes five bedrooms, most with a private bath and generous closet space. The primary suite offers a dedicated office overlooking the backyard retreat, ideal for focused work with a view. A large theater room provides the perfect setting for movies, gaming, or entertaining. Outdoors, the property transforms into a resort-style escape. Nearly 1,000 sq ft of covered outdoor living and over 2,000 sq ft of pool area create an unmatched entertainment space. The oversized pool and hot tub are framed by a dramatic rock waterfall feature with multiple falls and natural flow. A rock stairway leads to an elevated slide, while a hidden cave reveals a diving platform for a unique recreational touch. Additional outdoor amenities include a three-car garage, storage building, fire pit with built-in seating, custom rock horseshoe pit, and an outdoor kitchen and bar positioned to overlook the entire pool area. This storybook property is designed for seamless entertaining and relaxed enjoyment while offering luxury, privacy, and unforgettable East Texas living. Schedule your privates showing today.
For sale
$950,000
3534 Fm 241 S, Rusk, TX 75785
5beds
4,869sqft
Est.: Get pre-qualified
Farm, Single Family Residence
Built in 2012
10.1 Acres Lot
$916,500 Zestimate®
$195/sqft
$-- HOA
What's special
Storage buildingThree-car garageCustom rock horseshoe pit
- 21 days |
- 613 |
- 68 |
Likely to sell faster than
Zillow last checked:
Listing updated:
Listed by:
Robert Clayton 0754600,
Whitetail Properties Real Estate 217-285-9000
Source: NTREIS,MLS#: 21262597
Tour with a local agent
Facts & features
Interior
Bedrooms & bathrooms
- Bedrooms: 5
- Bathrooms: 5
- Full bathrooms: 4
- 1/2 bathrooms: 1
Primary bedroom
- Level: First
- Dimensions: 35 x 35
Living room
- Level: First
- Dimensions: 20 x 20
Features
- Built-in Features, Decorative/Designer Lighting Fixtures, Double Vanity, Eat-in Kitchen, Granite Counters, Kitchen Island, Other, Pantry, Smart Home, Wired for Sound
- Has basement: No
- Number of fireplaces: 1
- Fireplace features: Family Room, Primary Bedroom
Interior area
- Total interior livable area: 4,869 sqft
Video & virtual tour
Property
Parking
- Total spaces: 3
- Parking features: Additional Parking, Concrete, Driveway
- Attached garage spaces: 3
- Has uncovered spaces: Yes
Features
- Levels: One
- Stories: 1
- Pool features: In Ground, Outdoor Pool, Other, Pool, Pool/Spa Combo, Waterfall, Water Feature
- Fencing: Back Yard,Fenced,Privacy,Wood
Lot
- Size: 10.1 Acres
- Features: Acreage, Hardwood Trees, Many Trees, Wooded
- Residential vegetation: Pine
Details
- Parcel number: 000000094919
Construction
Type & style
- Home type: SingleFamily
- Architectural style: Detached
- Property subtype: Farm, Single Family Residence
- Attached to another structure: Yes
Materials
- Rock, Stone, Stucco
Condition
- Year built: 2012
Utilities & green energy
- Sewer: Aerobic Septic
- Water: Community/Coop
- Utilities for property: Electricity Available, Septic Available, Water Available
Community & HOA
Community
- Security: Prewired
- Subdivision: NA
HOA
- Has HOA: No
Location
- Region: Rusk
Financial & listing details
- Price per square foot: $195/sqft
- Tax assessed value: $1,058,950
- Annual tax amount: $16,381
- Date on market: 5/7/2026
- Cumulative days on market: 22 days
- Listing terms: Cash,Conventional
- Electric utility on property: Yes
Estimated market value
$916,500
$871,000 - $962,000
$4,961/mo
Price history
| Date | Event | Price |
|---|---|---|
| 5/7/2026 | Listed for sale | $950,000$195/sqft |
Source: NTREIS #21262597 Report a problem | ||
| 2/2/2021 | Sold | -- |
Source:  GTARMLS #10119748 Report a problem GTARMLS #10119748 Report a problem | ||
Public tax history
| Year | Property taxes | Tax assessment |
|---|---|---|
| 2025 | $16,381 +219.3% | $1,058,950 +1.1% |
| 2024 | $5,130 +16.6% | $1,046,920 +16.6% |
| 2023 | $4,399 | $897,840 +4.8% |
| 2022 | -- | $856,950 +17% |
| 2021 | $4,250 -4.3% | $732,710 -3.8% |
| 2020 | $4,439 | $761,600 +32.5% |
| 2019 | -- | $574,660 +23% |
| 2018 | -- | $467,050 +5.6% |
| 2017 | -- | $442,080 +9.6% |
| 2016 | -- | $403,430 +8.5% |
| 2015 | -- | $371,690 -0.4% |
| 2014 | -- | $373,290 |
Find assessor info on the county website
Monthly payment
Est. payment$--/mo
Payment breakdown
Explore the cost of this home by adjusting the details. Changes won't be saved.
All calculations are estimates and provided by Zillow, Inc. for informational purposes only. Actual amounts may vary.
HOA fees may include property taxes on listings classified as Co-Ops. Contact the listing agent and/or owner for fee details.
Mortgage interest rates are dependent on a number of factors, including credit score, down payment, and repayment length. Interest rate data provided by Zillow Group Marketplace, Inc. as of 1/1/1970 from various mortgage lenders with which we have lead or other similar arrangements; the Estimated Payment is an average of those rates.
See how much you could borrow to make a competitive offer.
Climate risks
Neighborhood: 75785
Nearby schools
GreatSchools rating
- 5/10Rusk Intermediate SchoolGrades: 4-5Distance: 3.2 mi
- 7/10Rusk Junior High SchoolGrades: 6-8Distance: 3.4 mi
- 4/10Rusk High SchoolGrades: 9-12Distance: 3 mi
Schools provided by the listing agent
- Elementary: Alto
- Middle: Alto
- High: Alto
- District: Alto ISD
Source: NTREIS. This data may not be complete. We recommend contacting the local school district to confirm school assignments for this home.
A local agent can set up tours, give advice and negotiate with sellers.
A local lender can help you make sure your offer is ready when you are.
- Texas
- Cherokee County
- Rusk
- 75785
- 3534 Fm 241 S
Nearby cities
Nearby zip codes
Other Rusk Topics
