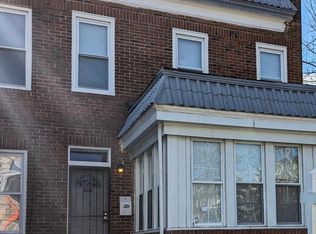
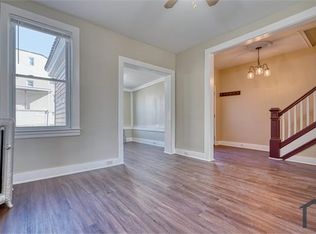
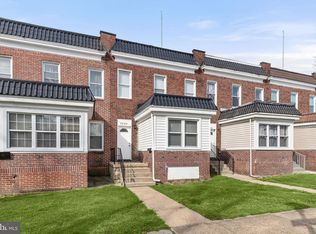
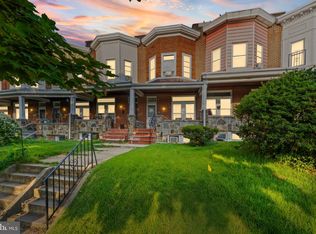
Fully renovated and move-in ready, this classic Baltimore daylight-style 3-bedroom, 1-bath townhouse offers comfortable living with thoughtful updates throughout. Freshly painted and filled with natural light, the main level features a welcoming sunroom that is ideal for a home office, family room,or additional sitting area. French doors open to the living room, while wide entryways on this level create an open feel and allow light to flow throughout the space. The eat-in kitchen includes a bright dining area, stainless steel appliances, a gas range, a decorative tile backsplash, granite counters, and a peninsula island with breakfast bar seating. A door from the kitchen provides convenient access to the rear deck overlooking the fenced-in back yard. Upstairs, you'll find three bedrooms and an updated full bath featuring attractive tile finishes. The partially finished basement offers additional living space along with the opportunity to customize the remaining area to suit your needs. With recent renovations already completed and convenient access to I-83, this home presents an excellent opportunity for both homeowners and investors alike. Note: Select interior photos have been virtually staged.
For sale
Price cut: $10K (9/19)
$130,000
3534 Overview Rd, Baltimore, MD 21215
3beds
1,579sqft
Townhouse
Built in 1920
0 Square Feet Lot
$-- Zestimate®
$82/sqft
$-- HOA
What's special
- 127 days
- 199
- 18
Zillow last checked:
Listing updated:
Listed by:
Shawn Wiseman 410-746-8066,
Northrop Realty 4439213900
Source: Bright MLS,MLS#: MDBA2217546
Facts & features
Interior
Bedrooms & bathrooms
- Bedrooms: 3
- Bathrooms: 1
- Full bathrooms: 1
Rooms
- Room types: Living Room, Dining Room, Bedroom 2, Bedroom 3, Kitchen, Basement, Foyer, Bedroom 1, Sun/Florida Room, Other
Bedroom 1
- Features: Flooring - Luxury Vinyl Plank, Lighting - Ceiling
- Level: Upper
- Area: 154 Square Feet
- Dimensions: 11 X 14
Bedroom 2
- Features: Flooring - Luxury Vinyl Plank
- Level: Upper
- Area: 143 Square Feet
- Dimensions: 11 X 13
Bedroom 3
- Features: Flooring - Luxury Vinyl Plank
- Level: Upper
- Area: 63 Square Feet
- Dimensions: 7 X 9
Basement
- Features: Basement - Partially Finished
- Level: Lower
- Area: 494 Square Feet
- Dimensions: 19 X 26
Dining room
- Features: Flooring - Luxury Vinyl Plank, Lighting - Ceiling
- Level: Main
Foyer
- Features: Flooring - Luxury Vinyl Plank
- Level: Main
- Area: 98 Square Feet
- Dimensions: 7 X 14
Kitchen
- Features: Granite Counters, Flooring - Tile/Brick, Kitchen - Gas Cooking, Recessed Lighting
- Level: Main
- Area: 91 Square Feet
- Dimensions: 7 X 13
Living room
- Features: Flooring - Luxury Vinyl Plank
- Level: Main
- Area: 143 Square Feet
- Dimensions: 11 X 13
Other
- Level: Lower
- Area: 80 Square Feet
- Dimensions: 8 X 10
Other
- Features: Chair Rail, Flooring - Luxury Vinyl Plank, Lighting - Ceiling
- Level: Main
- Area: 80 Square Feet
- Dimensions: 8 X 10
Heating
- Forced Air, Natural Gas
Cooling
- Central Air, Electric
Appliances
- Included: Microwave, Dishwasher, Exhaust Fan, Oven/Range - Gas, Refrigerator, Stainless Steel Appliance(s), Gas Water Heater
- Laundry: In Basement, Has Laundry, Dryer In Unit, Washer In Unit
Features
- Bathroom - Tub Shower, Combination Kitchen/Dining, Open Floorplan, Eat-in Kitchen, Kitchen Island, Recessed Lighting, Kitchen - Table Space, Upgraded Countertops
- Flooring: Luxury Vinyl, Tile/Brick
- Doors: Six Panel, French Doors
- Windows: Double Pane Windows, Vinyl Clad, Transom
- Basement: Walk-Out Access,Interior Entry,Windows,Partially Finished
- Has fireplace: No
Interior area
- Total structure area: 1,749
- Total interior livable area: 1,579 sqft
- Finished area above ground: 1,084
- Finished area below ground: 495
Video & virtual tour
Property
Parking
- Parking features: On Street
- Has uncovered spaces: Yes
Accessibility
- Accessibility features: None
Features
- Levels: Two
- Stories: 2
- Patio & porch: Deck, Patio
- Exterior features: Street Lights, Sidewalks
- Pool features: None
- Fencing: Back Yard,Privacy
- Has view: Yes
- View description: City
Lot
- Size: 0 Square Feet
- Features: Other
Details
- Additional structures: Above Grade, Below Grade
- Parcel number: 0315313257B009
- Zoning: R-6
- Special conditions: Standard
Construction
Type & style
- Home type: Townhouse
- Architectural style: Other
- Property subtype: Townhouse
Materials
- Brick, Vinyl Siding
- Foundation: Other
Condition
- New construction: No
- Year built: 1920
Utilities & green energy
- Sewer: Public Sewer
- Water: Public
Community & HOA
Community
- Security: Main Entrance Lock, Smoke Detector(s)
- Subdivision: None Available
HOA
- Has HOA: No
Location
- Region: Baltimore
- Municipality: Baltimore City
Financial & listing details
- Price per square foot: $82/sqft
- Tax assessed value: $85,067
- Annual tax amount: $1,536
- Date on market: 6/4/2026
- Listing agreement: Exclusive Right To Sell
- Ownership: Ground Rent
Estimated market value
Not available
Estimated sales range
Not available
$2,059/mo
Price history
| Date | Event | Price |
|---|---|---|
| 9/19/2026 | Price change | $130,000-7.1%$82/sqft |
Source:  Bright MLS #MDBA2217546 Report a problem Bright MLS #MDBA2217546 Report a problem | ||
| 7/30/2026 | Price change | $140,000-6.7%$89/sqft |
Source: Bright MLS #MDBA2217546 Report a problem | ||
| 6/24/2026 | Price change | $150,000-6.3%$95/sqft |
Source: Bright MLS #MDBA2217546 Report a problem | ||
| 6/4/2026 | Listed for sale | $160,000+9.8%$101/sqft |
Source: Bright MLS #MDBA2217546 Report a problem | ||
| 6/11/2024 | Listing removed | -- |
Source: Zillow Rentals Report a problem | ||
| 4/13/2024 | Listed for rent | $1,600+14.3%$1/sqft |
Source: Zillow Rentals Report a problem | ||
| 4/13/2024 | Listing removed | -- |
Source: Zillow Rentals Report a problem | ||
| 4/11/2024 | Listed for rent | $1,400-11.7%$1/sqft |
Source: Zillow Rentals Report a problem | ||
| 4/11/2024 | Listing removed | -- |
Source: Zillow Rentals Report a problem | ||
| 4/1/2024 | Price change | $1,585-0.9%$1/sqft |
Source: Zillow Rentals Report a problem | ||
| 3/4/2024 | Price change | $1,600+6.7%$1/sqft |
Source: Zillow Rentals Report a problem | ||
| 2/28/2024 | Price change | $1,500-6.3%$1/sqft |
Source: Zillow Rentals Report a problem | ||
| 2/16/2024 | Listed for rent | $1,600-17.9%$1/sqft |
Source: Zillow Rentals Report a problem | ||
| 3/27/2023 | Sold | $145,750-8.9%$92/sqft |
Source: Bright MLS #MDBA2073470 Report a problem | ||
| 1/9/2023 | Listed for sale | $160,000+133.6%$101/sqft |
Source: Bright MLS #MDBA2071140 Report a problem | ||
| 11/4/2022 | Sold | $68,500-23.9%$43/sqft |
Source: Public Record Report a problem | ||
| 9/4/2022 | Listed for rent | $1,950$1/sqft |
Source: Zillow Rental Network_1 Report a problem | ||
| 3/7/2022 | Listing removed | -- |
Source:  HomeSmart Report a problem HomeSmart Report a problem | ||
| 1/11/2022 | Listed for sale | $90,000+20%$57/sqft |
Source: Bright MLS #MDBA2027006 Report a problem | ||
| 3/9/2021 | Listing removed | -- |
Source: HomeSmart Report a problem | ||
| 11/17/2020 | Listed for sale | $75,000$47/sqft |
Source: HomeSmart #MDBA531954 Report a problem | ||
| 6/11/2020 | Listing removed | $75,000$47/sqft |
Source: HomeSmart #MDBA509690 Report a problem | ||
| 5/9/2020 | Listed for sale | $75,000+581.8%$47/sqft |
Source: EXP Realty, LLC #MDBA509690 Report a problem | ||
| 10/28/2015 | Sold | $11,000-29%$7/sqft |
Source: Public Record Report a problem | ||
| 9/28/2015 | Listed for sale | $15,500+118.3%$10/sqft |
Source: Owner Report a problem | ||
| 12/4/2001 | Sold | $7,100-77.1%$4/sqft |
Source: Public Record Report a problem | ||
| 6/28/2001 | Sold | $31,000-29.5%$20/sqft |
Source: Public Record Report a problem | ||
| 3/2/1999 | Sold | $44,000$28/sqft |
Source: Public Record Report a problem | ||
Public tax history
| Year | Property taxes | Tax assessment |
|---|---|---|
| 2025 | $1,536 +11.5% | $65,100 +11.5% |
| 2024 | $1,378 +13% | $58,400 +13% |
| 2023 | $1,220 +14.9% | $51,700 +14.9% |
| 2022 | $1,062 | $45,000 |
| 2021 | $1,062 | $45,000 |
| 2020 | $1,062 -10.2% | $45,000 -10.2% |
| 2019 | $1,182 | $50,100 |
| 2018 | $1,182 | $50,100 |
| 2017 | $1,182 +66.4% | $50,100 |
| 2016 | $711 | $50,100 +15.4% |
| 2015 | $711 | $43,400 +18.3% |
| 2014 | $711 | $36,700 +22.3% |
| 2013 | -- | $30,000 |
| 2012 | -- | $30,000 |
| 2011 | -- | $30,000 -11.8% |
| 2010 | -- | $34,000 +20% |
| 2009 | -- | $28,332 +25% |
| 2008 | -- | $22,666 +33.3% |
| 2007 | -- | $17,000 +1.6% |
| 2006 | -- | $16,732 +1.6% |
| 2005 | -- | $16,466 +1.6% |
| 2004 | -- | $16,200 |
| 2003 | -- | $16,200 |
| 2002 | -- | $16,200 |
| 2001 | -- | $16,200 |
Find assessor info on the county website
Monthly payment
Est. payment
Payment breakdown
Explore the cost of this home by adjusting the details. Changes won't be saved.Climate risks
Neighborhood: Park Circle
Nearby schools
Schools provided by the listing agent
- District: Baltimore City Public Schools
Source: Bright MLS. This data may not be complete. We recommend contacting the local school district to confirm school assignments for this home.
Similar homes
- $150,0003 bd1 ba1.2k sqft2002 N Smallwood St, Baltimore, MD 21216For Sale
 MLS ID #MDBA2233958, Hazel Shakur, Redfin Corp. Bright MLS
 - $140,0003 bd2 ba1.4k sqft2817 Winchester St, Baltimore, MD 21216For Sale
 MLS ID #MDBA2231382, Shauniece Henderson, Samson Properties. Bright MLS
 - $127,0003 bd2 ba1.2k sqft830 Whitmore Ave, Baltimore, MD 21216For Sale
 MLS ID #MDBA2229006, Jeanine Whitehead, United Real Estate Executives. Bright MLS
 - $129,9003 bd2 ba1k sqft1152 Gorsuch Ave, Baltimore, MD 21218For Sale
 MLS ID #MDBA2229580, STEPHEN PIPICH, LPT Realty, LLC. Bright MLS
 - $145,0003 bd2 ba1.4k sqft2946 Presstman St, Baltimore, MD 21216For SaleMLS ID #MDBA2218434, Mary Louise Tablada, RE/MAX Aspire. Bright MLS
- $125,0003 bd1 ba1.1k sqft715 E 23rd St, Baltimore, MD 21218For SaleMLS ID #MDBA2228580, CINTIA VALLADARES HERNANDEZ, EXP Realty, LLC. Bright MLS
- $145,0003 bd3 ba2.2k sqft1701 N Monroe St, Baltimore, MD 21217For SaleMLS ID #MDBA2219838, Andrea Soto, EXP Realty, LLC. Bright MLS
- $169,9003 bd2 ba1.7k sqft1221 Ashburton St, Baltimore, MD 21216For SaleMLS ID #MDBA2234186, Avrum Laufer, Realty Mark Associates-CC. Bright MLS
- $163,5002 bd1 ba1.2k sqft2810 Grantley Ave, Baltimore, MD 21215For SaleMLS ID #MDBA2218158, Courtney Lowenthal, Northrop Realty. Bright MLS
- $130,0002 bd3 ba1.4k sqft307 S Smallwood St, Baltimore, MD 21223For SaleMLS ID #MDBA2232354, Courtney Chase, Redfin Corp. Bright MLS
- $175,0003 bd2 ba1.8k sqft2922 Ridgewood Ave, Baltimore, MD 21215For SaleMLS ID #MDBA2229450, Jadaya Cason, Century 21 Harris Hawkins & Co.. Bright MLS
- $145,0003 bd2 ba1.4k sqft2737 Riggs Ave, Baltimore, MD 21216For SaleMLS ID #MDBA2229096, Paula Amaker, Keller Williams Realty Centre. Bright MLS
- $129,9003 bd2 ba1k sqft2029 Griffis Ave, Baltimore, MD 21230For SaleMLS ID #MDBA2225994, David Sherbow, VYBE Realty. Bright MLS
- $120,0003 bd2 ba1.1k sqft304 S Franklintown Rd, Baltimore, MD 21223For SaleMLS ID #MDBA2209466, Michael Elwell, Cummings & Co. Realtors. Bright MLS
- $159,9004 bd3 ba2.2k sqft4007 W Garrison Ave, Baltimore, MD 21215For SaleMLS ID #MDBA2219636, Matthew Pecker, Berkshire Hathaway HomeServices Homesale Realty. Bright MLS
- $118,0003 bd1 ba1.2k sqft3238 Westmont Ave, Baltimore, MD 21216For SaleMLS ID #MDBA2214664, Mrs. Sharon Tayviah "Mrs. T" Tayviah, Keller Williams Preferred Properties. Bright MLS
- $125,0002 bd2 ba1.2k sqft2583 W Fayette St, Baltimore, MD 21223For SaleMLS ID #MDBA2210834, Andrea Soto, EXP Realty, LLC. Bright MLS
- $149,9004 bd2 ba1.3k sqft620 Allendale St, Baltimore, MD 21229For SaleMLS ID #MDBA2226988, Andrew Johns, Keller Williams Gateway LLC. Bright MLS
- $179,0003 bd3 ba1.1k sqft2815 W Cold Spring Ln, Baltimore, MD 21215For SaleMLS ID #MDBA2222896, Gabriel Dutton, Keller Williams Gateway LLC. Bright MLS
- $125,0002 bd2 ba1.2k sqft236 S Gilmor St, Baltimore, MD 21223For SaleMLS ID #MDBA2224192, Jessica Dailey, Compass. Bright MLS
