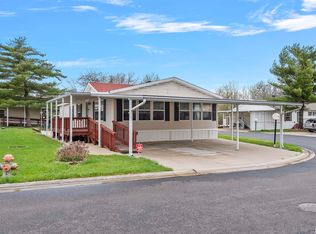
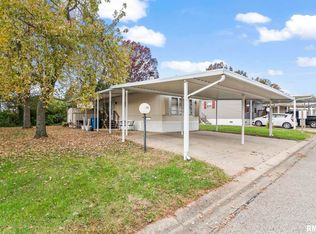
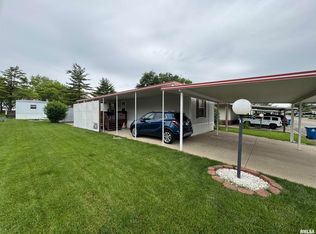
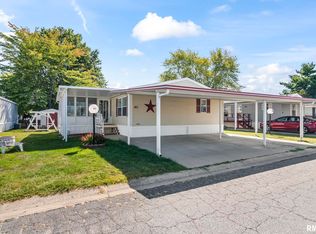
Welcome to Pheasant Run! This 3-bedroom, 2-bath manufactured home offers a spacious split-bedroom floor plan with plenty of room to spread out. The large living room opens to the dining area and kitchen, which features ample cabinetry, counter space, and a convenient breakfast bar. The primary suite is located at one end of the home, offering added privacy, while two additional bedrooms and a full bathroom are situated on the opposite end. A dedicated laundry area adds everyday convenience. Step outside and enjoy the covered deck, along with a spacious carport providing covered parking. Located in a pet-friendly community with on-site management and convenient access to Springfield shopping, dining, and everyday amenities. Schedule your showing today!
For sale
$28,000
3535 E Cook St #103, Springfield, IL 62703
3beds
--sqft
Manufactured Home
Built in 1986
-- sqft lot
$-- Zestimate®
$--/sqft
$-- HOA
What's special
Convenient breakfast barSpacious split-bedroom floor planDedicated laundry areaCounter spaceAmple cabinetryCovered deck
- 1 day
- 150
- 10
Zillow last checked:
Listing updated:
Listed by:
Tracy M Shaw 217-494-1334,
Keller Williams Capital
Source: RMLS Alliance as distributed by MLS GRID,MLS#: CA1047828 Originating MLS: Capital Area Association of Realtors
Facts & features
Interior
Bedrooms & bathrooms
- Bedrooms: 3
- Bathrooms: 2
- Full bathrooms: 2
Bedroom 1
- Level: Main
- Dimensions: 13ft 3in x 12ft 8in
Bedroom 2
- Level: Main
- Dimensions: 11ft 5in x 11ft 0in
Bedroom 3
- Level: Main
- Dimensions: 11ft 5in x 10ft 7in
Other
- Level: Main
- Dimensions: 9ft 1in x 10ft 11in
Kitchen
- Level: Main
- Dimensions: 12ft 5in x 10ft 7in
Laundry
- Level: Main
- Dimensions: 5ft 11in x 10ft 7in
Living room
- Level: Main
- Dimensions: 14ft 7in x 21ft 11in
Main level
- Area: 1426
Heating
- Forced Air
Appliances
- Included: Dishwasher, Dryer, Range, Refrigerator, Washer
Features
- Ceiling Fan(s)
- Basement: None
Property
Parking
- Parking features: Carport
- Has carport: Yes
- Details: Garage Description: Covered Carport. 2 Cars
Features
- Patio & porch: Porch
- Park: Pheasant Run
Lot
- Features: Level
Details
- Additional structures: Shed(s)
Construction
Type & style
- Home type: MobileManufactured
- Property subtype: Manufactured Home
Materials
- Vinyl Siding
- Roof: Shingle
Condition
- Year built: 1986
Details
- Builder model: Oak Spring
Utilities & green energy
- Sewer: Public Sewer
- Water: Public
Community & HOA
Location
- Region: Springfield
Financial & listing details
- Annual tax amount: $80
- Date on market: 11/16/2026
- Road surface type: Paved
Estimated market value
Not available
Estimated sales range
Not available
Not available
Price history
| Date | Event | Price |
|---|---|---|
| 11/16/2026 | Listed for sale | $28,000 |
Source:  RMLS Alliance as distributed by MLS GRID #CA1047828 Report a problem | ||
Public tax history
Tax history is unavailable.
Monthly payment
Climate risks
Neighborhood: 62703
Nearby schools
Schools provided by the listing agent
- High: Lanphier High School
Source: RMLS Alliance as distributed by MLS GRID. This data may not be complete. We recommend contacting the local school district to confirm school assignments for this home.
Similar homes
- $29,9992 bd1 ba931 sqft2168 S 17th St, Springfield, IL 62703For Sale

 MLS ID #CA1047504, Jim Fulgenzi, RE/MAX Professionals. RMLS Alliance as distributed by MLS GRID
- $25,0002 bd2 ba-- sqft2800 Ridge Ave #120, Springfield, IL 62702For Sale
 MLS ID #CA1046261, Wesley Peterson, Keller Williams Capital. RMLS Alliance as distributed by MLS GRID
- $25,0002 bd1 ba616 sqft2180 S 17th St, Springfield, IL 62703Active
 MLS ID #12772886, Blayton Ruberstell, Chismarick Realty, LLC. MRED as distributed by MLS GRID
- $35,0002 bd1 ba768 sqft2601 S 1st St, Springfield, IL 62704For Sale
 MLS ID #CA1047870, Joseph E Tetzlaff, RE/MAX Professionals. RMLS Alliance as distributed by MLS GRID
- $20,0002 bd1 ba950 sqft905 N 12th St, Springfield, IL 62702For SaleMLS ID #CA1047865, Andrew Kinney, The Real Estate Group, Inc.. RMLS Alliance as distributed by MLS GRID
- $34,9002 bd1 ba520 sqft924 N Edmond St, Springfield, IL 62702For SaleMLS ID #CA1047736, Jim Fulgenzi, RE/MAX Professionals. RMLS Alliance as distributed by MLS GRID
- $35,0002 bd1 ba728 sqft1929 South Grand Ave E, Springfield, IL 62703For SaleMLS ID #CA1046922, Crystal Commean, RE/MAX Professionals. RMLS Alliance as distributed by MLS GRID
- $39,9004 bd2 ba1.2k sqft2124 S 14th St, Springfield, IL 62703For SaleMLS ID #CA1047499, Crystal Commean, RE/MAX Professionals. RMLS Alliance as distributed by MLS GRID
- $39,9002 bd1 ba994 sqft1935 E Stuart St, Springfield, IL 62703For SaleMLS ID #CA1047498, Crystal Commean, RE/MAX Professionals. RMLS Alliance as distributed by MLS GRID
- $16,0002 bd2 ba-- sqft2800 Ridge Ave Trailer 116, Springfield, IL 62702For SaleMLS ID #CA1043379, Wesley Peterson, Keller Williams Capital. RMLS Alliance as distributed by MLS GRID
- $40,0003 bd1 ba1k sqft1229 E Brown St, Springfield, IL 62703For SaleMLS ID #CA1046921, Crystal Commean, RE/MAX Professionals. RMLS Alliance as distributed by MLS GRID
- $19,9993 bd2 ba-- sqft1236 N Oaklane Rd #153, Springfield, IL 62707For SaleMLS ID #CA1046735, Jim Fulgenzi, RE/MAX Professionals. RMLS Alliance as distributed by MLS GRID
- $38,0003 bd2 ba1.3k sqft512 Hay St, Springfield, IL 62702For SaleMLS ID #CA1046543, Tiana Burnett, Keller Williams Capital. RMLS Alliance as distributed by MLS GRID
- $17,9002 bd1 ba-- sqft3430 N Peoria Rd Lot 13, Springfield, IL 62702For SaleMLS ID #CA1045756, Jim Fulgenzi, RE/MAX Professionals. RMLS Alliance as distributed by MLS GRID
- $33,0001 bd1 ba704 sqft1412 N 15th St, Springfield, IL 62702For SaleMLS ID #CA1043523, Jami R Winchester, The Real Estate Group, Inc.. RMLS Alliance as distributed by MLS GRID
- $18,9003 bd1 ba1.4k sqft1910 N 9th St, Springfield, IL 62702For Sale
 MLS ID #26064683, Jenny A Wisniewski, Landmark Realty. MARIS
- $25,0003 bd2 ba2.2k sqft413 S Bogardus St, Elkhart, IL 62634For SaleMLS ID #CA1046234, Diane Tinsley, The Real Estate Group, Inc.. RMLS Alliance as distributed by MLS GRID
