Welcome to this all elec ranch on 5.01 ac featuring 5 bds, 3 bths & 3 car garage on a private setting backing to woods. From the covered porch you enter into a welcoming open fl plan w/vaulted ceilings, lg great rm, din area & spacious kit w/SS appl. & walk in pantry. The gr rm incl a woodburning stone fp surrounded by built in cabinetry & leads to a 10x30 deck. Mstr bed en-suite, w/walk in closet, bay window & atrium dr, full bth w/dbl sink, garden tub & shower.3 more beds, 2nd full bth & laundry rm complete the mn lvl. A fin. w/o LL, incl a rec rm, 5th bdrm, kitchenette w/wet bar, & full bth w/walk in shower AND walk in jacuzzi tub-perfect mother in law, nanny or guest qtrs. Updates incl: Newer roof & 6" gutters w/leaf filters, humidifier, hw heater, hi eff HVAC (2023); windows(2022); garage door opener w/wifi; smart tech Infinity tstat; Bluetooth ex fans in bthrms; newer ceiling fans, freshly painted & LVP fl on main lvl & LL level. RV pad & util. shed w/electric. Move in ready!
Closed
Listed by: Coldwell Banker Realty - Gundaker • Martha Wagner • 314-849-2880
Bought with: RE/MAX Results
Price Unknown
3535 Heather Rd, Festus, MO 63028
5beds
3,348sqft
Single Family Residence
Built in 2000
5.01 Acres Lot
$542,400 Zestimate®
$--/sqft
$3,088 Estimated rent
Home value
$542,400
$483,000 - $613,000
$3,088/mo
Zestimate® history
Owner options
List your home for rent
$3,088/mo
Rent Zestimate®
Find your next renter with Zillow Rental Manager. Plus, with online applications, you can quickly screen prospective tenants – for free.
$3,088/mo
Rent Zestimate®
Refinance and save
$400/mo
Est. payment
Refinancing to a lower rate could help reduce your monthly payments and save thousands over the life of the loan.
$400/mo
Est. payment
Explore your selling options
Work with a Zillow partner agent
Leverage their expertise and Zillow's premium Showcase listings to get your home seen by more buyers.
Get startedList with your own agent
Get your home in front of millions of buyers by listing it on Zillow.
Learn how to do itSell it yourself
Take full control of how buyers see your home on Zillow by listing For Sale by Owner (FSBO).
List your homeWhat's special
Zillow last checked:
Listing updated:
Listed by:
Martha Wagner 314-849-2880,
Coldwell Banker Realty - Gundaker
Bought with:
Cindy McReynolds, 1999090973
RE/MAX Results
Source: MARIS,MLS#: 25024979 Originating MLS: St. Louis Association of REALTORS
Originating MLS: St. Louis Association of REALTORSFacts & features
Interior
Bedrooms & bathrooms
- Bedrooms: 5
- Bathrooms: 3
- Full bathrooms: 3
- Main level bathrooms: 2
- Main level bedrooms: 4
Primary bedroom
- Features: Floor Covering: Luxury Vinyl Plank
- Level: Main
- Area: 306
- Dimensions: 18 x 17
Bedroom
- Features: Floor Covering: Luxury Vinyl Plank, Wall Covering: Some
- Level: Main
- Area: 156
- Dimensions: 12 x 13
Bedroom
- Features: Floor Covering: Luxury Vinyl Plank, Wall Covering: Some
- Level: Main
- Area: 154
- Dimensions: 11 x 14
Bedroom
- Features: Floor Covering: Luxury Vinyl Plank, Wall Covering: Some
- Level: Main
- Area: 154
- Dimensions: 14 x 11
Bedroom
- Features: Floor Covering: Luxury Vinyl Plank, Wall Covering: Some
- Level: Lower
- Area: 208
- Dimensions: 16 x 13
Primary bathroom
- Features: Floor Covering: Luxury Vinyl Plank
- Level: Main
- Area: 81
- Dimensions: 9 x 9
Bathroom
- Features: Floor Covering: Luxury Vinyl Plank, Wall Covering: None
- Level: Lower
- Area: 135
- Dimensions: 9 x 15
Bonus room
- Features: Floor Covering: Luxury Vinyl Plank, Wall Covering: Some
- Area: 336
- Dimensions: 21 x 16
Dining room
- Features: Floor Covering: Luxury Vinyl Plank, Wall Covering: Some
- Level: Main
- Area: 238
- Dimensions: 14 x 17
Great room
- Features: Floor Covering: Luxury Vinyl Plank, Wall Covering: Some
- Level: Main
- Area: 400
- Dimensions: 20 x 20
Kitchen
- Features: Floor Covering: Luxury Vinyl Plank, Wall Covering: Some
- Level: Main
- Area: 176
- Dimensions: 11 x 16
Laundry
- Features: Floor Covering: Luxury Vinyl Plank, Wall Covering: None
- Level: Main
- Area: 45
- Dimensions: 5 x 9
Other
- Features: Floor Covering: Luxury Vinyl Plank
- Level: Lower
- Area: 136
- Dimensions: 17 x 8
Recreation room
- Features: Floor Covering: Luxury Vinyl Plank, Wall Covering: Some
- Level: Lower
- Area: 273
- Dimensions: 13 x 21
Heating
- Forced Air, Electric
Cooling
- Ceiling Fan(s), Central Air, Electric
Appliances
- Included: Dishwasher, Microwave, Electric Range, Electric Oven, Refrigerator, Humidifier, Electric Water Heater
- Laundry: Main Level
Features
- Kitchen/Dining Room Combo, Bookcases, Open Floorplan, Walk-In Closet(s), Walk-In Pantry, Double Vanity, Tub, Entrance Foyer
- Doors: Panel Door(s), French Doors, Storm Door(s)
- Windows: Window Treatments, Bay Window(s), Skylight(s), Insulated Windows, Tilt-In Windows
- Basement: Full,Partially Finished,Concrete,Sleeping Area,Sump Pump
- Number of fireplaces: 1
- Fireplace features: Recreation Room, Wood Burning, Great Room
Interior area
- Total structure area: 3,348
- Total interior livable area: 3,348 sqft
- Finished area above ground: 2,000
Property
Parking
- Total spaces: 3
- Parking features: Attached, Garage
- Attached garage spaces: 3
Features
- Levels: One
Lot
- Size: 5.01 Acres
- Dimensions: 167 x 458
- Features: Adjoins Wooded Area, Wooded
Details
- Parcel number: 225.021.00000012.45
- Special conditions: Standard
Construction
Type & style
- Home type: SingleFamily
- Architectural style: Traditional,Ranch
- Property subtype: Single Family Residence
Materials
- Vinyl Siding
Condition
- Year built: 2000
Utilities & green energy
- Sewer: Septic Tank
- Water: Well
- Utilities for property: Electricity Available, Water Available
Community & HOA
Community
- Subdivision: Brook Stone Ph 02
HOA
- Services included: Other
- HOA fee: $400 annually
Location
- Region: Festus
Financial & listing details
- Tax assessed value: $264,000
- Annual tax amount: $2,859
- Date on market: 5/6/2025
- Cumulative days on market: 113 days
- Listing terms: Cash,Conventional,FHA,VA Loan,Assumable
- Ownership: Private
- Electric utility on property: Yes
- Road surface type: Asphalt
Price history
| Date | Event | Price |
|---|---|---|
| 8/27/2025 | Sold | -- |
Source:  MARIS #25024979 Report a problem MARIS #25024979 Report a problem | ||
| 7/1/2025 | Contingent | $524,900$157/sqft |
Source: MARIS #25024979 Report a problem | ||
| 6/10/2025 | Price change | $524,900-3.7%$157/sqft |
Source: MARIS #25024979 Report a problem | ||
| 5/6/2025 | Listed for sale | $544,900$163/sqft |
Source: MARIS #25024979 Report a problem | ||
| 3/2/2009 | Sold | -- |
Source: Public Record Report a problem | ||
Public tax history
| Year | Property taxes | Tax assessment |
|---|---|---|
| 2025 | $3,076 +7.6% | $50,200 +8.9% |
| 2024 | $2,859 +0.1% | $46,100 |
| 2023 | $2,857 +19.1% | $46,100 +19.1% |
| 2022 | $2,399 +0.2% | $38,700 |
| 2021 | $2,395 +6.7% | $38,700 +10.6% |
| 2020 | $2,245 +0.1% | $35,000 |
| 2019 | $2,244 | $35,000 |
| 2018 | $2,244 +6.6% | $35,000 |
| 2017 | $2,106 | $35,000 +8.7% |
| 2016 | $2,106 +14.2% | $32,200 |
| 2015 | $1,843 | $32,200 +2.9% |
| 2013 | $1,843 | $31,300 +8.7% |
| 2005 | -- | $28,800 +9.5% |
| 2004 | -- | $26,300 |
| 2003 | -- | $26,300 |
| 2002 | -- | $26,300 |
Find assessor info on the county website
Neighborhood: 63028
Nearby homes
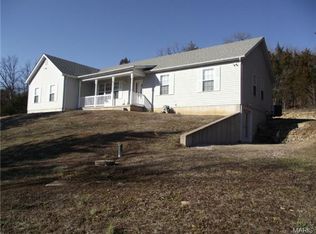
- $584,9005 bd5 ba2.2k sqft3531 Heather Rd, Festus, MO 63028Off Market
- $415,0003 bd3 ba1.9k sqft3541 Heather Rd, Festus, MO 63028Off Market
- $22,7007.46 acres14325 State Road Dd, Festus, MO 63028Off Market

- $--4 bd4 ba5.3k sqft3524 Heather Rd, Festus, MO 63028Sold
- $529,900-- bd3 ba2.3k sqft3544 Heather Rd, Crystal City, MO 63028Off Market
- $533,4003 bd4 ba2.6k sqft3547 Heather Rd, Festus, MO 63028Off Market
- $560,200-- bd3 ba2.6k sqft3525 Heather Rd, Festus, MO 63028Off Market
- $477,0004 bd3 ba3.1k sqft14088 Dry Fork Rd, Festus, MO 63028Off Market
Nearby schools
GreatSchools rating
- 6/10Athena Elementary SchoolGrades: K-6Distance: 6.7 mi
- 6/10Desoto Jr. High SchoolGrades: 7-8Distance: 11.6 mi
- 7/10Desoto Sr. High SchoolGrades: 9-12Distance: 11.8 mi
Schools provided by the listing agent
- Elementary: Athena Elem.
- Middle: Desoto Jr. High
- High: Desoto Sr. High
Source: MARIS. This data may not be complete. We recommend contacting the local school district to confirm school assignments for this home.
Get a cash offer in 3 minutes
Find out how much your home could sell for in as little as 3 minutes with a no-obligation cash offer.
Estimated market value
$542,400
Get a cash offer in 3 minutes
Find out how much your home could sell for in as little as 3 minutes with a no-obligation cash offer.
Estimated market value
$542,400
- Missouri
- Jefferson County
- Festus
- 63028
- 3535 Heather Rd
