Perfectly situated on The Jeremy Ranch Golf Course, this exceptional residence is in a class all its own when it comes to location and craftsmanship. With 5428 square feet of living space and .67 acres, this home features a spacious and thoughtful layout, a magnificent entry, welcoming kitchen, and multiple outdoor spaces with mountain and golf course views. There are soaring vaulted ceilings, 3 fireplaces, a formal living room and a family room with wet bar. The upper level offers 3 large bedrooms all en-suite, and the lower level includes a kitchenette, 2 more bedrooms and 2 bathrooms. There is a romantic master suite with a fireplace and large private deck overlooking the golf course and mountains. Studio above garage could be a 7th bedroom. This home also includes a bonus room or studio above the heated 4 car garage, includes extra height for your RV. Brand new roof installed in May 2026. All this in close proximity to world class skiing, restaurants, shopping and freeway, 25 minutes to Salt Lake City. Square footage figures are provided as a courtesy estimate only. Buyer is advised to obtain an independent measurement.
For sale
Price cut: $500.1K (9/25)
$2,999,900
3535 Homestead Rd, Park City, UT 84098
6beds
5,428sqft
Single Family Residence
Built in 1993
0.67 Acres Lot
$2,851,000 Zestimate®
$553/sqft
$23/mo HOA
What's special
Magnificent entryWelcoming kitchenSoaring vaulted ceilingsSpacious and thoughtful layout
- 86 days
- 717
- 17
Zillow last checked:
Listing updated:
Listed by:
julie Johnson 801-509-6961,
BHHS UP (Salt Lake)
Source: PCBR,MLS#: 12603153
Facts & features
Interior
Bedrooms & bathrooms
- Bedrooms: 6
- Bathrooms: 7
- Full bathrooms: 3
- 3/4 bathrooms: 2
- 1/2 bathrooms: 2
Heating
- Radiant
Cooling
- Other
Appliances
- Included: Refrigerator
- Laundry: Electric Dryer Hookup
Features
- Storage, Vaulted Ceiling(s), Wet Bar
- Flooring: Carpet, Tile, Wood
- Number of fireplaces: 3
- Fireplace features: Gas
Interior area
- Total structure area: 5,428
- Total interior livable area: 5,428 sqft
Property
Parking
- Total spaces: 3
- Parking features: RV Garage, Heated Garage, Garage Door Opener
- Garage spaces: 4
- Covered spaces: 3
Features
- Has spa: Yes
- Spa features: Bath, Private
- Has view: Yes
- View description: Mountain(s)
Lot
- Size: 0.67 Acres
Details
- Parcel number: Jr3360
- Other equipment: Intercom
Construction
Type & style
- Home type: SingleFamily
- Architectural style: Other
- Property subtype: Single Family Residence
Materials
- Brick Veneer
- Foundation: Concrete Perimeter
- Roof: Asphalt,Shingle
Condition
- New construction: No
- Year built: 1993
Utilities & green energy
- Sewer: Public Sewer
- Water: Private, Public
- Utilities for property: Cable Available, Electricity Connected, Natural Gas Connected
Community & HOA
Community
- Subdivision: Jeremy Ranch Area
HOA
- Has HOA: Yes
- HOA fee: $270 annually
Location
- Region: Park City
Financial & listing details
- Price per square foot: $553/sqft
- Tax assessed value: $2,175,594
- Annual tax amount: $7,076
- Date on market: 7/9/2026
- Listing terms: Cash,Conventional
- Electric utility on property: Yes
- Road surface type: Paved
Estimated market value
$2,851,000
$2.71M - $2.99M
$7,251/mo
Price history
Price history is unavailable.
Public tax history
| Year | Property taxes | Tax assessment |
|---|---|---|
| 2025 | $7,077 +15% | $1,196,577 +18.8% |
| 2024 | $6,153 -7.1% | $1,007,364 -13% |
| 2023 | $6,623 +11.1% | $1,157,309 +25.7% |
| 2022 | $5,961 +1.5% | $920,788 +16.8% |
| 2021 | $5,873 +17.1% | $788,327 +24.8% |
| 2020 | $5,014 | $631,766 |
| 2019 | $5,014 +21.3% | $631,766 +17.4% |
| 2018 | $4,134 -7.1% | $538,266 |
| 2017 | $4,448 +5.4% | $538,266 +5.4% |
| 2016 | $4,220 | $510,817 +13.7% |
| 2015 | $4,220 +7.7% | $449,206 +6.5% |
| 2013 | $3,920 -2.2% | $421,757 |
| 2012 | $4,010 +4.8% | $421,757 -0.4% |
| 2011 | $3,825 +5.2% | $423,658 0% |
| 2010 | $3,638 | $423,660 -23.1% |
| 2009 | -- | $551,135 |
Find assessor info on the county website
Monthly payment
Est. payment
Payment breakdown
Explore the cost of this home by adjusting the details. Changes won't be saved.Climate risks
Neighborhood: 84098
- $3,049,8006 bd6 ba8.4k sqft3545 Homestead Rd, Park City, UT 84098Off Market
- $1,659,300-- bd1 ba3.1k sqft9024 N Jeremy Rd, Park City, UT 84098Off Market
- $2,949,2004 bd4 ba4.8k sqft3530 W Homestead Rd, Park City, UT 84098Off Market
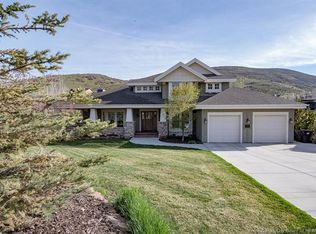
- $2,131,700-- bd2 ba2.8k sqft3514 W Homestead Rd, Park City, UT 84098Off Market
Similar homes
- $3,400,0005 bd5 ba4.7k sqft9117 Upper Lando Ln, Park City, UT 84098For Sale
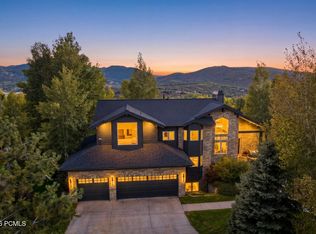
 MLS ID #12604401, Toni Faulk, BHHS Utah Properties - SV. PCBR
 - $2,649,0005 bd4 ba4.8k sqft8931 Northcove Dr, Park City, UT 84098For Sale
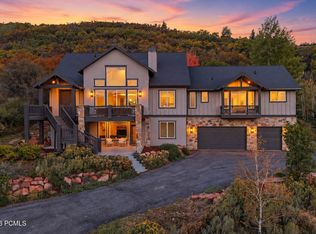 MLS ID #12604352, Bonita Hutchison, Windermere RE Utah - Park Ave. PCBR
 - $2,500,0006 bd6 ba5.1k sqft6340 Highland Dr, Park City, UT 84098For Sale

 MLS ID #2189071, Joel Carson, Utah Real Estate PC. UtahRealEstate.com
 - $3,000,0005 bd3 ba4k sqft10129 N Basin Canyon Rd, Park City, UT 84098For Sale
 MLS ID #12602608, Ryan Fogarty, BHHS Utah Properties - SV. PCBR
 - $3,300,0005 bd5 ba6.8k sqft7169 Canyon Dr, Park City, UT 84098For SaleMLS ID #12602532, Michael Hludzinski, eXp Realty, LLC (Park City). PCBR
- $3,250,0004 bd4 ba5.1k sqft7177 Canyon Dr, Park City, UT 84098For SaleMLS ID #2177393, Gretchen Hudgens, Summit Sotheby's International Realty. UtahRealEstate.com
- $2,295,0006 bd4 ba5.2k sqft8804 Daybreaker Dr, Park City, UT 84098For SaleMLS ID #12602022, Shelley Howell, Equity RE (Advantage). PCBR
- $3,565,0005 bd5 ba6k sqft8905 Daybreaker Dr, Park City, UT 84098For SaleMLS ID #12601816, Marcus Wood, Engel & Volkers Park City. PCBR
- $3,160,0005 bd4 ba5.2k sqft5880 Trailside Loop, Park City, UT 84098For SaleMLS ID #12603809, Daniel Feldman, KW Park City Keller Williams Real Estate. PCBR
- $2,395,0005 bd4 ba4.4k sqft7457 N Buckboard Dr, Park City, UT 84098For SaleMLS ID #12601538, Michele Cone, Summit Sotheby's International Realty . PCBR
- $2,385,0005 bd5 ba4.2k sqft330 Matterhorn Dr, Park City, UT 84098For SaleMLS ID #12604257, Gabe Westberg, Windermere RE Utah - Park City. PCBR
- $2,000,0006 bd5 ba4.5k sqft7813 Susans Cir, Park City, UT 84098For SaleMLS ID #12603427, Kambrin Thorne, Summit Sotheby's International Realty (545 Main). PCBR
- $2,450,0007 bd5 ba5.2k sqft217 E Countryside Cir, Park City, UT 84098For SaleMLS ID #2173019, Amanda Jo Brown, EXIT Realty Ascendancy. UtahRealEstate.com
- $2,695,0004 bd3 ba3k sqft1936 Kidd Cir, Park City, UT 84098For SaleMLS ID #12603704, Gemma Glisson, Modern and Main, LLC. PCBR
- $3,250,0004 bd4 ba5.1k sqft7177 Canyon Dr, Park City, UT 84060For SaleMLS ID #12603633, Gretchen Hudgens, Summit Sotheby's International Realty (625 Main). PCBR
- $2,100,0004 bd3 ba3.7k sqft7805 Boothill Dr, Park City, UT 84098For SaleMLS ID #12602490, Christie Herwit, Presidio Real Estate. PCBR
- $2,850,0004 bd3 ba3.2k sqft951 Cutter Ln, Park City, UT 84098For SaleMLS ID #12603203, Darren Mansell, Mansell Real Estate Inc (Park. PCBR
- $1,800,0005 bd3 ba2.9k sqft4990 W Ponderosa Dr, Park City, UT 84098For SaleMLS ID #12601907, Bronson Calder, BHHS Utah Properties - SV. PCBR
- $2,295,0004 bd4 ba4.5k sqft6417 N Highland Dr E, Park City, UT 84098For SaleMLS ID #2167663, Jennifer Langford, Signature Group Real Estate. UtahRealEstate.com
- $3,950,0004 bd4 ba3.6k sqft5770 Mountain Ranch Dr, Park City, UT 84098For SaleMLS ID #12604140, Peter Kemp, BHHS Utah Properties - SV. PCBR
