Skip main navigation
Sold for $680,000
  • $680,000

    3535 Keever Rd, Lebanon, OH 45036

    5beds
    3,212sqft
    Single Family Residence
    Built in 1890
    4 Acres Lot
    $780,300 Zestimate®
    $212/sqft
    $3,994 Estimated rent

    Home value

    $780,300

    $741,000 - $819,000

    $3,994/mo

    Zestimate® history
    Loading
    Loading...

    Owner options

    List your home for rent

    $3,994/mo

    Rent Zestimate®

    Find your next renter with Zillow Rental Manager. Plus, with online applications, you can quickly screen prospective tenants – for free.

    Learn more

    $3,994/mo

    Rent Zestimate®

    Refinance and save

    $4,676/mo

    Est. payment

    Refinancing to a lower rate could help reduce your monthly payments and save thousands over the life of the loan.

    See today's rates

    $4,676/mo

    Est. payment

    Explore your selling options

    Work with a Zillow partner agent

    Leverage their expertise and Zillow's premium Showcase listings to get your home seen by more buyers.

    Get started

    List with your own agent

    Get your home in front of millions of buyers by listing it on Zillow.

    Learn how to do it

    Sell it yourself

    Take full control of how buyers see your home on Zillow by listing For Sale by Owner (FSBO).

    List your home

    What's special

    Large outbuildingsLake viewUnbelievable wood workFoot thick brick wallsWalk out basementDoor transomsNew windows
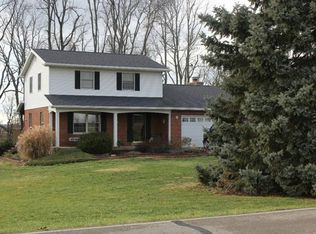
    Exceptional historic Italianette mini farm country estate with acreage & out buildings. Recent renovation with multiple possibilities. Build a family compound, raise animals, or just enjoy a modernized distinctive executive level residence. Features include: foot thick brick walls, 10' ceilings, unbelievable wood work, door transoms, walk out basement, new windows, wiring, large outbuildings, lake view, large bay 3 car garage. All mechanicals updated. No county sewage fees, well pump outside water supply. Owner/Agent https://listings.nextdoorphotos.com/3535keeverroad

    Zillow last checked:

    Listing updated:

    Listed by:

    Matthew P Redder 513-403-6686,

    Keller Williams Pinnacle Group 513-277-0996,

    Jeffrey S. Marmer,

    Keller Williams Pinnacle Group

    Bought with:

    Bradley Sparks, 2020001963

    eXp Realty

    NonMember Firm

    Source: Cincy MLS,MLS#: 1877945MLS LogoOriginating MLS: Cincinnati Area Multiple Listing Service

    Facts & features

    Interior

    Bedrooms & bathrooms
    • Bedrooms: 5
    • Bathrooms: 3
    • Full bathrooms: 2
    • 1/2 bathrooms: 1
    Primary bedroom
    • Features: Bath Adjoins, Vaulted Ceiling(s), Wood Floor
    • Level: Second
    • Area: 196
    • Dimensions: 14 x 14
    Bedroom 2
    • Level: Second
    • Area: 196
    • Dimensions: 14 x 14
    Bedroom 3
    • Level: Second
    • Area: 196
    • Dimensions: 14 x 14
    Bedroom 4
    • Level: Second
    • Area: 196
    • Dimensions: 14 x 14
    Bedroom 5
    • Level: First
    • Area: 168
    • Dimensions: 12 x 14
    Primary bathroom
    • Features: Shower, Tile Floor
    Bathroom 1
    • Features: Full
    • Level: Second
    Bathroom 2
    • Features: Full
    • Level: Second
    Bathroom 3
    • Features: Partial
    • Level: First
    Dining room
    • Features: Built-in Features, French Doors, Wood Floor
    • Level: First
    • Area: 224
    • Dimensions: 14 x 16
    Family room
    • Features: Bookcases, Fireplace, Wood Floor
    • Area: 224
    • Dimensions: 16 x 14
    Great room
    • Features: Wood Floor
    • Level: First
    • Area: 350
    • Dimensions: 25 x 14
    Kitchen
    • Features: Planning Desk, Counter Bar, Eat-in Kitchen, Kitchen Island, Wood Cabinets, Laminate Floor
    • Area: 256
    • Dimensions: 16 x 16
    Living room
    • Features: Bookcases, Wood Floor
    • Area: 224
    • Dimensions: 14 x 16
    Office
    • Features: Walkout
    • Level: First
    • Area: 168
    • Dimensions: 12 x 14
    Heating
    • Baseboard, Oil, Program Thermostat
    Cooling
    • Central Air
    Appliances
    • Included: Dishwasher, Disposal, Microwave, Oven/Range, Refrigerator, Electric Water Heater
    Features
    • High Ceilings, Vaulted Ceiling(s), Ceiling Fan(s)
    • Doors: French Doors
    • Windows: Low Emissivity Windows, Vinyl, ENERGY STAR Qualified Windows, Gas Filled, Insulated Windows, Skylight(s)
    • Basement: Full,Bath/Stubbed
    • Fireplace features: Family Room
    Interior area
    • Total structure area: 3,212
    • Total interior livable area: 3,212 sqft

    Property

    Parking
    • Total spaces: 3
    • Parking features: Driveway, Garage Door Opener
    • Attached garage spaces: 3
    • Has uncovered spaces: Yes
    Accessibility
    • Accessibility features: No Accessibility Features
    Features
    • Stories: 3
    • Patio & porch: Porch
    • Exterior features: Barbecue, Yard Lights
    • Fencing: Metal
    • Has view: Yes
    • View description: Trees/Woods
    Lot
    • Size: 4 Acres
    • Features: Wooded, 1 to 4.9 Acres
    Details
    • Additional structures: Barn(s), Pole Barn, Workshop
    • Parcel number: 1222200005
    • Other equipment: Sump Pump

    Construction

    Type & style
    • Home type: SingleFamily
    • Property subtype: Single Family Residence
    Materials
    • Brick
    • Foundation: Concrete Perimeter
    • Roof: Slate
    Condition
    • New construction: No
    • Year built: 1890

    Utilities & green energy

    • Gas: None
    • Sewer: Septic Tank
    • Water: Well
    • Utilities for property: Cable Connected

    Community & HOA

    Community
    • Security: Smoke Alarm
    HOA
    • Has HOA: No
    Location
    • Region: Lebanon

    Financial & listing details

    • Price per square foot: $212/sqft
    • Tax assessed value: $135
    • Annual tax amount: $5,354
    • Date on market: 5/4/2026
    • Listing terms: Special Financing,Conventional
    • Road surface type: Paved

    Price history

    DateEventPrice
    9/3/2026Sold$680,000-15%$212/sqft
    Source: Cincy MLS #1877945 Report a problem
    7/28/2026Pending sale$799,999$249/sqft
    Source: Cincy MLS #1877945 Report a problem
    7/10/2026Price change$799,999-11.1%$249/sqft
    Source: Cincy MLS #1877945 Report a problem
    6/30/2026Price change$899,999-10%$280/sqft
    Source: Cincy MLS #1877945 Report a problem
    6/2/2026Price change$999,999-16%$311/sqft
    Source: Cincy MLS #1877945 Report a problem
    5/4/2026Listed for sale$1,190,000$370/sqft
    Source: Cincy MLS #1877945 Report a problem

    Public tax history

    YearProperty taxesTax assessment
    2025$5,339 -2.4%$134,830
    2024$5,468 +14.4%$134,830 +26.6%
    2023$4,779 +1.2%$106,540 0%
    2022$4,722 +7.8%$106,543
    2021$4,380 +2.5%$106,543 +23%
    2020$4,274 -0.6%$86,621
    2019$4,298 +9.8%$86,621 0%
    2018$3,915 -0.4%$86,622 +10.7%
    2017$3,931 -6.6%$78,271 +5.8%
    2016$4,207 -1.7%$74,004
    2015$4,280 +5.3%$74,004 +8.5%
    2014$4,062 +11.3%$68,230 -13.4%
    2013$3,650 +3.7%$78,780
    2012$3,520 -3.5%$78,780 -2.1%
    2011$3,648 +10.7%$80,450
    2010$3,295 +0.3%$80,450
    2009$3,285 +4.9%$80,450
    2008$3,132 $80,450 +16.1%
    2000-- $69,310 -1.6%
    1999-- $70,410
    Find assessor info on the county website

    Neighborhood: 45036

    Nearby schools

    GreatSchools rating
    Get a cash offer in 3 minutes
    Find out how much your home could sell for in as little as 3 minutes with a no-obligation cash offer.
    Estimated market value
    $780,300
    Get a cash offer in 3 minutes
    Find out how much your home could sell for in as little as 3 minutes with a no-obligation cash offer.
    Estimated market value
    $780,300