Welcome to Stockdale Villas! Discover comfort, space, and convenience in this beautifully updated 2-bedroom plus office, 2-full-bath manufactured home, offering a versatile floor plan with multiple living and entertaining spaces. Step inside to find a spacious family room, a separate formal living area, and a formal dining room featuring built-in shelving, providing plenty of room for everyday living and hosting family and friends. This inviting home features fresh interior and exterior paint, updated bathrooms, and attractive laminate flooring throughout most of the home. The updated kitchen offers quartz countertops, a farmhouse sink, an updated faucet, and a newer hood vent, combining style and functionality.The thoughtfully designed floor plan includes an indoor laundry room with direct access to the carport, making everyday tasks convenient. The guest bathroom features a private entrance from one of the bedrooms, while the additional office offers its own exterior entrance, providing flexibility for a home office, hobby room, or private workspace. Step outside and enjoy the spacious lot, complete with a large covered patio and grassy area, perfect for outdoor relaxation, gardening, or entertaining guests. A storage shed provides additional space for tools and belongings, while the 2-car carport offers convenient covered parking with plenty of room for vehicles. Residents of Stockdale Villas enjoy access to fantastic community amenities, including a swimming pool, gym, game room, and clubhouse. The clubhouse is available to reserve with a $90 refundable deposit and can accommodate up to 96 guests, with tables and chairs provided, making it a wonderful option for celebrations and gatherings. Seller is willing to contribute toward buyer's closing costs depending on the offer! Don't miss this opportunity to own a beautifully updated home with generous living spaces, a functional layout, and wonderful community amenities in Stockdale Villas. Schedule your private showing today!
For sale
Listed by: Watson Realty • Shanti Brinsfield • 661-978-7101
Price cut: $500 (10/4)
$119,450
3535 Stine Rd Space 184, Bakersfield, CA 93309
2beds
1,344sqft
Manufactured Home
Built in 1978
-- sqft lot
$102,400 Zestimate®
$89/sqft
$-- HOA
What's special
- 96 days
- 208
- 15
Zillow last checked:
Listing updated:
Listed by:
Shanti Brinsfield DRE #01350420 661-978-7101,
Watson Realty
Source: CRMLS,MLS#: PI26177805 Originating MLS: California Regional MLS
Facts & features
Interior
Bedrooms & bathrooms
- Bedrooms: 2
- Bathrooms: 2
- Full bathrooms: 2
Rooms
- Room types: Bedroom, Family Room, Living Room
Bedroom
- Features: All Bedrooms Down
Bathroom
- Features: Bathtub, Separate Shower, Tub Shower
Kitchen
- Features: Quartz Counters
Heating
- Central
Cooling
- Central Air
Appliances
- Included: Double Oven, Dishwasher, Gas Range
- Laundry: Washer Hookup, Gas Dryer Hookup, Inside
Features
- Ceiling Fan(s), All Bedrooms Down
- Flooring: Vinyl
Interior area
- Total interior livable area: 1,344 sqft
Property
Parking
- Parking features: Carport
- Has carport: Yes
Accessibility
- Accessibility features: None
Features
- Levels: One
- Stories: 1
- Entry location: Front Door
- Patio & porch: Covered
- Pool features: Association, Community
- Spa features: None
- Park: Stockdale Villa
Lot
- Features: Back Yard
Details
- Additional structures: Shed(s)
- Parcel number: 38439354001
- On leased land: Yes
- Lease amount: $815
- Special conditions: Standard
Construction
Type & style
- Home type: MobileManufactured
- Property subtype: Manufactured Home
Materials
- Aluminum Siding
- Foundation: Raised
Condition
- Updated/Remodeled
- Year built: 1978
Utilities & green energy
- Electric: Standard
- Sewer: Public Sewer
- Water: Public
- Utilities for property: Electricity Connected, Natural Gas Connected, Sewer Connected, Water Connected
Community & HOA
Community
- Features: Suburban, Pool
Location
- Region: Bakersfield
Financial & listing details
- Price per square foot: $89/sqft
- Tax assessed value: $69,684
- Date on market: 8/13/2026
- Cumulative days on market: 96 days
- Listing terms: Contract
- Body type: Double Wide
Estimated market value
$102,400
$81,000 - $129,000
Not available
Price history
| Date | Event | Price |
|---|---|---|
| 10/4/2026 | Price change | $119,450-0.4%$89/sqft |
Source:  Bakersfield AOR #202608747 Report a problem | ||
| 9/14/2026 | Price change | $119,950-4%$89/sqft |
Source: Bakersfield AOR #202608747 Report a problem | ||
| 8/14/2026 | Listed for sale | $125,000$93/sqft |
Source: Bakersfield AOR #202608747 Report a problem | ||
Public tax history
| Year | Property taxes | Tax assessment |
|---|---|---|
| 2026 | -- | $69,684 +2% |
| 2025 | $707 +112.4% | $68,318 +89.8% |
| 2024 | $333 -0.1% | $36,000 |
| 2023 | $333 +41.3% | $36,000 +28.6% |
| 2022 | $236 | $28,000 |
| 2021 | -- | $28,000 +16.7% |
| 2020 | $193 -0.7% | $24,000 |
| 2019 | $194 | $24,000 +4.3% |
| 2018 | -- | $23,000 +53.3% |
| 2017 | $89 -30.3% | $15,000 -21.1% |
| 2016 | $128 -40.9% | $19,000 -29.6% |
| 2015 | $216 +25.4% | $27,000 +17.4% |
| 2014 | $172 | $23,000 -58.5% |
| 2013 | -- | $55,485 +246.8% |
| 2012 | $95 -2.9% | $16,000 |
| 2011 | $98 -80.1% | $16,000 -69.8% |
| 2010 | $490 +0.1% | $52,934 -0.2% |
| 2009 | $489 +3.2% | $53,060 +2% |
| 2008 | $474 | $52,020 |
Find assessor info on the county website
Monthly payment
Climate risks
Neighborhood: Spice Tract
Similar homes
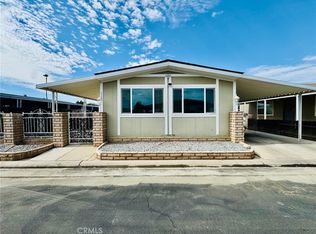
- $105,0003 bd2 ba1.4k sqft3535 Stine Rd Spc 124, Bakersfield, CA 93309For Sale
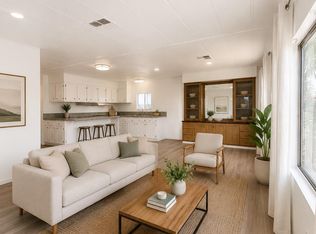 MLS ID #202610682, Jullian Tang. Bakersfield AOR
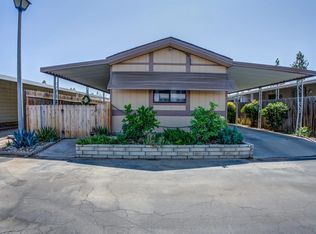
- $110,0003 bd2 ba1.1k sqft4401 Hughes Ln Space 34, Bakersfield, CA 93304For Sale
 MLS ID #202609087, Lorena Giambo. Bakersfield AOR
- $150,0003 bd2 ba1.1k sqft3535 Stine Rd Space 113, Bakersfield, CA 93309For Sale
 MLS ID #202606519, April Arambula. Bakersfield AOR
- $120,0003 bd2 ba1.4k sqft164 Hickorywood Ln, Bakersfield, CA 93308For Sale
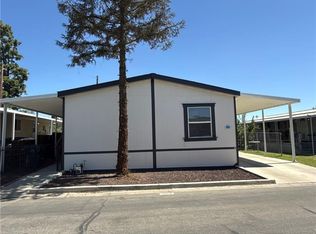 MLS ID #657223, Robin Fagundes. Fresno MLS
