Immaculate condo in the desirable Stone Creek Community situated on a private lot with a wooded view and no homes behind you. This home is loaded with updates so just move in and enjoy! Updates in 2025 include fresh paint throughout and custom blinds, a new maintenance free composite deck with stairs to the yard, new carpet in the bedrooms, new LVP flooring in the loft and stairs and a completely finished lower level. Sellers added a full bathroom and epoxy flooring as well. This space would make a wonderful rec room to watch the game or bedroom space for guests. New sump pump installed in 2026. Great floor plan with large bedrooms and spacious closets. All appliances are included as well as the washer/dryer and an additional refrigerator in the garage. Open concept floor plan, great for entertaining and sliders to the maintenance free deck with a privacy divider creating a wonderful outdoor space to relax and enjoy the evening. Quick access to Highway 30, I-380, and Edgewood Road, making dining, shopping, parks, trails, and commuting easily accessible. Sellers HSA Home Warranty will be transferred to the new buyer. Lower level sq ft is approximate.
For sale
Price cut: $4K (10/10)
$214,900
3535 Stoney Point Rd SW, Cedar Rapids, IA 52404
2beds
1,772sqft
Condominium
Built in 2008
-- sqft lot
$211,900 Zestimate®
$121/sqft
$175/mo HOA
What's special
Completely finished lower levelGreat floor planOpen concept floor planImmaculate condoLarge bedroomsSpacious closetsEpoxy flooring
- 24 days
- 762
- 45
Zillow last checked:
Listing updated:
Listed by:
Mary Chmelicek 319-533-0543,
SKOGMAN REALTY
Source: CRAAR, CDRMLS,MLS#: 2606671 Originating MLS: Cedar Rapids Area Association Of Realtors
Facts & features
Interior
Bedrooms & bathrooms
- Bedrooms: 2
- Bathrooms: 3
- Full bathrooms: 2
- 1/2 bathrooms: 1
Rooms
- Room types: Family Room, Laundry, Recreation
Other
- Level: Second
Heating
- Forced Air, Gas
Cooling
- Central Air
Appliances
- Included: Dryer, Dishwasher, Disposal, Microwave, Range, Refrigerator, Washer
- Laundry: Upper Level
Features
- Breakfast Bar, Dining Area, Separate/Formal Dining Room, Upper Level Primary
- Basement: Full
Interior area
- Total interior livable area: 1,772 sqft
- Finished area above ground: 1,426
- Finished area below ground: 346
Video & virtual tour
Property
Parking
- Total spaces: 2
- Parking features: Attached, Garage, Garage Door Opener
- Attached garage spaces: 2
Features
- Levels: Two
- Stories: 2
- Patio & porch: Deck
Lot
- Features: Wooded
Details
- Parcel number: 200225100801031
Construction
Type & style
- Home type: Condo
- Architectural style: Two Story
- Property subtype: Condominium
Materials
- Frame, Vinyl Siding
Condition
- New construction: No
- Year built: 2008
Details
- Warranty included: Yes
Utilities & green energy
- Sewer: Public Sewer
- Water: Public
Community & HOA
HOA
- Has HOA: Yes
- HOA fee: $175 monthly
Location
- Region: Cedar Rapids
Financial & listing details
- Price per square foot: $121/sqft
- Tax assessed value: $174,000
- Annual tax amount: $3,188
- Date on market: 9/25/2026
- Listing terms: Cash,Conventional
Estimated market value
$211,900
$201,000 - $222,000
$2,232/mo
Price history
| Date | Event | Price |
|---|---|---|
| 10/10/2026 | Price change | $214,900-1.8%$121/sqft |
Source:  CRAAR, CDRMLS #2606671 Report a problem | ||
| 9/25/2026 | Listed for sale | $218,900+17.7%$124/sqft |
Source: CRAAR, CDRMLS #2606671 Report a problem | ||
| 5/30/2025 | Sold | $186,000-0.5%$105/sqft |
Source:  Iowa City Area AOR #202502519 Report a problem | ||
| 4/16/2025 | Pending sale | $187,000$106/sqft |
Source: CRAAR, CDRMLS #2502660 Report a problem | ||
| 4/15/2025 | Listed for sale | $187,000+52%$106/sqft |
Source: CRAAR, CDRMLS #2502660 Report a problem | ||
| 10/1/2008 | Sold | $123,000$69/sqft |
Source: Public Record Report a problem | ||
Public tax history
| Year | Property taxes | Tax assessment |
|---|---|---|
| 2025 | $3,404 +2.9% | $174,000 -0.3% |
| 2024 | $3,308 +6.8% | $174,600 |
| 2023 | $3,098 +2% | $174,600 +24.9% |
| 2022 | $3,038 -3.5% | $139,800 |
| 2021 | $3,148 +2.7% | $139,800 +1.1% |
| 2020 | $3,066 -0.1% | $138,300 |
| 2019 | $3,068 | $138,300 +1.1% |
| 2018 | $3,068 +9.3% | $136,800 +13.4% |
| 2017 | $2,808 +3.5% | $120,600 +4.1% |
| 2016 | $2,714 +8.2% | $115,900 -3.4% |
| 2015 | $2,508 -2.9% | $119,945 |
| 2014 | $2,582 +5.2% | $119,945 |
| 2013 | $2,454 +2.6% | $119,945 |
| 2012 | $2,392 | $119,945 -2.1% |
| 2011 | -- | $122,470 |
| 2010 | $2,088 | $122,470 |
| 2008 | -- | -- |
Find assessor info on the county website
Monthly payment
Est. payment
Payment breakdown
Explore the cost of this home by adjusting the details. Changes won't be saved.Climate risks
Neighborhood: 52404
Nearby schools
Schools provided by the listing agent
- Elementary: College Comm
- Middle: College Comm
- High: College Comm
Source: CRAAR, CDRMLS. This data may not be complete. We recommend contacting the local school district to confirm school assignments for this home.
- $166,0002 bd1 ba1.2k sqft3735 Stoney Point Rd SW, Cedar Rapids, IA 52404Off Market
- $180,4002 bd3 ba1.6k sqft3737 Stoney Point Rd SW, Cedar Rapids, IA 52404Off Market
- $166,8002 bd2 ba1.1k sqft3739 Stoney Point Rd SW, Cedar Rapids, IA 52404Off Market
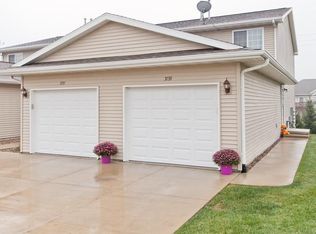
- $194,0002 bd2 ba1.4k sqft3725 Stoney Point Rd SW, Cedar Rapids, IA 52404Off Market
Similar homes
- $209,9903 bd3 ba1.7k sqft3920 Waterview Ct SW #3, Cedar Rapids, IA 52404For Sale
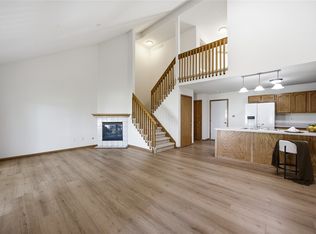 MLS ID #2606061, Rebecca Smith, SKOGMAN REALTY. CRAAR, CDRMLS
- $225,0002 bd2 ba1.2k sqft3642 Stoneview Cir SW, Cedar Rapids, IA 52404For Sale
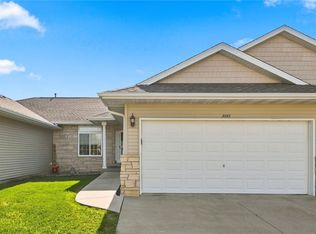 MLS ID #2606096, Patricia O'Connell, Realty87. CRAAR, CDRMLS
- $175,0002 bd2 ba1.4k sqft3020 Samuel Ct SW Unit C, Cedar Rapids, IA 52404For Sale
 MLS ID #202605310, Nicki Kramer. Iowa City Area AOR
- $215,0003 bd3 ba1.7k sqft5818 Eastview Ave SW, Cedar Rapids, IA 52404For Sale
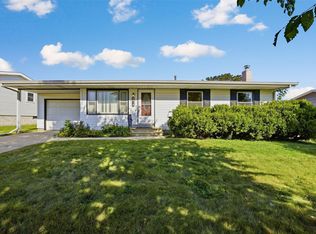 MLS ID #2606310, Chad Gloede, RE/MAX CONCEPTS. CRAAR, CDRMLS
