Extraordinary custom estate offering exceptional craftsmanship, luxury finishes, and incredible versatility. A grand double-door entry opens to a breathtaking foyer with a marble medallion inlay. The kitchen features a professional gas range, wall ovens, built-in refrigerator, oversized granite island, custom wood cabinetry, decorative vent hood, & spacious breakfast area. The spectacular two-story living room boasts vaulted ceilings, fireplace with custom built-ins, & overlooks the second-floor balcony. A formal sitting/music room with coffered ceilings & wood beams provides elegant entertaining space.The luxurious primary suite offers hardwood flooring, tray ceiling, two oversized walk-in closets with built-ins, large jetted tub, custom walk-in shower, & private kitchenette. Upstairs you’ll find spacious secondary bedrooms, flexible living space, & media/theater room. The impressive 1,700-square-foot attached garage features five overhead doors, making it ideal for car enthusiasts, hobbies, or additional storage. Step outside to your private resort featuring a beautiful gunite pool, expansive patio, & incredible pool house complete with an outdoor kitchen, built-in gas grill, side burner, sink, bar seating, wood-burning fireplace, & private bath. The property also includes a detached shop, also known as the “Lake House,” with an attached apartment perfect for guests, extended family, a home office, or rental potential. The workshop offers abundant storage & workspace while the apartment has its own private entrance & comfortable living quarters. An additional garden home overlooks the water & offers 1,309 living sq. ft. with 2 bedrooms, 2 baths, fresh paint, whole-house generator, & sits on approximately one-half acre. Decorative perimeter walls & wrought iron gated entrances with keypad access provide both privacy & impressive curb appeal. This one-of-a-kind estate combines luxury, functionality, and multiple living opportunities into a truly remarkable home.
For sale
$1,500,000
35350 Will Allen Rd, Denham Springs, LA 70706
3beds
5,579sqft
Single Family Residence, Residential
Built in 2009
21.78 Acres Lot
$-- Zestimate®
$269/sqft
$-- HOA
What's special
Whole-house generatorGrand double-door entryIncredible pool houseCustom walk-in showerOversized granite islandWall ovensPrivate resort
- 93 days
- 333
- 19
Zillow last checked:
Listing updated:
Listed by:
Kyle Franklin,
Covington & Associates Real Estate, LLC 225-667-3711,
Crystal Holland Aguillard,
Covington & Associates Real Estate, LLC
Source: ROAM MLS,MLS#: 2026013587
Facts & features
Interior
Bedrooms & bathrooms
- Bedrooms: 3
- Bathrooms: 4
- Full bathrooms: 3
- Partial bathrooms: 1
Rooms
- Room types: Primary Bathroom, Primary Bedroom, Bonus Room, Dining Room, Foyer, Kitchen, Living Room, Bedroom, Media Room
Primary bedroom
- Features: En Suite Bath, 2 Closets or More, Ceiling 9ft Plus, Tray Ceiling(s)
- Level: First
- Area: 427.68
- Width: 24.3
Bedroom 1
- Level: Second
- Area: 181.89
- Width: 12.9
Bedroom 2
- Level: Second
- Area: 325
- Dimensions: 25 x 13
Primary bathroom
- Features: Double Vanity, Dressing Area, Separate Shower, Water Closet
- Level: First
- Area: 249.6
- Width: 12.8
Dining room
- Level: First
- Area: 176.8
- Width: 13
Kitchen
- Features: Granite Counters, Kitchen Island
- Level: First
- Area: 483
- Dimensions: 23 x 21
Living room
- Level: First
- Area: 333.9
- Length: 21
Heating
- Central, Gas Heat
Cooling
- Central Air, Ceiling Fan(s)
Appliances
- Included: Gas Stove Con, Dishwasher, Disposal, Microwave, Oven, Gas Water Heater
- Laundry: Electric Dryer Hookup, Washer Hookup, Inside
Features
- Ceiling 9'+, Vaulted Ceiling(s)
- Flooring: Brick, Carpet, Ceramic Tile, Wood
- Attic: Attic Access
Interior area
- Total structure area: 8,123
- Total interior livable area: 5,579 sqft
Video & virtual tour
Property
Parking
- Total spaces: 4
- Parking features: 4+ Cars Park, Garage Faces Rear, Garage Door Opener
- Has garage: Yes
Features
- Stories: 2
- Patio & porch: Porch
- Exterior features: Outdoor Kitchen, Lighting
- Has private pool: Yes
- Pool features: Gunite
- Has spa: Yes
- Spa features: Bath
- Fencing: Partial
- Waterfront features: Walk To Water
Lot
- Size: 21.78 Acres
- Features: Landscaped
Details
- Parcel number: 0020446
- Special conditions: Standard
- Other equipment: Generator
Construction
Type & style
- Home type: SingleFamily
- Architectural style: Traditional
- Property subtype: Single Family Residence, Residential
Materials
- Stucco Siding, Frame
- Foundation: Slab
- Roof: Shingle
Condition
- New construction: No
- Year built: 2009
Utilities & green energy
- Gas: City/Parish
- Sewer: Mechan. Sewer
- Water: Public
Community & HOA
Community
- Security: Smoke Detector(s)
- Subdivision: Rural Tract (no Subd)
Location
- Region: Denham Springs
Financial & listing details
- Price per square foot: $269/sqft
- Tax assessed value: $327,600
- Annual tax amount: $3,027
- Price range: $1.5M - $1.5M
- Date on market: 7/24/2026
- Listing terms: Cash,Conventional,FHA,VA Loan
Estimated market value
Not available
Estimated sales range
Not available
Not available
Price history
| Date | Event | Price |
|---|---|---|
| 7/24/2026 | Listed for sale | $1,500,000$269/sqft |
Source:  ROAM MLS #2026013587 Report a problem ROAM MLS #2026013587 Report a problem | ||
Public tax history
| Year | Property taxes | Tax assessment |
|---|---|---|
| 2025 | $3,027 +6.1% | $32,760 |
| 2024 | $2,854 -12.7% | $32,760 |
| 2023 | $3,268 -0.6% | $32,760 |
| 2022 | $3,289 +12.7% | $32,760 |
| 2021 | $2,919 +0.5% | $32,760 |
| 2020 | $2,905 -14.4% | $32,760 -9.4% |
| 2019 | $3,394 -3.3% | $36,140 |
| 2017 | $3,509 -1.1% | $36,140 |
| 2015 | $3,547 | $36,140 |
| 2014 | $3,547 -5.2% | $36,140 |
| 2013 | $3,741 +1.6% | $36,140 -0.1% |
| 2012 | $3,683 -2.5% | $36,160 -1.2% |
| 2011 | $3,778 -19.7% | $36,600 |
| 2010 | $4,707 | $36,600 |
Find assessor info on the county website
Monthly payment
Est. payment
Payment breakdown
Explore the cost of this home by adjusting the details. Changes won't be saved.Climate risks
Neighborhood: 70706
Nearby schools
Schools provided by the listing agent
- District: Livingston Parish
Source: ROAM MLS. This data may not be complete. We recommend contacting the local school district to confirm school assignments for this home.
- $413,300-- bd-- ba3.9k sqft35330 Will Allen Rd, Denham Springs, LA 70706Off Market
- $115,800-- bd-- ba952 sqft9235 Springfield Rd, Denham Springs, LA 70706Off Market
- $247,300-- bd-- ba1.8k sqft9205 Springfield Rd, Denham Springs, LA 70706Off Market
- $119,700-- bd-- ba1k sqft9259 Springfield Rd #1, Denham Springs, LA 70706Off Market
Similar homes
- $955,0005 bd6 ba5k sqft34925 Perkins Rd, Denham Springs, LA 70706For Sale
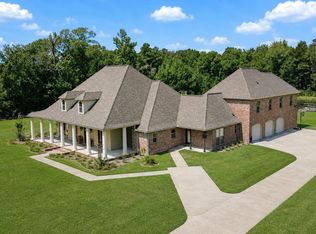
 MLS ID #2026014002, Ruthie Golden, Amelia Fine Homes LLC. ROAM MLS
 - $1,645,0004 bd4 ba6k sqft16033 Greenwell Springs Port Hudson Rd, Pride, LA 70770For Sale
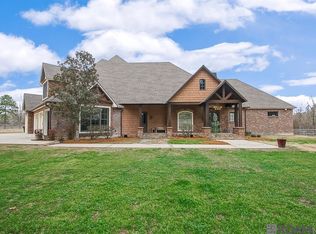 MLS ID #2025008202, Aaron Goolsby, Covington & Associates Real Estate, LLC. ROAM MLS
 - $1,200,0005 bd7 ba3.4k sqft17880 Rolling Oaks Ave, Greenwell Springs, LA 70739For Sale

 MLS ID #2569377, Kimberly Huszar, United Real Estate Partners. GSREIN
 - $1,200,0004 bd6 ba5.2k sqft215 Burkett Ln, Denham Springs, LA 70706For Sale
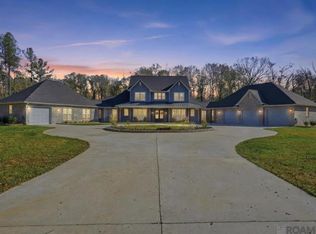 MLS ID #2026001006, Darren James, LPT Realty, LLC. ROAM MLS
 - $1,750,0004 bd6 ba4.5k sqft8200 Allen Dr, Denham Springs, LA 70726For SaleMLS ID #2026010573, Chase Muller, United Properties of Louisiana. ROAM MLS
- $1,299,9004 bd4 ba3.9k sqft19919 Tucker Rd, Zachary, LA 70791For SaleMLS ID #2026009084, David Torns, PINO & Associates. ROAM MLS
- $1,290,0005 bd4 ba5k sqft24149 Ferry Landing Dr, Denham Springs, LA 70726For SaleMLS ID #2026012066, Kyle Franklin, Covington & Associates Real Estate, LLC. ROAM MLS
- $1,150,0003 bd3 ba3.6k sqft13850 Old Greenwell Springs Rd, Greenwell Springs, LA 70739For SaleMLS ID #2026014814, Donna Harris, Shirley Kirby & Associates. ROAM MLS
- $1,980,0005 bd4 ba4.3k sqft14247 Blackwater Rd, Baker, LA 70714For SaleMLS ID #2025001929, Scarlett Aucoin, Compass - Perkins. ROAM MLS
- $1,350,0005 bd4 ba4.2k sqft25820 Carnoustie Way, Denham Springs, LA 70726For SaleMLS ID #2025020130, Kayla Lockhart, Covington & Associates Real Estate, LLC. ROAM MLS
- $849,9994 bd4 ba4.1k sqft24905 State Highway 1032, Denham Springs, LA 70726For SaleMLS ID #2025001179, Kevin Phillips, Keller Williams Realty-First Choice. ROAM MLS
- $1,195,0005 bd6 ba5.1k sqft25792 Carnoustie Way, Denham Springs, LA 70726For SaleMLS ID #2026015023, Trey Willard, The W Group Real Estate LLC. ROAM MLS
- $995,0004 bd4 ba3.7k sqft25933 Wax Rd, Denham Springs, LA 70726For SaleMLS ID #2026018876, Scooter Morris, Magnolia Roots Realty LLC. ROAM MLS
- $1,200,0004 bd5 ba5.2k sqft2955 Jones Creek Rd, Baton Rouge, LA 70816For SaleMLS ID #2577625, Brittney Coco, ENRG Global Realty, LLC. GSREIN
- $1,699,0005 bd6 ba4.5k sqft6411 Goodwood Ave, Baton Rouge, LA 70806For SaleMLS ID #2026019040, Trey Willard, The W Group Real Estate LLC. ROAM MLS
- $1,425,0005 bd6 ba5.6k sqft9631 Myrtle Ln, Baton Rouge, LA 70810For SaleMLS ID #2026015684, Paul Burns, Burns & Co., Inc.. ROAM MLS
- $1,269,0004 bd4 ba5.7k sqft18764 Perkins Rd, Prairieville, LA 70769For SaleMLS ID #2026014219, Amanda Lass, Keller Williams Realty Premier Partners. ROAM MLS
- $1,150,0005 bd5 ba4.6k sqft13355 La Petite Ln, Baton Rouge, LA 70818For SaleMLS ID #2026015440, Celeste Stout, Daniel & Daniel Properties. ROAM MLS
- $1,249,0005 bd4 ba5k sqft27116 Sonoma Ave, Zachary, LA 70791For SaleMLS ID #2026018828, Jonathan Tittlebaum, Reve REALTORS. ROAM MLS
- $859,9004 bd4 ba3.6k sqft717 N River Rd, Denham Springs, LA 70726For SaleMLS ID #2026011568, Nicole McDonald, Covington & Associates Real Estate, LLC. ROAM MLS
