The listed price is a "Starting Price." The offer deadline is August 18, 2026 at 8:00 pm. The seller will consider offers at any time before the deadline. If the seller doesn't receive an offer that meets their "minimum" before the deadline, we will call for prospective buyers' highest and best offer. A home inspection, radon test, septic and well have been completed and are available upon request. (Still awaiting county septic/well results).
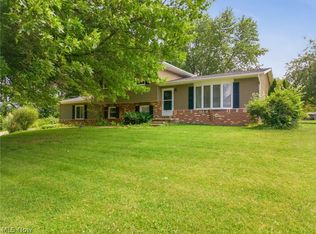
Welcome home to this colonial, perched on a slight hilltop on a .91-acre lot in the desirable Green school district!
A covered front porch welcomes you inside, setting the tone for this move-in ready home. Large windows throughout the first floor keep the space bright and inviting.
Host family and friends in the formal living and dining rooms.
Relax in the cozy family room, featuring a brick fireplace.
The kitchen boasts extensive cabinetry, stainless steel appliances, large windows overlooking the serene yard, and a dining area with backyard access.
A first floor laundry sits conveniently next to the half bathroom.
Upstairs, the primary suite offers a private ensuite bathroom and a large closet, while two additional bedrooms are serviced by a full bathroom in the hallway.
Step outside to a lovely patio complete with a retractable awning, perfect for entertaining or relaxing while overlooking the wooded backdrop. A shed at the rear of the property offers extra storage, and an attached 2-car garage completes this exceptional home.
Don't miss your chance to make 941 Karla Drive yours!
Active
$300,000
941 Karla Dr, Clinton, OH 44216
3beds
1,832sqft
Single Family Residence
Built in 1990
0.91 Acres Lot
$-- Zestimate®
$164/sqft
$-- HOA
What's special
First floor laundryWooded backdropCovered front porchStainless steel appliancesCozy family roomBrick fireplaceTwo additional bedrooms
- 3 days |
- 1,920 |
- 198 |
Likely to sell faster than
Zillow last checked:
Listing updated:
Listed by:
Kevin Wasie 866-515-6789 info@exactlyusa.com,
Exactly,
Tina Budimlic 330-814-4953,
Exactly
Source: MLS Now,MLS#: 5233771 Originating MLS: Other/Unspecificed
Originating MLS: Other/UnspecificedFacts & features
Interior
Bedrooms & bathrooms
- Bedrooms: 3
- Bathrooms: 3
- Full bathrooms: 2
- 1/2 bathrooms: 1
- Main level bathrooms: 1
Heating
- Forced Air
Cooling
- Central Air
Appliances
- Included: Dryer, Dishwasher, Range, Washer
- Laundry: Main Level
Features
- Basement: Unfinished
- Number of fireplaces: 1
- Fireplace features: Family Room
Interior area
- Total structure area: 1,832
- Total interior livable area: 1,832 sqft
- Finished area above ground: 1,832
Video & virtual tour
Property
Parking
- Total spaces: 2
- Parking features: Attached, Driveway, Garage
- Attached garage spaces: 2
Features
- Levels: Two
- Stories: 2
Lot
- Size: 0.91 Acres
Details
- Additional structures: Shed(s)
- Parcel number: 2806414
Construction
Type & style
- Home type: SingleFamily
- Architectural style: Colonial
- Property subtype: Single Family Residence
Materials
- Vinyl Siding
- Roof: Asphalt,Fiberglass
Condition
- Year built: 1990
Utilities & green energy
- Sewer: Septic Tank
- Water: Well
Community & HOA
HOA
- Has HOA: No
Location
- Region: Clinton
Financial & listing details
- Price per square foot: $164/sqft
- Tax assessed value: $268,450
- Annual tax amount: $4,126
- Date on market: 8/11/2026
- Cumulative days on market: 3 days
Estimated market value
Not available
Estimated sales range
Not available
Not available
Price history
| Date | Event | Price |
|---|---|---|
| 8/11/2026 | Listed for sale | $300,000$164/sqft |
Source:  MLS Now #5233771 Report a problem MLS Now #5233771 Report a problem | ||
Public tax history
| Year | Property taxes | Tax assessment |
|---|---|---|
| 2025 | $4,126 +0% | $93,960 |
| 2024 | $4,125 +3.9% | $93,960 |
| 2023 | $3,970 +26.1% | $93,960 +35.8% |
| 2022 | $3,149 +5.8% | $69,175 |
| 2021 | $2,976 | $69,175 |
| 2020 | -- | $69,175 +13% |
| 2019 | $2,680 -2.2% | $61,191 +0% |
| 2018 | $2,740 +11.6% | $61,190 |
| 2017 | $2,455 | $61,190 +15.7% |
| 2016 | $2,455 | $52,880 |
| 2015 | $2,455 +0.7% | $52,880 |
| 2014 | $2,439 -7.5% | $52,880 -5.9% |
| 2013 | $2,638 -0.5% | $56,170 |
| 2012 | $2,652 -17.8% | $56,170 0% |
| 2011 | $3,227 +14.3% | $56,172 -4.1% |
| 2010 | $2,824 | $58,566 |
| 2009 | -- | $58,566 |
| 2008 | $2,846 +1.5% | $58,566 -2.1% |
| 2007 | $2,803 +1.3% | $59,847 |
| 2006 | $2,766 +3.4% | $59,847 |
| 2005 | $2,676 | $59,847 +8% |
| 2004 | -- | $55,416 |
| 2003 | $2,701 -0.6% | $55,416 |
| 2002 | $2,716 -3.7% | $55,416 -0.1% |
| 2001 | $2,821 +0.9% | $55,468 |
| 2000 | $2,797 | $55,468 |
Find assessor info on the county website
Monthly payment
Est. payment
Payment breakdown
Explore the cost of this home by adjusting the details. Changes won't be saved.Climate risks
Neighborhood: 44216
Nearby schools
GreatSchools rating
- 9/10Green Intermediate Elementary SchoolGrades: 4-6Distance: 2.7 mi
- 8/10Green Middle SchoolGrades: 6-8Distance: 2.7 mi
- 8/10Green High SchoolGrades: 9-12Distance: 3.3 mi
Schools provided by the listing agent
- District: Green LSD (Summit)- 7707
Source: MLS Now. This data may not be complete. We recommend contacting the local school district to confirm school assignments for this home.
- $298,7003 bd1 ba1.3k sqft929 Karla Dr, Clinton, OH 44216Off Market
- $266,7003 bd1 ba1.5k sqft951 Karla Dr, Clinton, OH 44216Off Market
- $393,3003 bd2 ba2k sqft921 Karla Dr, Clinton, OH 44216Off Market
- $270,7003 bd2 ba1.8k sqft5738 Starview Dr, Clinton, OH 44216Off Market
- $275,2003 bd1 ba1.3k sqft5726 Starview Dr, Clinton, OH 44216Off Market
- $293,9003 bd3 ba1.4k sqft5750 Starview Dr, Clinton, OH 44216Off Market
- $320,8003 bd1 ba1.7k sqft905 Karla Dr, Clinton, OH 44216Off Market
- $269,4003 bd1 ba1.3k sqft924 Karla Dr, Clinton, OH 44216Off Market
A local agent can set up tours, give advice and negotiate with sellers.
Similar homes
- $309,9003 bd3 ba2.4k sqft1741 Wales Rd NE, Massillon, OH 44646For Sale
 MLS ID #5236291, Dayna Edwards, EXP Realty, LLC.. MLS Now
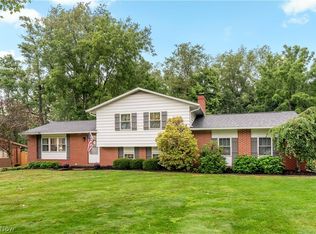
 - $271,0003 bd2 ba1.7k sqft8694 Lansdale Ave NW, North Canton, OH 44720For Sale
 MLS ID #5221040, Storm Ross, Keller Williams Legacy Group Realty. MLS Now
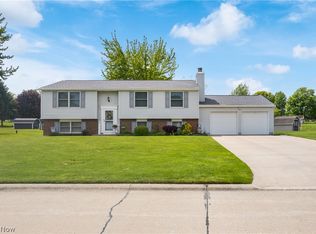
 - $269,9003 bd2 ba1.5k sqft1341 Applegrove St NE, Canton, OH 44721For Sale
 MLS ID #5234728, Jennifer K Zeiger, RE/MAX Crossroads Properties. MLS Now
 - $289,9003 bd3 ba1.7k sqft4506 Honeysuckle Dr, North Canton, OH 44720For Sale
 MLS ID #5223853, Aaron Peterson, SOGO Homes LLC. MLS Now
 - $319,9004 bd3 ba1.7k sqft9307 Strausser St NW, Massillon, OH 44646For SaleMLS ID #5230969, Jason B Terry, RE/MAX Crossroads Properties. MLS Now
- $324,9003 bd3 ba2.1k sqft7361 Stonehill Ave NW, Canal Fulton, OH 44614For SaleMLS ID #5234731, Nick Rock, Keller Williams Legacy Group Realty. MLS Now
- $334,9003 bd3 ba1.9k sqft9786 Hocking St NW, Massillon, OH 44646For SaleMLS ID #5231093, Cyndi Foster, Coldwell Banker Schmidt Realty. MLS Now
- $369,9004 bd3 ba2.2k sqft881 Dan Ave, Canal Fulton, OH 44614For SaleMLS ID #5236035, Aaron Peterson, SOGO Homes LLC. MLS Now
- $315,0005 bd3 ba2k sqft7868 Windward Trace Cir NW, Massillon, OH 44646For SaleMLS ID #5231044, Suede E Beverly, Real of Ohio. MLS Now
- $259,9003 bd2 ba1.5k sqft551 Harmon St SW, North Canton, OH 44720For SaleMLS ID #5235428, Jennifer K Zeiger, RE/MAX Crossroads Properties. MLS Now
- $329,9003 bd3 ba1.6k sqft135 Northpark Dr, Wadsworth, OH 44281For SaleMLS ID #5235294, Bunny Dennison, Keller Williams Elevate. MLS Now
- $275,0003 bd3 ba1.9k sqft7432 Klingston St NW, Massillon, OH 44646For SaleMLS ID #5201935, Sheila Croasmun, Keller Williams Legacy Group Realty. MLS Now
- $339,9004 bd3 ba2.3k sqft7320 Lourelton Ave NW, North Canton, OH 44720For SaleMLS ID #5234153, Amy Wengerd, EXP Realty, LLC.. MLS Now
- $299,9003 bd2 ba2.1k sqft1204 Taplin Ave, Akron, OH 44319For SaleMLS ID #5229838, Jose Medina, Keller Williams Legacy Group Realty. MLS Now
- $269,9003 bd2 ba1.9k sqft8194 Overwood Ave NW, North Canton, OH 44720For SaleMLS ID #5209568, Maria Comas, Keller Williams Legacy Group Realty. MLS Now
- $314,9003 bd3 ba2.1k sqft792 Jolson Ave, Akron, OH 44319For SaleMLS ID #5231566, Ryan Shaffer, EXP Realty, LLC.. MLS Now
- $299,9003 bd3 ba2k sqft8494 E Wadora Cir NW, North Canton, OH 44720For SaleMLS ID #5224125, Dayna Edwards, EXP Realty, LLC.. MLS Now
- $279,9003 bd2 ba1.8k sqft3112 Beaumont Ave NW, Massillon, OH 44647For SaleMLS ID #5233976, Scott Killy, Keller Williams Legacy Group Realty. MLS Now
- $333,0004 bd3 ba2.3k sqft11937 Basswood Ave NW, Uniontown, OH 44685SoldMLS ID #5224114, Danielle Brown, RE/MAX Trends Realty. MLS Now
- $290,0003 bd2 ba1.5k sqft11936 Patroon Cir NW, Canal Fulton, OH 44614For SaleMLS ID #5222953, James J Hand, RE/MAX Showcase. MLS Now
