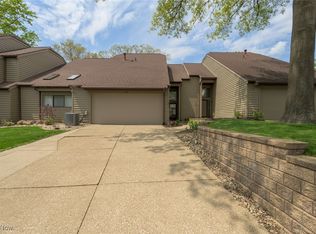
Spectacular Forest Cove Condominium End Unit. A Waterfront Community on the Portage Lakes. It features Vaulted Ceilings, Skylights, 1st Floor Master Bedroom & Bath, a Family Room with Fireplace, Ceiling Fans, & Wet Bar. Also included is a 2nd Floor Bedroom & Bath, Loft, Deck, Balcony, Patio, 2 Car Garage with Extra Storage Area Above with Pull Down steps. A New Handicap Wood Step Ramp from the Garage to the Unit has been installed. A 1st Floor Laundry, and a Kitchen with Eating Area and Appliances. The Loft area could be used as a 3rd Bedroom if needed. This maintained Home is being SOLD IN A " AS-IS CONDITION ". This Community has Boat Docks on the Portage Lakes and may be Purchased Separately if Available.
Active
Price cut: $19.1K (5/20)
$299,900
68 Starboard Cir, Akron, OH 44319
2beds
2,370sqft
Est.: Get pre-qualified
Condominium
Built in 1989
-- sqft lot
$-- Zestimate®
$127/sqft
$480/mo HOA
What's special
Vaulted ceilingsWet barFamily room with fireplaceCeiling fans
- 271 days |
- 495 |
- 2 |
Zillow last checked:
Listing updated:
Listing Provided by:
Ray Hanley 330-606-7081 rhanley@neo.rr.com,
Diamond Realty Group, Inc.
Source: MLS Now,MLS#: 5151932 Originating MLS: Medina County Board of REALTORS
Originating MLS: Medina County Board of REALTORSTour with a local agent
Facts & features
Interior
Bedrooms & bathrooms
- Bedrooms: 2
- Bathrooms: 3
- Full bathrooms: 2
- 1/2 bathrooms: 1
- Main level bathrooms: 2
- Main level bedrooms: 1
Primary bedroom
- Description: Flooring: Carpet
- Features: Window Treatments
- Level: First
- Dimensions: 18 x 13
Bedroom
- Description: Flooring: Carpet
- Features: Window Treatments
- Level: Second
- Dimensions: 16 x 13
Primary bathroom
- Description: Flooring: Carpet
- Features: Soaking Tub, Vaulted Ceiling(s), Window Treatments
- Level: First
- Dimensions: 14 x 11
Dining room
- Description: Flooring: Carpet
- Level: First
- Dimensions: 13 x 12
Entry foyer
- Description: Flooring: Ceramic Tile
- Level: First
- Dimensions: 10 x 9
Family room
- Description: Flooring: Carpet
- Features: Wet Bar, Fireplace, High Ceilings, Vaulted Ceiling(s), Window Treatments
- Level: First
- Dimensions: 21 x 16
Kitchen
- Description: Flooring: Luxury Vinyl Tile
- Features: Vaulted Ceiling(s), Window Treatments
- Level: First
- Dimensions: 21 x 13
Laundry
- Description: Flooring: Luxury Vinyl Tile
- Level: First
- Dimensions: 9 x 6
Loft
- Description: Flooring: Carpet
- Level: Second
- Dimensions: 15 x 13
Utility room
- Description: Flooring: Concrete
- Level: First
- Dimensions: 6 x 3
Heating
- Gas
Cooling
- Central Air
Appliances
- Included: Dryer, Dishwasher, Disposal, Range, Refrigerator, Washer
- Laundry: Washer Hookup, Gas Dryer Hookup, Inside, Main Level, Laundry Room, Laundry Tub, In Unit, Sink
Features
- Wet Bar, Ceiling Fan(s), Double Vanity, Entrance Foyer, Eat-in Kitchen, High Ceilings, Kitchen Island, Laminate Counters, Primary Downstairs, Open Floorplan, Storage, Soaking Tub, Vaulted Ceiling(s), Walk-In Closet(s)
- Windows: Aluminum Frames, Blinds, Skylight(s)
- Basement: None
- Number of fireplaces: 1
- Fireplace features: Family Room, Gas, Glass Doors, Gas Log
Interior area
- Total structure area: 2,370
- Total interior livable area: 2,370 sqft
- Finished area above ground: 2,370
- Finished area below ground: 0
Video & virtual tour
Property
Parking
- Total spaces: 2
- Parking features: Attached, Concrete, Drain, Direct Access, Driveway, Electricity, Garage Faces Front, Garage, Garage Door Opener, Inside Entrance, Oversized, Storage
- Attached garage spaces: 2
Accessibility
- Accessibility features: Accessible Approach with Ramp
Features
- Levels: Two
- Stories: 2
- Patio & porch: Deck, Patio, Balcony
- Exterior features: Balcony
- Pool features: None
- Fencing: None
- Has view: Yes
- View description: Neighborhood, Trees/Woods
- Waterfront features: Lake Front, Waterfront
- Frontage type: Lakefront
Lot
- Size: 2,178 Square Feet
- Features: Near Golf Course, Interior Lot, Lake Front, Landscaped, Wooded, Waterfront
Details
- Additional structures: None
- Parcel number: 2810121
- Special conditions: Standard
Construction
Type & style
- Home type: Condo
- Architectural style: Conventional
- Property subtype: Condominium
Materials
- Cedar
- Foundation: Block, Slab
- Roof: Asphalt,Fiberglass
Condition
- Year built: 1989
Utilities & green energy
- Sewer: Public Sewer
- Water: Public
Community & HOA
Community
- Features: Fishing, Golf, Lake, Restaurant, Street Lights
- Security: Smoke Detector(s)
HOA
- Has HOA: Yes
- Services included: Common Area Maintenance, Insurance, Maintenance Grounds, Maintenance Structure, None, Reserve Fund, Snow Removal, Trash
- HOA fee: $480 monthly
- HOA name: Forest Cove
Location
- Region: Akron
Financial & listing details
- Price per square foot: $127/sqft
- Tax assessed value: $243,810
- Annual tax amount: $4,244
- Date on market: 8/29/2025
- Cumulative days on market: 271 days
Estimated market value
Not available
Estimated sales range
Not available
Not available
Price history
| Date | Event | Price |
|---|---|---|
| 5/20/2026 | Price change | $299,900-6%$127/sqft |
Source:  MLS Now #5151932 Report a problem MLS Now #5151932 Report a problem | ||
| 4/30/2026 | Price change | $319,000-3%$135/sqft |
Source: MLS Now #5151932 Report a problem | ||
| 3/9/2026 | Price change | $329,000-2.9%$139/sqft |
Source: MLS Now #5151932 Report a problem | ||
| 11/10/2025 | Price change | $339,000-1.7%$143/sqft |
Source: MLS Now #5151932 Report a problem | ||
| 10/27/2025 | Price change | $345,000-1.1%$146/sqft |
Source: MLS Now #5151932 Report a problem | ||
| 9/29/2025 | Price change | $349,000-2.8%$147/sqft |
Source: MLS Now #5151932 Report a problem | ||
| 8/29/2025 | Listed for sale | $359,000+122.7%$151/sqft |
Source: MLS Now #5151932 Report a problem | ||
| 5/30/2000 | Sold | $161,200$68/sqft |
Source: Public Record Report a problem | ||
Public tax history
| Year | Property taxes | Tax assessment |
|---|---|---|
| 2024 | $4,243 +4.6% | $85,330 |
| 2023 | $4,056 +14.6% | $85,330 +27.8% |
| 2022 | $3,540 +6.6% | $66,773 |
| 2021 | $3,321 | $66,773 |
| 2020 | -- | $66,773 +9.4% |
| 2019 | $3,180 -2.1% | $61,037 0% |
| 2018 | $3,249 +3.5% | $61,040 |
| 2017 | $3,140 | $61,040 +10.3% |
| 2016 | $3,140 | $55,350 |
| 2015 | $3,140 +0.6% | $55,350 |
| 2014 | $3,120 -2.8% | $55,350 -2.2% |
| 2013 | $3,208 -0.5% | $56,600 |
| 2012 | $3,224 +2% | $56,600 +0% |
| 2011 | $3,162 +16.6% | $56,599 -2.2% |
| 2010 | $2,713 | $57,856 |
| 2009 | -- | $57,856 |
| 2008 | $2,790 +5.6% | $57,856 +1.4% |
| 2007 | $2,643 +1.3% | $57,061 |
| 2006 | $2,609 +3.3% | $57,061 |
| 2005 | $2,525 | $57,061 +5.2% |
| 2004 | -- | $54,257 |
| 2003 | $2,615 -0.5% | $54,257 |
| 2002 | $2,630 +6.8% | $54,257 +10.7% |
| 2001 | $2,463 +0.8% | $49,000 |
| 2000 | $2,443 | $49,000 |
Find assessor info on the county website
Monthly payment
Est. payment$--/mo
Payment breakdown
Explore the cost of this home by adjusting the details. Changes won't be saved.
All calculations are estimates and provided by Zillow, Inc. for informational purposes only. Actual amounts may vary.
HOA fees may include property taxes on listings classified as Co-Ops. Contact the listing agent and/or owner for fee details.
Mortgage interest rates are dependent on a number of factors, including credit score, down payment, and repayment length. Interest rate data provided by Zillow Group Marketplace, Inc. as of 1/1/1970 from various mortgage lenders with which we have lead or other similar arrangements; the Estimated Payment is an average of those rates.
See how much you could borrow to make a competitive offer.
Climate risks
Neighborhood: 44319
Nearby schools
GreatSchools rating
- 8/10Green Intermediate Elementary SchoolGrades: 4-6Distance: 3.4 mi
- 7/10Green Middle SchoolGrades: 6-8Distance: 3.3 mi
- 8/10Green High SchoolGrades: 9-12Distance: 3 mi
Schools provided by the listing agent
- District: Green LSD (Summit)- 7707
Source: MLS Now. This data may not be complete. We recommend contacting the local school district to confirm school assignments for this home.
A local agent can set up tours, give advice and negotiate with sellers.
A local lender can help you make sure your offer is ready when you are.
- Ohio
- Summit County
- Akron
- 44319
- 68 Starboard Cir
Nearby cities
Nearby neighborhoods
Nearby zip codes
Other Akron Topics
