Welcome to this spacious Heartland condo, ideally located near M-59 and US-23! Offering over 1,700 SF, this 2 bedroom, 2 full bath condo features an open and inviting layout with high ceilings throughout. The large living area flows seamlessly into the kitchen and dining space, creating an ideal setting for everyday living and entertaining. The generous kitchen offers abundant cabinet storage and plenty of countertop space. Enjoy your morning coffee or unwind at the end of the day on the private balcony. Additional highlights include a 1.5-car attached garage and plenty of comfortable living space. The HOA covers exterior maintenance, snow removal, water, and trash, providing added convenience and low-maintenance living. Fantastic location close to shopping, restaurants, entertainment, and major highways. Don't miss this opportunity to make this beautiful condo your new home!
For sale
$285,000
9888 Ridge Run St, Howell, MI 48855
2beds
1,763sqft
Condominium
Built in 2021
-- sqft lot
$283,700 Zestimate®
$162/sqft
$275/mo HOA
What's special
- 3 days |
- 244 |
- 4 |
Zillow last checked:
Listing updated:
Listed by:
Nick Prokop 248-207-0913,
Real Estate One-Northville 248-305-1900,
Marianne Prokop 248-891-7512,
Real Estate One-Northville
Source: Realcomp II,MLS#: 20261063441
Facts & features
Interior
Bedrooms & bathrooms
- Bedrooms: 2
- Bathrooms: 2
- Full bathrooms: 2
Primary bedroom
- Level: Second
- Area: 378
- Dimensions: 27 X 14
Bedroom
- Level: Second
- Area: 165
- Dimensions: 15 X 11
Primary bathroom
- Level: Second
- Area: 112
- Dimensions: 14 X 8
Other
- Level: Second
- Area: 56
- Dimensions: 8 X 7
Dining room
- Level: Second
- Area: 180
- Dimensions: 15 X 12
Kitchen
- Level: Second
- Area: 165
- Dimensions: 15 X 11
Living room
- Level: Second
- Area: 400
- Dimensions: 20 X 20
Heating
- Forced Air, Natural Gas
Cooling
- Ceiling Fans, Central Air
Appliances
- Included: Dishwasher, Disposal, Dryer, Free Standing Electric Range, Free Standing Refrigerator, Microwave, Stainless Steel Appliances, Washer, Water Softener Owned
Features
- Has basement: No
- Has fireplace: No
Interior area
- Total interior livable area: 1,763 sqft
- Finished area above ground: 1,763
Property
Parking
- Total spaces: 1.5
- Parking features: Oneand Half Car Garage, Attached, Tandem
- Attached garage spaces: 1.5
Features
- Levels: One Story Up
- Stories: 1
- Entry location: GroundLevelwSteps
- Exterior features: Balcony, Grounds Maintenance
Details
- Parcel number: 0821306038
- Special conditions: Short Sale No,Standard
Construction
Type & style
- Home type: Condo
- Architectural style: Ranch
- Property subtype: Condominium
Materials
- Brick, Vinyl Siding
- Foundation: Slab
Condition
- New construction: No
- Year built: 2021
Utilities & green energy
- Sewer: Public Sewer
- Water: Public
Community & HOA
Community
- Subdivision: HUNTERS RDG/HARTLAND BLDG #4
HOA
- Has HOA: Yes
- Services included: Maintenance Grounds, Maintenance Structure, Sewer, Trash, Water
- HOA fee: $275 monthly
- HOA phone: 810-991-1235
Location
- Region: Howell
Financial & listing details
- Price per square foot: $162/sqft
- Tax assessed value: $119,960
- Annual tax amount: $3,355
- Date on market: 8/12/2026
- Cumulative days on market: 3 days
- Listing agreement: Exclusive Right To Sell
- Listing terms: Cash,Conventional,FHA,Va Loan
Estimated market value
$283,700
$270,000 - $298,000
$2,282/mo
Price history
| Date | Event | Price |
|---|---|---|
| 8/12/2026 | Listed for sale | $285,000+23.6%$162/sqft |
Source:  Realcomp II #20261063441 Report a problem Realcomp II #20261063441 Report a problem | ||
| 1/28/2022 | Sold | $230,638$131/sqft |
Source: Public Record Report a problem | ||
Public tax history
| Year | Property taxes | Tax assessment |
|---|---|---|
| 2025 | $3,265 +4.8% | $137,200 +15.1% |
| 2024 | $3,116 +22.1% | $119,200 +10.5% |
| 2023 | $2,553 +868.5% | $107,900 +5.8% |
| 2022 | $264 | $102,000 +580% |
| 2021 | -- | $15,000 +20% |
| 2020 | -- | $12,500 +25% |
| 2019 | $60 | $10,000 |
| 2018 | -- | -- |
Find assessor info on the county website
Monthly payment
Est. payment
Payment breakdown
Explore the cost of this home by adjusting the details. Changes won't be saved.Climate risks
Neighborhood: 48855
Nearby schools
GreatSchools rating
- 9/10Hartland Village Elementary SchoolGrades: K-4Distance: 1.5 mi
- 8/10Hartland M.S. At Ore CreekGrades: 7-8Distance: 1 mi
- 7/10Hartland High SchoolGrades: 8-12Distance: 1.1 mi
- $277,100-- bd-- ba-- sqft9832 Ridge Run St, Howell, MI 48855Off Market
- $297,300-- bd-- ba-- sqft9840 Ridge Run St, Howell, MI 48855Off Market
- $252,400-- bd-- ba-- sqft9826 Ridge Run St, Howell, MI 48855Off Market
- $295,500-- bd-- ba-- sqft9844 Ridge Run St, Howell, MI 48855Off Market
- $297,800-- bd-- ba-- sqft9848 Ridge Run St, Howell, MI 48855Off Market
- $287,100-- bd-- ba-- sqft9852 Ridge Run St, Howell, MI 48855Off Market
- $275,0002 bd2 ba1.5k sqft9900 Ridge Run St, Howell, MI 48855Sold
- $279,500-- bd-- ba-- sqft9878 Ridge Run St, Howell, MI 48855Off Market
A local agent can set up tours, give advice and negotiate with sellers.
Similar homes
- $294,9002 bd2 ba1.7k sqft9912 Ridge Run St, Howell, MI 48855For Sale

 MLS ID #26040789, Nickolas Dillon, Dillon Hunter Homes LLC. MichRIC
 - $279,9002 bd2 ba1.7k sqft9789 Ridge Run St, Howell, MI 48855For Sale
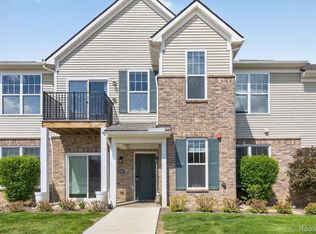
 MLS ID #20261051712, Jennifer Petersen, KW Realty Livingston. Realcomp II
 - $298,9002 bd2 ba1.7k sqft9836 Ridge Run St, Howell, MI 48855For Sale
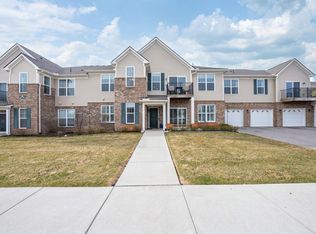
 MLS ID #50212230, CJ Green, Prime Real Estate & Associates. MiRealSource
 - $285,0002 bd2 ba1.6k sqft10217 Crossview Trl, Howell, MI 48855For Sale
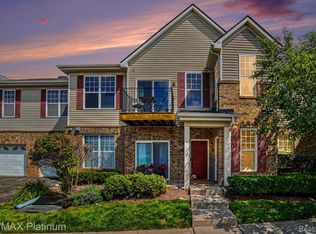 MLS ID #20261044765, Daniel J Callan, RE/MAX Platinum-Hartland. Realcomp II
 - $410,0002 bd2 ba1.4k sqft9911 Ridge Run St, Howell, MI 48855For SaleMLS ID #20261061496, Jennifer Petersen, KW Realty Livingston. Realcomp II
- $--3 bd2 ba1.3k sqft1882 Lakena St, Hartland, MI 48353AuctionAuction.com 2
- $399,9453 bd3 ba1.7k sqft2239 Chase Dr #106, Howell, MI 48855New ConstructionMLS ID #50218613, Barbara S Gates, MJC Real Estate Co Inc.. MiRealSource
- $380,9002 bd2 ba1.4k sqft9924 Crossview Trl #188, Howell, MI 48855New ConstructionMLS ID #20261062971, Jennifer Petersen, KW Realty Livingston. Realcomp II
- $372,9002 bd2 ba1.4k sqft9932 Crossview Trl #186, Howell, MI 48855New ConstructionMLS ID #20261062676, Jennifer Petersen, KW Realty Livingston. Realcomp II
- $395,9003 bd3 ba1.9k sqft9928 Crossview Trl #187, Howell, MI 48855New ConstructionMLS ID #20261062680, Jennifer Petersen, KW Realty Livingston. Realcomp II
- $--3 bd3 ba2.2k sqft11263 Matthew Ln #70, Hartland, MI 48353AuctionAuction.com 2
- $407,9002 bd2 ba1.4k sqft9925 Crossview Trl #126, Howell, MI 48855New ConstructionMLS ID #20261062603, Jennifer Petersen, KW Realty Livingston. Realcomp II
- $324,9003 bd1 ba2k sqft5245 Clyde Rd, Howell, MI 48855For SaleMLS ID #20261060314, Jonathan M Black, NextHome Statewide Real Estate. Realcomp II
- $324,9002 bd3 ba2.4k sqft10404 Fawn Ridge Trl, Hartland, MI 48353For SaleMLS ID #20261055004, Daniel J Callan, RE/MAX Platinum-Hartland. Realcomp II
- $422,9003 bd3 ba1.9k sqft9929 Crossview Trl #127, Howell, MI 48855New ConstructionMLS ID #20261062607, Jennifer Petersen, KW Realty Livingston. Realcomp II
- $350,0003 bd2 ba1.5k sqft5444 Golf Club Rd, Howell, MI 48843For SaleMLS ID #20261061861, Annette Monette, Coldwell Banker Town & Country. Realcomp II
- $229,9004 bd1 ba1.1k sqft11180 Dunham Rd, Hartland, MI 48353For SaleMLS ID #20261064384, Mary S England, England Real Estate Company. Realcomp II
- $--3 bd3 ba2.2k sqft3072 N Tipsico Lake Rd, Hartland, MI 48353AuctionAuction.com 2
- $377,2002 bd2 ba1.4k sqft2209 Chase Dr #101, Howell, MI 48855New ConstructionMLS ID #50213479, Barbara S Gates, MJC Real Estate Co Inc.. MiRealSource
- $--3 bd3 ba1.6k sqft5560 Crooked Lake Rd, Howell, MI 48843AuctionAuction.com 2
