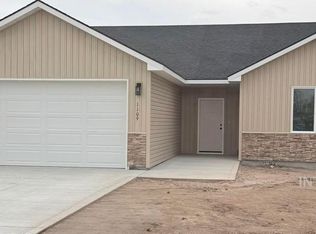
Welcome home to this thoughtfully designed new construction in Rupert, Idaho. Situated on a generous 0.30-acre lot, this 3-bedroom, 2-bath home combines clean, modern finishes with a functional layout designed for everyday living. The bright, open living space connects the kitchen, dining, and living areas, creating an inviting place to gather and entertain. Quartz countertops, soft-close cabinetry, luxury vinyl plank flooring, and a convenient kitchen pantry add both style and practicality. The primary suite features a beautifully tiled walk-in shower, while the additional bathroom is finished with a tile surround. Outside, the spacious lot offers plenty of room to make the property your own, and the attached 2-car garage provides additional storage and convenience. Brand-new, beautifully finished, and ready to call home—schedule your private showing today.
Active
$369,900
1117 14th St, Rupert, ID 83350
3beds
2baths
1,525sqft
Single Family Residence
Built in 2025
0.3 Acres Lot
$-- Zestimate®
$243/sqft
$-- HOA
What's special
Bright open living spaceQuartz countertopsSpacious lotLuxury vinyl plank flooringPrimary suiteBeautifully tiled walk-in showerConvenient kitchen pantry
- 5 days
- 159
- 17
Likely to sell faster than
Zillow last checked:
Listing updated:
Listed by:
Cliff Jaro Main:208-420-8591,
Out West Realty,
Amanda Maines 360-640-8348,
Out West Realty
Source: IMLS,MLS#: 99003602
Facts & features
Interior
Bedrooms & bathrooms
- Bedrooms: 3
- Bathrooms: 2
- Main level bathrooms: 2
- Main level bedrooms: 3
Primary bedroom
- Level: Main
Bedroom 2
- Level: Main
Bedroom 3
- Level: Main
Kitchen
- Level: Main
Heating
- Forced Air, Natural Gas
Cooling
- Central Air
Appliances
- Included: Gas Water Heater, Dishwasher, Disposal, Microwave, Oven/Range Freestanding
Features
- Bath-Master, Bed-Master Main Level, Great Room, Walk-In Closet(s), Walk In Shower, Pantry, Kitchen Island, Quartz Counters, Number of Baths Main Level: 2
- Flooring: Carpet
- Has basement: No
- Has fireplace: Yes
- Fireplace features: Insert, Other
Interior area
- Total structure area: 1,525
- Total interior livable area: 1,525 sqft
- Finished area above ground: 1,525
- Finished area below ground: 0
Property
Parking
- Total spaces: 2
- Parking features: Attached, Driveway
- Attached garage spaces: 2
- Has uncovered spaces: Yes
Features
- Levels: One
- Patio & porch: Covered Patio/Deck
Lot
- Size: 0.3 Acres
- Features: 10000 SF - .49 AC, Sidewalks, Cul-De-Sac, Auto Sprinkler System, Partial Sprinkler System, Pressurized Irrigation Sprinkler System
Details
- Parcel number: RPR16650010060A
- Zoning: Residential
Construction
Type & style
- Home type: SingleFamily
- Property subtype: Single Family Residence
Materials
- Frame, Stone, HardiPlank Type
- Foundation: Crawl Space
- Roof: Composition
Condition
- Year built: 2025
Details
- Builder name: Ace Custom Home, LLC
Utilities & green energy
- Water: Public
- Utilities for property: Sewer Connected, Cable Connected, Broadband Internet
Community & HOA
Community
- Subdivision: Crosswinds
Location
- Region: Rupert
Financial & listing details
- Price per square foot: $243/sqft
- Tax assessed value: $64,603
- Annual tax amount: $479
- Date on market: 10/14/2026
- Listing terms: Cash,Conventional,FHA,USDA Loan,VA Loan
- Ownership: Fee Simple,Fractional Ownership: No
- Road surface type: Paved
Estimated market value
Not available
Estimated sales range
Not available
Not available
Price history
Price history is unavailable.
Public tax history
| Year | Property taxes | Tax assessment |
|---|---|---|
| 2025 | $480 -4.8% | $64,603 |
| 2024 | $504 +271.6% | $64,603 +300% |
| 2023 | $136 | $16,151 |
Find assessor info on the county website
Monthly payment
Est. payment
Payment breakdown
Explore the cost of this home by adjusting the details. Changes won't be saved.Climate risks
Neighborhood: 83350
Nearby schools
Schools provided by the listing agent
- Elementary: Rupert
- Middle: East Minico
- High: Minico
- District: Minidoka County School District #331
Source: IMLS. This data may not be complete. We recommend contacting the local school district to confirm school assignments for this home.
Similar homes
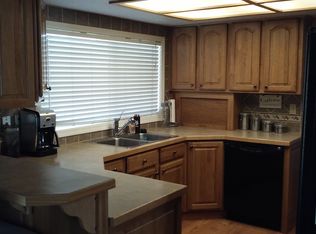
- $341,0003 bd2 ba1.4k sqft1122 13th St, Rupert, ID 83350Active
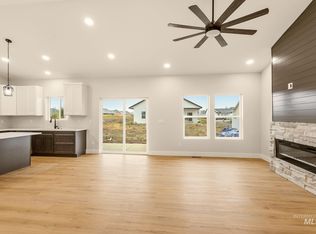 MLS ID #98993681, Jose Alvarez Chavez, Real Broker LLC. IMLS
- $299,0003 bd2 ba1.4k sqft1009 9th St, Rupert, ID 83350Active
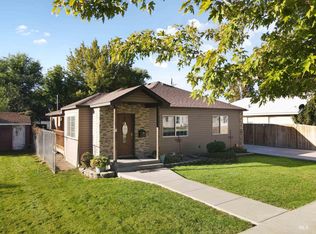 MLS ID #99002699, Noemi Ruiz, H & L Real Estate Company. IMLS
- $349,9994 bd2 ba1.5k sqft1503 Belle Dr, Rupert, ID 83350Active
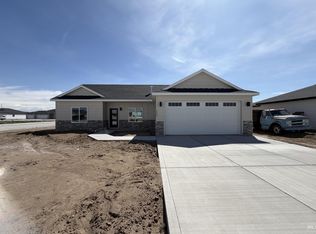 MLS ID #98981548, Teresa Loya, H & L Real Estate Company. IMLS
- $295,0004 bd2 ba1.8k sqft917 15th Dr, Rupert, ID 83350Active
 MLS ID #98993016, Juan Maestas, River Bridge Realty. IMLS
