Nestled at the end of a quiet dead-end street, this beautifully updated home offers exceptional privacy in a picturesque, park-like setting. From the moment you arrive, you'll appreciate the perfect blend of timeless character and modern updates throughout.
The fully renovated kitchen is the heart of the home, featuring stylish finishes, quality Amish made cabinetry, and an inviting layout ideal for everyday living and entertaining. The first floor also boasts a beautifully updated laundry room and convenient half bath. Rich hardwood floors flow throughout the home, complemented by stunning original woodwork, custom built-ins, and charming fireplaces in the spacious family room and living room. The four-season sunroom offers beautiful views of the private backyard.
The finished lower level provides additional living space complete with a full bathroom and ample storage. Upstairs, the private primary suite features its own fireplace, an updated en-suite bath, and a peaceful retreat to unwind. Three additional generously sized bedrooms offer abundant closet space and flexibility for family, guests, or a home office.
Major updates include:
Beautifully updated kitchen and dining area with Amish made soft-close cabinetry and custom island and barn door. (2021)
Flagstone patio, firepit and stone stairs. (Summer 2022)
Finished basement with full bathroom. (2024)
New roof. (2025)
Gorgeous laundry room with Amish built cabinetry and storage. (2026)
Updated half bath on first floor. (2026)
HVAC (October 2019)
Donamarc Well System (April 2024)
Hot Water Tank (July 2019)
Sump Pump (2025)
This move-in ready home combines classic craftsmanship and thoughtful updates. The location is ideal with an 8-minute drive to downtown Hudson and within walking distance to Middleton Park.
Pending
$615,000
1780 Stonington Dr, Hudson, OH 44236
4beds
3,433sqft
:
Get pre-qualified$4,385/mo
Single Family Residence
Built in 1973
0.69 Acres Lot
$-- Zestimate®
$179/sqft
$-- HOA
What's special
Picturesque park-like settingQuiet dead-end streetQuality amish made cabinetryStylish finishesBeautifully updated laundry roomFlagstone patioStone stairs
- 10 days |
- 3,054 |
- 228 |
Zillow last checked:
Listing updated:
Listed by:
Jennifer Bond 903-736-5353 jennyloveshouses@gmail.com,
Russell Real Estate Services
Source: MLS Now,MLS#: 5227237 Originating MLS: Akron Cleveland Association of REALTORS
Originating MLS: Akron Cleveland Association of REALTORSFacts & features
Interior
Bedrooms & bathrooms
- Bedrooms: 4
- Bathrooms: 4
- Full bathrooms: 3
- 1/2 bathrooms: 1
- Main level bathrooms: 1
Primary bedroom
- Description: Flooring: Hardwood
- Features: Fireplace
- Level: Second
- Dimensions: 14 x 17
Bedroom
- Description: Flooring: Hardwood
- Level: Second
- Dimensions: 11 x 16
Bedroom
- Description: Flooring: Hardwood
- Level: Second
- Dimensions: 12 x 14
Bedroom
- Description: Flooring: Hardwood
- Level: Second
- Dimensions: 11 x 16
Primary bathroom
- Description: Flooring: Ceramic Tile
- Level: Second
- Dimensions: 5 x 12
Bathroom
- Description: Flooring: Ceramic Tile
- Level: Second
- Dimensions: 5 x 12
Dining room
- Description: Flooring: Hardwood
- Level: First
- Dimensions: ND x ND
Entry foyer
- Description: Flooring: Brick
- Level: First
- Dimensions: 8 x 10
Family room
- Description: Flooring: Hardwood
- Features: Built-in Features, Fireplace
- Level: First
- Dimensions: 13 x 23
Kitchen
- Description: Flooring: Hardwood
- Features: Stone Counters
- Level: First
- Dimensions: ND x ND
Laundry
- Description: Flooring: Ceramic Tile
- Features: Built-in Features
- Level: First
- Dimensions: ND x ND
Living room
- Description: Flooring: Hardwood
- Features: Fireplace
- Level: First
- Dimensions: 14 x 23
Sunroom
- Description: Flooring: Slate
- Level: First
- Dimensions: 12 x 14
Heating
- Forced Air, Fireplace(s), Gas
Cooling
- Central Air
Appliances
- Included: Dishwasher, Disposal, Microwave, Range, Refrigerator, Water Softener
Features
- Beamed Ceilings, Bookcases, Built-in Features, Ceiling Fan(s), Crown Molding, Entrance Foyer, Eat-in Kitchen, Kitchen Island, Stone Counters, Recessed Lighting, Walk-In Closet(s)
- Basement: Full,Finished,Partially Finished,Storage Space,Sump Pump
- Number of fireplaces: 3
- Fireplace features: Bedroom, Family Room, Living Room, Wood Burning
Interior area
- Total structure area: 3,433
- Total interior livable area: 3,433 sqft
- Finished area above ground: 2,690
- Finished area below ground: 743
Video & virtual tour
Property
Parking
- Total spaces: 2
- Parking features: Attached, Driveway, Garage, Paved
- Attached garage spaces: 2
Features
- Levels: Two
- Stories: 2
Lot
- Size: 0.69 Acres
Details
- Parcel number: 3001525
Construction
Type & style
- Home type: SingleFamily
- Architectural style: Colonial
- Property subtype: Single Family Residence
Materials
- Vinyl Siding
- Foundation: Block
- Roof: Asphalt,Fiberglass
Condition
- Updated/Remodeled
- Year built: 1973
Utilities & green energy
- Sewer: Public Sewer
- Water: Well
Community & HOA
Community
- Security: Smoke Detector(s)
- Subdivision: Connecticut Colony Hudson
HOA
- Has HOA: No
Location
- Region: Hudson
Financial & listing details
- Price per square foot: $179/sqft
- Tax assessed value: $385,260
- Annual tax amount: $7,048
- Date on market: 7/15/2026
- Cumulative days on market: 11 days
Estimated market value
Not available
Estimated sales range
Not available
Not available
Price history
| Date | Event | Price |
|---|---|---|
| 7/18/2026 | Pending sale | $615,000$179/sqft |
Source:  MLS Now #5227237 Report a problem MLS Now #5227237 Report a problem | ||
| 7/15/2026 | Listed for sale | $615,000+65.3%$179/sqft |
Source: MLS Now #5227237 Report a problem | ||
| 10/23/2020 | Sold | $372,000-1.6%$108/sqft |
Source:  MLS Now #4223505 Report a problem MLS Now #4223505 Report a problem | ||
| 9/17/2020 | Pending sale | $378,000$110/sqft |
Source: Howard Hanna - Hudson #4223505 Report a problem | ||
| 9/14/2020 | Listed for sale | $378,000$110/sqft |
Source: Howard Hanna #4223505 Report a problem | ||
Public tax history
| Year | Property taxes | Tax assessment |
|---|---|---|
| 2025 | $7,049 -1.7% | $134,840 |
| 2024 | $7,170 +3.8% | $134,840 |
| 2023 | $6,908 +12.3% | $134,840 +26% |
| 2022 | $6,152 -0.2% | $107,017 |
| 2021 | $6,162 | $107,017 +2.4% |
| 2020 | -- | $104,479 +13.9% |
| 2019 | $5,088 +0.4% | $91,753 +0% |
| 2018 | $5,070 +5.2% | $91,750 |
| 2017 | $4,820 | $91,750 +7.4% |
| 2016 | $4,820 | $85,390 |
| 2015 | $4,820 -0.3% | $85,390 |
| 2014 | $4,834 -1.3% | $85,390 +0.9% |
| 2013 | $4,898 -3% | $84,620 |
| 2012 | $5,049 +1.9% | $84,620 |
| 2011 | $4,956 +6.4% | $84,620 -5.6% |
| 2010 | $4,659 | $89,629 |
| 2009 | -- | $89,629 |
| 2008 | $4,756 +7.1% | $89,629 +6% |
| 2007 | $4,442 -9% | $84,519 |
| 2006 | $4,883 +14% | $84,519 |
| 2005 | $4,284 | $84,519 +4% |
| 2004 | -- | $81,295 |
| 2003 | $4,573 +11.2% | $81,295 |
| 2002 | $4,113 +0.8% | $81,295 +8.5% |
| 2001 | $4,082 -0.2% | $74,918 |
| 2000 | $4,088 | $74,918 |
Find assessor info on the county website
Monthly payment
Est. payment
Payment breakdown
Explore the cost of this home by adjusting the details. Changes won't be saved.Climate risks
Neighborhood: 44236
Nearby schools
GreatSchools rating
- NAMcDowell Early Learning SchoolGrades: PK-KDistance: 1.8 mi
- 9/10Hudson Middle SchoolGrades: 6-8Distance: 1.7 mi
- 10/10Hudson High SchoolGrades: 9-12Distance: 2 mi
Schools provided by the listing agent
- District: Hudson CSD - 7708
Source: MLS Now. This data may not be complete. We recommend contacting the local school district to confirm school assignments for this home.
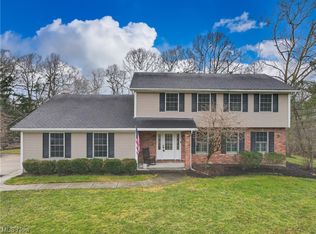
- $481,0004 bd3 ba3k sqft1762 Stonington Dr, Hudson, OH 44236Sold
- $4,025,1007 bd9 ba1.1k sqft1805 Hines Hill Rd, Hudson, OH 44236Off Market
- $1,290-- bd-- ba-- sqft1805 E Hines Hill Rd, Hudson, OH 44236Off Market
- $635,7005 bd3 ba3.3k sqft1781 Stonington Dr, Hudson, OH 44236Off Market
- $873,9004 bd4 ba4.3k sqft1751 E Hines Hill Rd, Hudson, OH 44236Off Market
- $520,6004 bd3 ba2.4k sqft7249 Darien Dr, Hudson, OH 44236Off Market
- $2,610-- bd-- ba-- sqft7249 Darien Dr, Hudson, OH 44236Off Market
- $506,0004 bd3 ba2.5k sqft7236 Darien Dr, Hudson, OH 44236Off Market
A local agent can set up tours, give advice and negotiate with sellers.
Similar homes
- $699,0005 bd3 ba3.3k sqft128 N Hayden Pkwy, Hudson, OH 44236For Sale
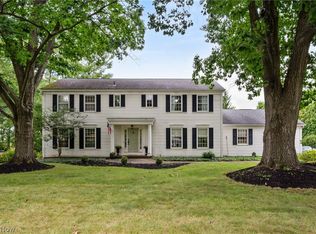 MLS ID #5226947, Lucia Cannata, Howard Hanna. MLS Now
 - $649,0004 bd3 ba2.3k sqft989 Westhaven Dr, Hudson, OH 44236For Sale
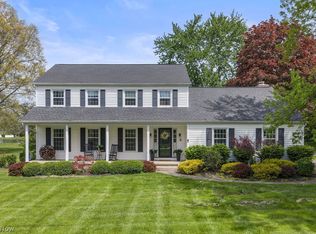 MLS ID #5219198, Lena K Samuelson, Howard Hanna. MLS Now
 - $625,0004 bd3 ba3k sqft2949 Old Mill Rd, Hudson, OH 44236For Sale By Owner

- $599,9004 bd5 ba3.9k sqft6170 Nicholson Dr, Hudson, OH 44236For Sale
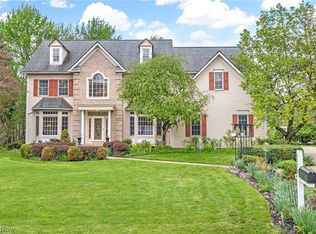 MLS ID #5205620, Tony Morganti, RE/MAX Crossroads Properties. MLS Now
 - $799,0004 bd3 ba2.6k sqft191 Elm St, Hudson, OH 44236For SaleMLS ID #5229161, Mandi Montgomery, Keller Williams Greater Metropolitan. MLS Now
- $499,9004 bd3 ba2.9k sqft1801 Carver Ln, Hudson, OH 44236For SaleMLS ID #5211097, Elise A Stidd, Keller Williams Chervenic Rlty. MLS Now
- $544,0004 bd3 ba2.6k sqft217 Sunset Dr, Hudson, OH 44236For SaleMLS ID #5213416, Diane L Topper, Howard Hanna. MLS Now
- $569,9004 bd3 ba3.3k sqft2919 Pine Trails Cir, Hudson, OH 44236For SaleMLS ID #5220610, Mason Ferrer, Keller Williams Legacy Group Realty. MLS Now
- $499,7704 bd3 ba2.3k sqft5534 Port Chester Dr, Hudson, OH 44236For SaleMLS ID #5226323, Bronwyn M Pierson, Howard Hanna. MLS Now
- $489,0004 bd3 ba3k sqft1860 Curry Ln, Twinsburg, OH 44087For SaleMLS ID #5230440, Chris Davidson, Howard Hanna. MLS Now
- $469,9004 bd3 ba2.2k sqft116 S Hayden Pkwy, Hudson, OH 44236For SaleMLS ID #5226278, Jean Reno, Howard Hanna. MLS Now
- $849,0004 bd5 ba4.9k sqft40 Steepleview Dr, Hudson, OH 44236For SaleMLS ID #5223804, Claudia Olaes, Keller Williams Citywide. MLS Now
- $775,0004 bd3 ba3.4k sqft175 S Main St, Hudson, OH 44236For SaleMLS ID #5185412, Karyl Morrison, Howard Hanna. MLS Now
- $549,9004 bd2 ba2.3k sqft85 Maple Dr, Hudson, OH 44236For SaleMLS ID #5193637, Robert Gallmann, RE/MAX Haven Realty. MLS Now
- $595,0004 bd4 ba3.5k sqft831 Brandon Cir, Aurora, OH 44202For SaleMLS ID #5223342, Jennifer Bond, Russell Real Estate Services. MLS Now
- $425,0004 bd3 ba2k sqft1856 Carver Ln, Hudson, OH 44236For SaleMLS ID #5225263, Nicolette A Maksim, RE/MAX Haven Realty. MLS Now
- $429,9004 bd3 ba2.5k sqft149 Colony Dr, Hudson, OH 44236For SaleMLS ID #5214236, Jean Reno, Howard Hanna. MLS Now
- $499,0004 bd4 ba3.5k sqft7905 Ridgetop Dr, Twinsburg, OH 44087For SaleMLS ID #5220462, Andrey Godes, Keller Williams Living. MLS Now
- $575,0004 bd4 ba2.6k sqft385 Cochran Rd, Aurora, OH 44202For SaleMLS ID #5226598, Lisa Irwin, HomeSmart Real Estate Momentum LLC. MLS Now
- $500,0004 bd2 ba3k sqft9640 Darrow Rd, Twinsburg, OH 44087For SaleMLS ID #5226993, Darlene Hall, Keller Williams Chervenic Rlty. MLS Now
