
Mid-century modern charm in desirable Oak Bay! Sitting well back from the street you’ll love this wonderful 4-bed, 3-bath family home on a fabulous 10,000+ sq. ft. lot. On the main floor you’ll find an inviting living room with feature corner fireplace and hardwood floors. Large dining room/family room adjoins the bright, sunny kitchen. Both rooms overlook the large, private backyard with lots of room for the family, gardening or entertaining. Bonus 4th bedroom or home office complete this level. Upstairs you’ll find 3 more bedrooms. Generous sized primary bedroom with 2 piece ensuite. Two more bedrooms and a 4-piece bathroom as well as bonus storage space. Spacious DOUBLE car garage with workshop. Updates include newer thermal windows (2013), Fridge, stove, range hood (2026),HWT (2023), DW(2018). This wonderful home is conveniently located near UVIC, Camosun, Henderson Rec center, excellent schools, shopping, golf, amazing beaches and parks.
For sale
C$1,299,000
3536 Henderson Rd, Oak Bay, BC V8P 5B1
4beds
3baths
1,991sqft
Single Family Residence
Built in 1962
10,454 Square Feet Lot
$-- Zestimate®
C$652/sqft
C$-- HOA
What's special
Feature corner fireplaceHardwood floorsBright sunny kitchenLarge private backyardBonus storage space
- 21 hours
- 23
- 1
Zillow last checked:
Listing updated:
Listed by:
Patricia Foster Personal Real Estate Corporation,
Royal LePage Coast Capital - Oak Bay
Source: VIVA,MLS®#: 1052009
Facts & features
Interior
Bedrooms & bathrooms
- Bedrooms: 4
- Bathrooms: 3
- Main level bathrooms: 1
- Main level bedrooms: 1
Kitchen
- Level: Main
Heating
- Baseboard, Electric, Forced Air, Oil, Wood
Cooling
- None
Appliances
- Included: Dishwasher, Dryer, Oven/Range Electric, Refrigerator
- Laundry: Inside
Features
- Workshop
- Flooring: Carpet, Tile, Wood
- Windows: Vinyl Frames
- Basement: None
- Number of fireplaces: 1
- Fireplace features: Living Room, Wood Burning
Interior area
- Total structure area: 1,991
- Total interior livable area: 1,991 sqft
Video & virtual tour
Property
Parking
- Total spaces: 3
- Parking features: Attached, Garage Double, Garage Door Opener
- Attached garage spaces: 2
Accessibility
- Accessibility features: Ground Level Main Floor
Features
- Levels: 2
- Entry location: Main Level
- Patio & porch: Balcony/Patio
- Fencing: Full
Lot
- Size: 10,454 Square Feet
- Features: Rectangular Lot
Details
- Additional structures: Workshop
- Parcel number: 002626241
- Zoning description: Residential
Construction
Type & style
- Home type: SingleFamily
- Property subtype: Single Family Residence
Materials
- Frame Wood, Stucco, Wood Siding
- Foundation: Concrete Perimeter
- Roof: Fibreglass Shingle
Condition
- Resale
- New construction: No
- Year built: 1962
Utilities & green energy
- Water: Municipal
Community & HOA
Location
- Region: Oak Bay
Financial & listing details
- Price per square foot: C$652/sqft
- Tax assessed value: C$1,239,000
- Annual tax amount: C$6,787
- Date on market: 10/14/2026
- Ownership: Freehold
Price history
| Date | Event | Price |
|---|---|---|
| 10/14/2026 | Listed for sale | C$1,299,000C$652/sqft |
Source: VIVA #1052009 Report a problem | ||
Public tax history
Tax history is unavailable.
Climate risks
Neighborhood: V8P

Similar homes
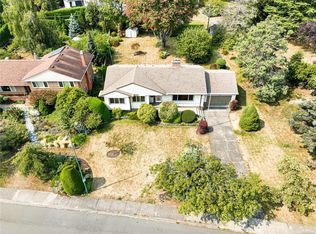
- C$1,350,0004 bd2 ba2.4k sqft3278 Henderson Rd, Oak Bay, BC V8P 5A6For Sale
 MLS ID #1051900, Thomas Kala Personal Real Estate Corporation, eXp Realty. VIVA
 - C$1,675,0004 bd3 ba2k sqft3524 Plymouth Rd, Oak Bay, BC V8P 4X4For Sale
 MLS ID #1052103, Thomas Kala Personal Real Estate Corporation, eXp Realty. VIVA
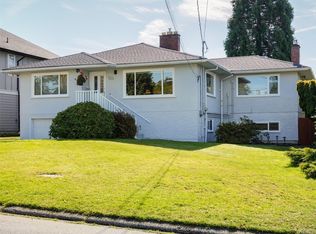
 - C$1,265,0003 bd2 ba2.5k sqft1715 Cedar Ave, Saanich, BC V8P 1X1For Sale
 MLS ID #1051621, John Percy, RE/MAX Camosun. VIVA
 - C$959,9004 bd3 ba2.1k sqft3410 Browning St, Saanich, BC V8P 4E1For Sale
 MLS ID #1051513, Jackie J. Ross, Macdonald Realty Victoria. VIVA
