Skip main navigation
Sold for $439,900
Street View
  • $439,900

    3536 Valentine Rd SW, Roanoke, VA 24018

    4beds
    2,528sqft
    Single Family Residence
    Built in 1978
    0.34 Acres Lot
    $447,200 Zestimate®
    $174/sqft
    $2,580 Estimated rent

    Home value

    $447,200

    $376,000 - $532,000

    $2,580/mo

    Zestimate® history
    Loading
    Loading...

    Owner options

    List your home for rent

    $2,580/mo

    Rent Zestimate®

    Find your next renter with Zillow Rental Manager. Plus, with online applications, you can quickly screen prospective tenants – for free.

    Learn more

    $2,580/mo

    Rent Zestimate®

    Refinance and save

    $2,740/mo

    Est. payment

    Refinancing to a lower rate could help reduce your monthly payments and save thousands over the life of the loan.

    See today's rates

    $2,740/mo

    Est. payment

    Explore your selling options

    Work with a Zillow partner agent

    Leverage their expertise and Zillow's premium Showcase listings to get your home seen by more buyers.

    Get started

    List with your own agent

    Get your home in front of millions of buyers by listing it on Zillow.

    Learn how to do it

    Sell it yourself

    Take full control of how buyers see your home on Zillow by listing For Sale by Owner (FSBO).

    List your home

    What's special

    Private swim spaGas log fireplaceSizable workshopPlush carpetingFinished lower levelFenced yardRefinished lighting
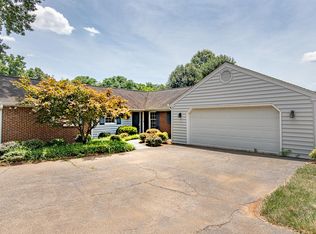
    Discover easy living in this updated 4-bedroom, 3-bath, 2,528 sq ft all-brick ranch where comfort, efficiency, & year-round fun come standard. The exterior is purpose-built for low upkeep & high enjoyment: a private swim spa for laps or lounging, two pergola areas (one on each patio) for shade & style, a fenced yard for effortless outdoor time, a handy shed, LeafGuard® gutters, & a solar panel system that helps trim utility costs while you bask in the sun. It's the kind of backyard that turns ''staying in'' into the best plan of the week. Inside, fresh paint pairs with refinished lighting, switches, & outlets for a crisp, move-in feel. The main level features a blend of hardwood floors & plush carpeting for warmth & comfort. At the heart of the home is an eat-in kitchen with granite countertops, stainless steel appliances, & generous cabinet spaceideal for everyday meals or weekend spreads. Adjacent, a bright dining area opens to a welcoming living room anchored by a gas log fireplace, perfect for cozy evenings & relaxed conversation. The main-level layout includes three bedrooms & two full baths, highlighted by a primary suite with a walk-in closet & private full bath. A dedicated laundry on this level keeps chores convenient & discreet. Downstairs, the finished lower level extends your living space with durable luxury vinyl plank flooring & a wide-open family roomgreat for movie nights, gaming, or a personal fitness zone. You'll also find the 4th bedroom, the 3rd full bath, & a sizable workshop ready for hobbies & projects. Storage is abundant, & the oversized two-car garage (with additional space) makes organization simplebring the tools, toys, & gear.

    Zillow last checked:

    Listing updated:

    Listed by:

    WALTER GREWE 540-537-9281,

    WAINWRIGHT & CO., REALTORS®

    Bought with:

    STAN SPIEWAK, 0225207739

    BERKSHIRE HATHAWAY HOMESERVICES PREMIER, REALTORS® - MAIN

    Source: RVAR,MLS#: 921575MLS Logo

    Facts & features

    Interior

    Bedrooms & bathrooms
    • Bedrooms: 4
    • Bathrooms: 3
    • Full bathrooms: 3
    • Main level bathrooms: 2
    • Main level bedrooms: 3
    Primary bedroom
    • Level: Entry
    Bedroom 2
    • Level: Entry
    Bedroom 3
    • Level: Entry
    Bedroom 4
    • Level: Lower
    Dining area
    • Level: Entry
    Eat in kitchen
    • Level: Entry
    Family room
    • Level: Lower
    Laundry
    • Level: Entry
    Living room
    • Level: Entry
    Sun room
    • Level: Entry
    Heating
    • Forced Air Gas
    Cooling
    • Attic Fan, Central Air
    Appliances
    • Included: Microwave Oven (Built In)
    Features
    • Ceiling Fan(s), Storage, Walk-In Closet(s)
    • Flooring: Carpet, Tile, Wood, Luxury Vinyl Plank
    • Doors: Full View, Wood
    • Windows: Tilt-In
    • Basement: Partial
    • Number of fireplaces: 1
    • Fireplace features: Living Room, Gas Log, Masonry, Blower Fan
    Interior area
    • Total structure area: 2,528
    • Total interior livable area: 2,528 sqft
    • Finished area below ground: 800

    Property

    Parking
    • Total spaces: 6
    • Parking features: Paved Driveway, Garage Door Opener
    • Has garage: Yes
    • Covered spaces: 2
    • Uncovered spaces: 4
    • Details: Off Street Parking
    Features
    • Patio & porch: Front Porch, Side Porch, Covered Porch, Patio
    • Exterior features: Sunroom
    • Spa features: Above Ground
    • Fencing: Fenced
    • Has view: Yes
    • View description: Mountain(s)
    Lot
    • Size: 0.34 Acres
    • Features: Cleared, Gentle Sloping
    Details
    • Additional structures: Shed(s)
    • Parcel number: 5180320

    Construction

    Type & style
    • Home type: SingleFamily
    • Architectural style: Ranch
    • Property subtype: Single Family Residence
    Materials
    • Brick
    Condition
    • Year built: 1978

    Utilities & green energy

    • Sewer: Public Sewer
    • Water: Public

    Community & HOA

    Community
    • Subdivision: Windsor Hills
    HOA
    • Has HOA: No
    Location
    • Region: Roanoke

    Financial & listing details

    • Price per square foot: $174/sqft
    • Tax assessed value: $332,400
    • Annual tax amount: $4,338
    • Date on market: 10/10/2025
    • Cumulative days on market: 2 days

    Price history

    DateEventPrice
    11/17/2025Sold$439,900$174/sqft
    Source: RVAR #921575 Report a problem
    10/12/2025Pending sale$439,900$174/sqft
    Source: RVAR #921575 Report a problem
    10/10/2025Listed for sale$439,900+83.3%$174/sqft
    Source: RVAR #921575 Report a problem
    11/8/2018Sold$240,000-4%$95/sqft
    Source: RVAR #847420 Report a problem
    9/14/2018Price change$249,999-2%$99/sqft
    Source: Keller Williams Realty Roanoke #847420 Report a problem
    7/16/2018Price change$255,000-1.5%$101/sqft
    Source: Keller Williams Realty Roanoke #847420 Report a problem
    7/6/2018Price change$258,9000%$102/sqft
    Source: Keller Williams Realty Roanoke #847420 Report a problem
    6/25/2018Price change$259,000-2.3%$102/sqft
    Source: Keller Williams Realty Roanoke #847420 Report a problem
    6/8/2018Price change$265,000-2.6%$105/sqft
    Source: Keller Williams Realty Roanoke #847420 Report a problem
    4/20/2018Listed for sale$272,000$108/sqft
    Source: KELLER WILLIAMS REALTY ROANOKE #847420 Report a problem

    Public tax history

    YearProperty taxesTax assessment
    2025$4,055 +7.2%$332,400 +7.2%
    2024$3,784 +2.8%$310,200 +2.8%
    2023$3,681 +8.8%$301,700 +8.8%
    2022$3,384 +6.7%$277,400 +6.7%
    2021$3,172 +2.1%$260,000 +2.4%
    2020$3,107 +6.6%$253,800 +6.3%
    2019$2,913 +0.4%$238,800 +7.5%
    2018$2,903 +5.2%$222,100 +1.7%
    2017$2,760 +2.1%$218,300 +2.2%
    2016$2,704 +8.8%$213,700 -0.9%
    2015$2,486 $215,600 +3.2%
    2014$2,486 $208,900
    2013-- $208,900
    2012-- $208,900
    2011-- $208,900
    2010-- $208,900
    2009-- $208,900
    2008-- $208,900 +3%
    2007-- $202,900 +13.4%
    2005-- $179,000 +6.2%
    2004-- $168,600 +5%
    2003-- $160,600 +6%
    2002-- $151,500
    2001-- $151,500
    Find assessor info on the county website

    Neighborhood: Greater Deyerle

    Nearby schools

    GreatSchools rating
    Schools provided by the listing agent
    • Elementary: Grandin Court
    • Middle: Woodrow Wilson
    • High: Patrick Henry

    Source: RVAR. This data may not be complete. We recommend contacting the local school district to confirm school assignments for this home.

    Sell for more on Zillow
    Get a Zillow Showcase℠ listing at no additional cost and you could sell for .
    $447,200
    2% more
    +$8,944
    With Zillow Showcase(estimated)
    $456,144
    Sell for more on Zillow
    Get a Zillow Showcase℠ listing at no additional cost and you could sell for .
    $447,200
    2% more
    +$8,944
    With Zillow Showcase(estimated)
    $456,144