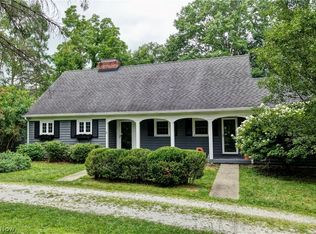
Priced to reflect its current condition and renovation needs, this Hudson property offers an exciting opportunity for investors and homebuyers looking to create value. Bring your vision to this 5-bedroom Cape Cod situated on a beautiful lot located within the beloved Olde Towne Colony community. With approximately 2,006 square feet of living space, this property offers tremendous potential to renovate, personalize, and create a home of your own in the highly desirable Hudson CSD. The flexible floor plan includes 5 bedrooms, 2 full bathrooms, and the convenience of a main-level laundry room. Many rooms, including the living room, feature hardwood flooring, adding character and potential value for the next owner. A sunroom connects the home to the attached garage, providing additional potential for functional living or entertaining space. HVAC: 2014, most windows: 2002 & 2004, and basement was waterproofed in 2008. This property has convenient access to downtown Hudson, Colony Park, local shopping, dining, and other community amenities. Don't miss out on an amazing investment!
Active
$309,900
249 S Main St, Hudson, OH 44236
5beds
2,006sqft
Single Family Residence
Built in 1955
0.61 Acres Lot
$-- Zestimate®
$154/sqft
$-- HOA
What's special
Flexible floor planBeautiful lotMain-level laundry room
- 7 hours
- 720
- 36
Zillow last checked:
Listing updated:
Listed by:
Jennifer L Dockery 330-322-0826 jennifer.dockery@icloud.com,
REMAX Diversity Real Estate Group LLC
Source: MLS Now,MLS#: 5241844 Originating MLS: Akron Cleveland Association of REALTORS
Originating MLS: Akron Cleveland Association of REALTORSFacts & features
Interior
Bedrooms & bathrooms
- Bedrooms: 5
- Bathrooms: 2
- Full bathrooms: 2
- Main level bathrooms: 1
- Main level bedrooms: 3
Heating
- Forced Air, Gas
Cooling
- Central Air, Ceiling Fan(s)
Appliances
- Laundry: Main Level, Laundry Room
Features
- Basement: Full,Unfinished,Sump Pump
- Has fireplace: No
Interior area
- Total structure area: 2,006
- Total interior livable area: 2,006 sqft
- Finished area above ground: 2,006
Video & virtual tour
Property
Parking
- Total spaces: 1
- Parking features: Attached, Driveway, Garage, Garage Door Opener, Garage Faces Rear
- Attached garage spaces: 1
Features
- Levels: One and One Half,Two
- Stories: 2
Lot
- Size: 0.61 Acres
- Dimensions: 118 x 225
Details
- Parcel number: 3200085
- Special conditions: Estate
Construction
Type & style
- Home type: SingleFamily
- Architectural style: Cape Cod
- Property subtype: Single Family Residence
Materials
- Aluminum Siding
- Roof: Asphalt,Fiberglass
Condition
- Fixer
- Year built: 1955
Utilities & green energy
- Sewer: Public Sewer
- Water: Public
Community & HOA
Community
- Subdivision: Olde Towne Colony
HOA
- Has HOA: No
Location
- Region: Hudson
Financial & listing details
- Price per square foot: $154/sqft
- Tax assessed value: $253,000
- Annual tax amount: $4,631
- Date on market: 9/8/2026
- Listing terms: Cash,Conventional
Estimated market value
Not available
Estimated sales range
Not available
Not available
Price history
| Date | Event | Price |
|---|---|---|
| 9/8/2026 | Listed for sale | $309,900$154/sqft |
Source:  MLS Now #5241844 Report a problem MLS Now #5241844 Report a problem | ||
Public tax history
| Year | Property taxes | Tax assessment |
|---|---|---|
| 2025 | $4,109 -2.1% | $88,560 |
| 2024 | $4,197 +3% | $88,560 -9% |
| 2023 | $4,076 +6.2% | $97,310 +29% |
| 2022 | $3,838 -0.2% | $75,432 |
| 2021 | $3,844 | $75,432 |
| 2020 | -- | $75,432 +14.3% |
| 2019 | $3,508 +0.4% | $66,003 0% |
| 2018 | $3,496 +11.7% | $66,010 |
| 2017 | $3,129 | $66,010 +10.7% |
| 2016 | $3,129 | $59,610 |
| 2015 | $3,129 -0.3% | $59,610 |
| 2014 | $3,138 +0.5% | $59,610 +2.5% |
| 2013 | $3,122 -3.1% | $58,150 |
| 2012 | $3,220 -0.2% | $58,150 +0% |
| 2011 | $3,227 +4.6% | $58,149 -6.7% |
| 2010 | $3,086 | $62,328 |
| 2009 | -- | $62,328 |
| 2008 | $3,088 +10.1% | $62,328 +8.6% |
| 2007 | $2,804 -14.1% | $57,383 |
| 2006 | $3,265 +14.2% | $57,383 |
| 2005 | $2,859 | $57,383 +7.3% |
| 2004 | -- | $53,460 |
| 2003 | $2,959 +11.4% | $53,460 |
| 2002 | $2,656 +15% | $53,460 +24.1% |
| 2001 | $2,309 -0.2% | $43,089 |
| 2000 | $2,313 | $43,089 |
Find assessor info on the county website
Monthly payment
Est. payment
Payment breakdown
Explore the cost of this home by adjusting the details. Changes won't be saved.Climate risks
Neighborhood: 44236
Nearby schools
Schools provided by the listing agent
- District: Hudson CSD - 7708
Source: MLS Now. This data may not be complete. We recommend contacting the local school district to confirm school assignments for this home.
Similar homes
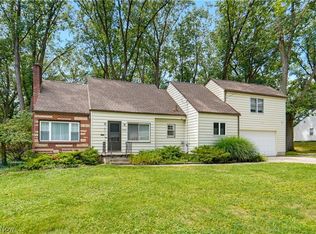
- $452,0004 bd3 ba2.1k sqft186 S Main St, Hudson, OH 44236For Sale
 MLS ID #5194038, Brad A Miklovich, Keller Williams Chervenic Rlty. MLS Now
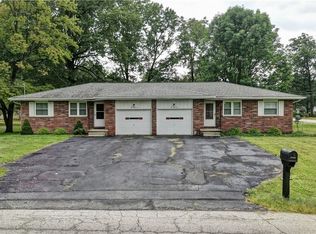
 - $314,9004 bd3 ba2.7k sqft3504 Lakeview Blvd, Stow, OH 44224For Sale
 MLS ID #5242485, Amy Wengerd, EXP Realty, LLC.. MLS Now
 - $275,0003 bd2 ba2k sqft7900 Twin Hills Rd, Streetsboro, OH 44241For Sale
 MLS ID #5240959, Rachel A McGinley, Keller Williams Chervenic Rlty. MLS Now
 - $279,9004 bd2 ba1.6k sqft2196 & 2200 Samira Rd, Stow, OH 44224For Sale
 MLS ID #5242486, Laci Felgenhauer, Willis Group Realty LLC. MLS Now
