Located in the sought-after master-planned community of Sunterra, this well-appointed home offers convenient access to I-10, the Grand Parkway (SH 99), and the Katy Freeway, making commutes to Katy, Cypress, the Energy Corridor, and Downtown Houston a breeze. Residents enjoy resort-style amenities including the Crystal Lagoon, pool, clubhouse, parks, trails, and playgrounds, all while being just minutes from shopping, dining, and everyday conveniences. Inside, the open-concept layout is complemented by a spacious game room, a well-designed kitchen with stainless steel appliances, generous cabinetry, and abundant natural light. The fully fenced backyard provides the perfect space to relax or entertain, making this move-in-ready home an excellent opportunity in one of Katy's fastest-growing communities.
For sale
$305,000
3004 Courtney Coral Ln, Katy, TX 77493
4beds
1,826sqft
:
Get pre-qualified$2,331/mo
Single Family Residence
Built in 2024
5,366 Square Feet Lot
$278,800 Zestimate®
$167/sqft
$150/mo HOA
What's special
Abundant natural lightSpacious game roomFully fenced backyardGenerous cabinetryOpen-concept layout
- 6 days |
- 290 |
- 13 |
Likely to sell faster than
Zillow last checked:
Listing updated:
Listed by:
Noe Farias TREC #0745827 323-742-1152,
eXp Realty LLC
Source: HAR,MLS#: 61190065
Facts & features
Interior
Bedrooms & bathrooms
- Bedrooms: 4
- Bathrooms: 3
- Full bathrooms: 2
- 1/2 bathrooms: 1
Primary bathroom
- Features: Primary Bath: Tub/Shower Combo, Secondary Bath(s): Tub/Shower Combo
Kitchen
- Features: Breakfast Bar, Kitchen open to Family Room
Heating
- Natural Gas
Cooling
- Electric
Appliances
- Included: Disposal, Oven, Microwave, Gas Range, Dishwasher
- Laundry: Washer Hookup
Features
- High Ceilings, En-Suite Bath, Primary Bed - 1st Floor, Walk-In Closet(s)
- Flooring: Carpet, Vinyl
Interior area
- Total structure area: 1,826
- Total interior livable area: 1,826 sqft
Property
Parking
- Total spaces: 2
- Parking features: Attached, Additional Parking, Double-Wide Driveway
- Attached garage spaces: 2
Features
- Stories: 2
- Patio & porch: Porch
- Fencing: Back Yard
Lot
- Size: 5,366 Square Feet
- Features: Back Yard, Subdivided, 0 Up To 1/4 Acre
Details
- Parcel number: 800054001009000
Construction
Type & style
- Home type: SingleFamily
- Architectural style: Traditional
- Property subtype: Single Family Residence
Materials
- Brick, Cement Siding
- Foundation: Slab
- Roof: Composition
Condition
- New construction: No
- Year built: 2024
Utilities & green energy
- Water: Water District
Community & HOA
Community
- Subdivision: Sunterra
HOA
- Has HOA: Yes
- Amenities included: Clubhouse, Dog Park, Fitness Center, Jogging Path, Playground, Pond, Pool, Splash Pad, Tennis Court(s), Trail(s)
- HOA fee: $1,803 annually
Location
- Region: Katy
Financial & listing details
- Price per square foot: $167/sqft
- Tax assessed value: $325,350
- Annual tax amount: $10,684
- Date on market: 7/22/2026
- Listing terms: Cash,Conventional,FHA,VA Loan
- Road surface type: Concrete
Estimated market value
$278,800
$265,000 - $293,000
$2,452/mo
Price history
| Date | Event | Price |
|---|---|---|
| 7/22/2026 | Listed for sale | $305,000+1.7%$167/sqft |
Source:  HAR #61190065 Report a problem HAR #61190065 Report a problem | ||
| 9/5/2025 | Listing removed | $1,950$1/sqft |
Source:  HAR #12021723 Report a problem HAR #12021723 Report a problem | ||
| 9/4/2025 | Price change | $1,950-2.5%$1/sqft |
Source: HAR #12021723 Report a problem | ||
| 8/12/2025 | Price change | $1,999-7%$1/sqft |
Source: HAR #12021723 Report a problem | ||
| 7/31/2025 | Listed for rent | $2,150$1/sqft |
Source: HAR #12021723 Report a problem | ||
| 12/3/2024 | Listing removed | $2,150$1/sqft |
Source: HAR #82386186 Report a problem | ||
| 11/13/2024 | Listed for rent | $2,150-6.3%$1/sqft |
Source: HAR #82386186 Report a problem | ||
| 11/13/2024 | Listing removed | $2,295$1/sqft |
Source: HAR #49479783 Report a problem | ||
| 11/8/2024 | Price change | $2,295-2.1%$1/sqft |
Source: HAR #49479783 Report a problem | ||
| 10/27/2024 | Price change | $2,345-2.3%$1/sqft |
Source: HAR #49479783 Report a problem | ||
| 9/20/2024 | Listed for rent | $2,400$1/sqft |
Source: HAR #49479783 Report a problem | ||
| 7/9/2024 | Listing removed | $300,000$164/sqft |
Source: HAR #58250328 Report a problem | ||
| 7/5/2024 | Pending sale | $300,000$164/sqft |
Source: HAR #58250328 Report a problem | ||
| 6/28/2024 | Listed for sale | $300,000$164/sqft |
Source: HAR #58250328 Report a problem | ||
Public tax history
| Year | Property taxes | Tax assessment |
|---|---|---|
| 2025 | $5,804 +798.7% | $325,350 +788.9% |
| 2024 | $646 | $36,600 |
Find assessor info on the county website
Monthly payment
Est. payment
Payment breakdown
Explore the cost of this home by adjusting the details. Changes won't be saved.Climate risks
Neighborhood: 77493
Nearby schools
GreatSchools rating
- NARoyal Early Childhood CenterGrades: PK-1Distance: 7.6 mi
- 4/10Royal J High SchoolGrades: 6-8Distance: 7.7 mi
- 2/10Royal High SchoolGrades: 9-12Distance: 7.3 mi
Schools provided by the listing agent
- Elementary: Royal Elementary School
- Middle: Royal Junior High School
- High: Royal High School
Source: HAR. This data may not be complete. We recommend contacting the local school district to confirm school assignments for this home.
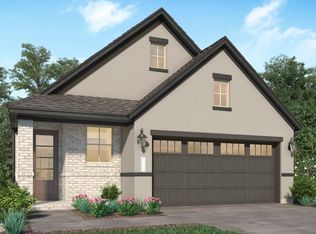
- $283,1003 bd3 ba1.5k sqft3000 Courtney Coral Ln, Katy, TX 77493Off Market
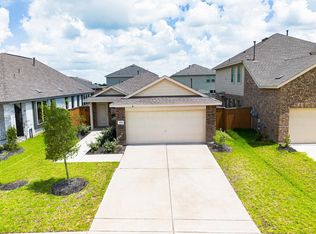
- $281,1003 bd3 ba1.5k sqft3024 Courtney Coral Ln, Katy, TX 77493Off Market
- $235,0003 bd2 ba1.4k sqft3008 Courtney Coral Ln, Katy, TX 77493Pending
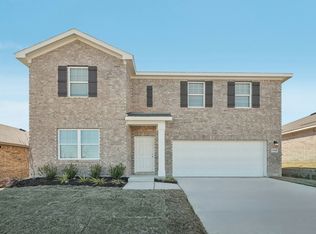
- $330,0004 bd2 ba2.4k sqft3029 Sea Turtle Dr, Katy, TX 77493Off Market
- $--3 bd3 ba1.5k sqft3012 Courtney Coral Ln, Katy, TX 77493Sold
- $309,100-- bd-- ba1.8k sqft3025 Sea Turtle Dr, Katy, TX 77493Off Market
- $242,200-- bd-- ba1.5k sqft3020 Courtney Coral Ln, Katy, TX 77493Off Market
- $304,2004 bd3 ba1.9k sqft3021 Sea Turtle Dr, Katy, TX 77493Off Market
A local agent can set up tours, give advice and negotiate with sellers.
A local lender can help you make sure your offer is ready when you are.
Similar homes
- $295,0004 bd3 ba1.9k sqft1409 Twilight Green Dr, Katy, TX 77493For Sale
 MLS ID #82747237, April Bester, OnDemand Realty. HAR
 - $307,9905 bd2 ba1.8k sqft3028 Nori Shores Dr, Katy, TX 77493New Construction
 HAR
HAR - $300,0004 bd3 ba1.7k sqft1448 Twilight Green Dr, Katy, TX 77493For Sale
 MLS ID #25417446, Cheryl Norman, Energy Realty. HAR
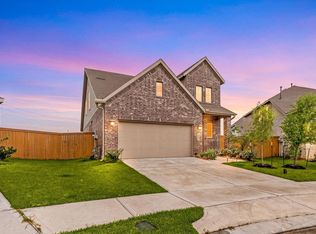
 - $315,0004 bd4 ba2.4k sqft3024 Andiamo Ln, Katy, TX 77493For Sale
 MLS ID #29782147, Don Davis, Douglas Elliman Real Estate. HAR
 - $309,0004 bd3 ba2.1k sqft1016 Caramel Shores Dr, Katy, TX 77493For SaleMLS ID #78135512, Elisa Hrachovina, Oak Story Realty, LLC.. HAR
- $290,0003 bd2 ba1.4k sqft3005 Majestic Sunrise Dr, Katy, TX 77493For SaleMLS ID #3087901, Bridget Brown, Redfin Corporation. HAR
- $335,0004 bd3 ba2.4k sqft24635 Signorelli Way, Katy, TX 77493For SaleMLS ID #59746487, Joyce Tang, eXp Realty LLC. HAR
- $329,9904 bd3 ba2.1k sqft4924 Almond Terrace Dr, Katy, TX 77493For SaleMLS ID #62082392, Cung Nguyen, Keller Williams Signature. HAR
- $292,0004 bd3 ba2.1k sqft5110 Sunvalley Bend Dr, Katy, TX 77493For SaleMLS ID #80017309, Brian Simpson, RE/MAX Elite Properties. HAR
- $289,9004 bd3 ba2.1k sqft27030 Breakaway Ln, Katy, TX 77493For SaleMLS ID #59667986, Edward Anderson, Platinum 1 Properties, LLC. HAR
- $312,9003 bd2 ba1.6k sqft421 Sunny Highlands Dr, Katy, TX 77493New ConstructionMLS ID #10952522, Jack Lipar, LGI Homes. HAR
- $310,9003 bd2 ba1.6k sqft416 San Miguel Creek Dr, Katy, TX 77493New ConstructionMLS ID #37107575, Jack Lipar, LGI Homes. HAR
- $347,0003 bd3 ba2.6k sqft24711 Puccini Pl, Katy, TX 77493For Sale
 MLS ID #2002751, Kevin Gomez TREC #772447, LPT Realty, LLC. LERA MLS
 - $334,9003 bd3 ba2.1k sqft27211 Leeward Jetty Dr, Katy, TX 77493New ConstructionHAR
- $319,9004 bd3 ba2k sqft5815 Capri Forest Dr, Katy, TX 77493New ConstructionHAR
- $300,0003 bd2 ba1.8k sqft2928 Tantara Dr, Katy, TX 77493For SaleMLS ID #51499973, Marta De Paz, JLA Realty. HAR
- $296,0003 bd2 ba1.8k sqft4907 Chestnut Valley Ln, Katy, TX 77493For SaleMLS ID #7787779, Rochelle Barrow, Berkshire Hathaway HomeServices Premier Properties. HAR
- $265,0004 bd2 ba1.9k sqft7726 Jasmine Chase Dr, Katy, TX 77493For SaleMLS ID #84438970, Colleen Broussard Hudgens, All City Real Estate. HAR
- $325,0004 bd2 ba1.5k sqft5827 Fresh View Ct, Katy, TX 77493For SaleMLS ID #71995634, Kelvin Louie, SKW Realty. HAR
- $275,0004 bd4 ba2.3k sqft3010 Bugatti Dr, Katy, TX 77493For SaleMLS ID #5621912, Jaime Fallon, Premier Haus Realty, LLC. HAR
