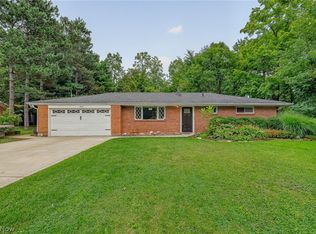
Hurry and visit this incredibly spacious 4 bedroom ranch available in this well established community in Macedonia. At over 1,800 sqft, it is one of the larger homes! Situated deep in the neighborhood, on a nice private lot, 1450 Bonnie will provide years of peaceful enjoyment. The home features a large family room with a gas fireplace (which has new fireplace logs and door as of 8/25) and an additional separate front living room. The dining room off the kitchen provides plenty of room for a large dining set, and yet the galley kitchen has space for a dinette area. The seller has replaced most all of the floors throughout the home with luxury vinyl plank. 4 bedrooms and 2 full baths insure plenty of room for the family. Additionally, there is a spacious storage room, or walk-in mammoth pantry. The laundry room is immediately off the 2 car garage, perfect for new owners with kids participating in sports, or maybe families with playful pups who love mud puddles. Both bathrooms have been renovated, along with a plethora of other items over the last 2 years. The owner has replaced many items such as garage door openers, dishwasher, exterior doors, garage door opener, exhaust fans, and had part of the sewer lateral dug up and replaced. The back yard is a fantastic size for outside living, along with it's large deck and landscaping. The deck features a retractable awning that is remote controlled. Seriously visit this home as soon as you can.
Active
$324,900
1450 Bonnie Rd, Macedonia, OH 44056
4beds
1,813sqft
Single Family Residence
Built in 1958
0.43 Acres Lot
$-- Zestimate®
$179/sqft
$-- HOA
What's special
Nice private lot
- 1 day
- 582
- 51
Zillow last checked:
Listing updated:
Listed by:
Mary A Markulis 330-618-2118 mary.markulis@theagencyre.com,
The Agency Cleveland Northcoast
Source: MLS Now,MLS#: 5241181 Originating MLS: Akron Cleveland Association of REALTORS
Originating MLS: Akron Cleveland Association of REALTORSFacts & features
Interior
Bedrooms & bathrooms
- Bedrooms: 4
- Bathrooms: 2
- Full bathrooms: 2
- Main level bathrooms: 2
- Main level bedrooms: 4
Heating
- Forced Air
Cooling
- Central Air
Appliances
- Included: Dishwasher, Range, Refrigerator
- Laundry: Main Level
Features
- Basement: None
- Number of fireplaces: 1
- Fireplace features: Gas, Masonry
Interior area
- Total structure area: 1,813
- Total interior livable area: 1,813 sqft
- Finished area above ground: 1,813
Video & virtual tour
Property
Parking
- Total spaces: 2
- Parking features: Attached, Garage
- Attached garage spaces: 2
Features
- Levels: One
- Stories: 1
- Patio & porch: Deck
- Fencing: Privacy
- Has view: Yes
- View description: City
Lot
- Size: 0.43 Acres
- Dimensions: 97 x 193
Details
- Parcel number: 3301749
- Special conditions: Standard
Construction
Type & style
- Home type: SingleFamily
- Architectural style: Ranch
- Property subtype: Single Family Residence
Materials
- Brick
- Roof: Asphalt,Fiberglass
Condition
- Updated/Remodeled
- Year built: 1958
Utilities & green energy
- Sewer: Public Sewer
- Water: Public
Community & HOA
Community
- Subdivision: Roseland Country Estates
HOA
- Has HOA: No
Location
- Region: Macedonia
Financial & listing details
- Price per square foot: $179/sqft
- Tax assessed value: $220,630
- Annual tax amount: $3,766
- Date on market: 9/7/2026
Estimated market value
Not available
Estimated sales range
Not available
Not available
Price history
| Date | Event | Price |
|---|---|---|
| 9/7/2026 | Listed for sale | $324,900+51.1%$179/sqft |
Source:  MLS Now #5241181 Report a problem MLS Now #5241181 Report a problem | ||
| 4/5/2024 | Sold | $215,000+4.9%$119/sqft |
Source: Public Record Report a problem | ||
| 3/14/2024 | Contingent | $205,000$113/sqft |
Source: MLS Now #5022943 Report a problem | ||
| 3/12/2024 | Listed for sale | $205,000$113/sqft |
Source: MLS Now #5022943 Report a problem | ||
Public tax history
| Year | Property taxes | Tax assessment |
|---|---|---|
| 2025 | $3,866 +10.1% | $77,220 |
| 2024 | $3,510 +1.7% | $77,220 |
| 2023 | $3,452 +3.7% | $77,220 +26.8% |
| 2022 | $3,330 +0.6% | $60,918 +0.9% |
| 2021 | $3,310 | $60,379 |
| 2020 | -- | $60,379 +2.6% |
| 2019 | $3,505 +16.3% | $58,860 |
| 2018 | $3,014 +5.7% | $58,860 |
| 2017 | $2,853 | $58,860 +13.8% |
| 2016 | $2,853 | $51,700 |
| 2015 | $2,853 +0.7% | $51,700 |
| 2014 | $2,833 +0.2% | $51,700 -0.7% |
| 2013 | $2,828 -0.1% | $52,060 |
| 2012 | $2,831 +2.1% | $52,060 0% |
| 2011 | $2,772 +7.4% | $52,063 -6.6% |
| 2010 | $2,581 | $55,756 |
| 2009 | -- | $55,756 |
| 2008 | $2,634 +8.1% | $55,756 +2.3% |
| 2007 | $2,435 +1.1% | $54,510 |
| 2006 | $2,410 +3.2% | $54,510 |
| 2005 | $2,335 | $54,510 +5% |
| 2004 | -- | $51,916 |
| 2003 | $2,053 -1.2% | $51,916 |
| 2002 | $2,078 +6.6% | $51,916 +13.3% |
| 2001 | $1,950 -1.1% | $45,815 |
| 2000 | $1,971 | $45,815 |
Find assessor info on the county website
Monthly payment
Est. payment
Payment breakdown
Explore the cost of this home by adjusting the details. Changes won't be saved.Climate risks
Neighborhood: 44056
Nearby schools
Schools provided by the listing agent
- District: Nordonia Hills CSD - 7710
Source: MLS Now. This data may not be complete. We recommend contacting the local school district to confirm school assignments for this home.
Similar homes
- $325,0004 bd3 ba1.5k sqft1523 Bradford Dr, Macedonia, OH 44056For Sale
 MLS ID #5235328, Kiana Mack, Howard Hanna. MLS Now
 - $350,0004 bd3 ba2.1k sqft974 Skyland Dr, Macedonia, OH 44056For Sale
 MLS ID #5239341, Dominic Berardinelli, EXP Realty, LLC.. MLS Now
 - $287,9003 bd2 ba1.4k sqft9265 Brookdale Ln, Macedonia, OH 44056For Sale
 MLS ID #5233273, Carly M Sablotny, Keller Williams Living. MLS Now
 - $265,0003 bd2 ba1.2k sqft9197 Shepard Rd, Macedonia, OH 44056For Sale
 MLS ID #5240701, David Sladewski, Platinum Real Estate. MLS Now
