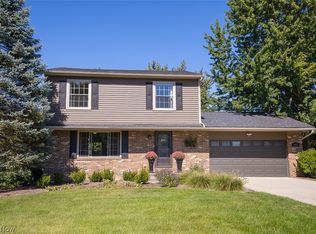
Welcome to Parkledge! Situated on nearly an acre near the Twinsburg/Macedonia border, this 1900 SQFT ranch offers a desirable split-bedroom floor plan plus an additional 1900 SQFT IN THE WALKOUT BASEMENT! Freshly painted throughout in 2026. Old carpet has been removed & quotes for replacement carpet/flooring options are available, & accounted for in list price. A private 1st-floor office is immediately to your right upon entering, while 2 bedrooms & a full bath are tucked away on one side of the home. Straight ahead, the spacious living rm features a dramatic vaulted tray ceiling & gas brick front fireplace. Eat in kitchen & formal dining area feature new wood plank flooring (2024), stainless steel refrigerator (2021), range (2022) & dishwasher (2024). Sliders lead to a screened in covered deck. Current dining room wasn't always a dining room! Could be used for whatever you want! Features a vaulted tray ceiling, & overlooks the most gorgeous park-like setting you've ever seen! The 1 acre lot yard extends well beyond the fence (see pic), giving this property a wonderfully private feel. The primary suite occupies its own side of the home & features a vaulted tray ceiling, large walk-in closet & en suite bath with double vanities, separate soaking tub & shower. 1st floor laundry with new washer/dryer 2020. Huge walkout DRY lower level offers daylight windows & a slider to a covered patio overlooking the backyard, with nearly 1,900 additional SQFT ready for whatever comes next! Other improvements include: New Furnace 2024. New A/C 2024. New Hot Water Tank 2025. New insulated garage door with app controlled battery back up garage door opener 2024. New Roof 2023. This one won't last long!
Active
$415,000
9286 Forest Point Dr, Macedonia, OH 44056
3beds
1,882sqft
Single Family Residence
Built in 1994
1 Acres Lot
$-- Zestimate®
$221/sqft
$3/mo HOA
What's special
Gas brick front fireplaceDramatic vaulted tray ceilingWonderfully private feelSplit-bedroom floor planNearly an acreFormal dining areaLarge walk-in closet
- 1 day
- 463
- 35
Zillow last checked:
Listing updated:
Listed by:
Michelle M Tyszka 330-603-3335 michelle@newnestliving.com,
EXP Realty, LLC.
Source: MLS Now,MLS#: 5250683 Originating MLS: Akron Cleveland Association of REALTORS
Originating MLS: Akron Cleveland Association of REALTORSFacts & features
Interior
Bedrooms & bathrooms
- Bedrooms: 3
- Bathrooms: 2
- Full bathrooms: 2
- Main level bathrooms: 2
- Main level bedrooms: 3
Heating
- Forced Air, Gas
Cooling
- Central Air
Appliances
- Included: Dryer, Dishwasher, Disposal, Microwave, Range, Refrigerator, Washer
- Laundry: Washer Hookup, Gas Dryer Hookup, Main Level, Laundry Room, Laundry Tub, Sink
Features
- Entrance Foyer, Eat-in Kitchen, Vaulted Ceiling(s), Walk-In Closet(s)
- Basement: Daylight,Full,Unfinished,Walk-Out Access
- Number of fireplaces: 1
- Fireplace features: Gas, Living Room, Raised Hearth
Interior area
- Total structure area: 1,882
- Total interior livable area: 1,882 sqft
- Finished area above ground: 1,882
Video & virtual tour
Property
Parking
- Total spaces: 2
- Parking features: Attached, Concrete, Driveway, Garage, Garage Door Opener, Garage Faces Side, Water Available
- Attached garage spaces: 2
Features
- Levels: One
- Stories: 1
- Patio & porch: Deck, Enclosed, Patio, Porch, Screened
- Exterior features: Rain Gutters, Fire Pit
- Pool features: None
- Fencing: Back Yard,Fenced
- Has view: Yes
- View description: Park/Greenbelt, Trees/Woods
Lot
- Size: 1 Acres
- Dimensions: 111 x 393
- Features: Back Yard, Front Yard, Irregular Lot, Wooded
Details
- Parcel number: 3304091
Construction
Type & style
- Home type: SingleFamily
- Architectural style: Ranch
- Property subtype: Single Family Residence
Materials
- Vinyl Siding
- Foundation: Block
- Roof: Asphalt
Condition
- Year built: 1994
Utilities & green energy
- Sewer: Public Sewer
- Water: Public
Community & HOA
Community
- Features: None
- Security: Smoke Detector(s)
- Subdivision: Park Ledge
HOA
- Has HOA: No
- Services included: Other
- HOA fee: $40 annually
- HOA name: Park Ledge
Location
- Region: Macedonia
Financial & listing details
- Price per square foot: $221/sqft
- Tax assessed value: $322,420
- Annual tax amount: $5,611
- Date on market: 10/6/2026
- Cumulative days on market: 2 days
- Listing terms: Cash,Conventional,Contract,FHA,VA Loan
Estimated market value
Not available
Estimated sales range
Not available
Not available
Price history
| Date | Event | Price |
|---|---|---|
| 10/6/2026 | Listed for sale | $415,000+133.2%$221/sqft |
Source:  MLS Now #5250683 Report a problem MLS Now #5250683 Report a problem | ||
| 3/16/1995 | Sold | $177,970$95/sqft |
Source: Public Record Report a problem | ||
Public tax history
| Year | Property taxes | Tax assessment |
|---|---|---|
| 2025 | $5,611 +10.2% | $112,850 |
| 2024 | $5,091 +1.7% | $112,850 |
| 2023 | $5,006 +4.6% | $112,850 +27.9% |
| 2022 | $4,786 -0.3% | $88,243 |
| 2021 | $4,800 | $88,243 |
| 2020 | -- | $88,243 +5.4% |
| 2019 | $4,951 +16.2% | $83,735 +0% |
| 2018 | $4,263 +8.2% | $83,730 |
| 2017 | $3,939 | $83,730 +16.6% |
| 2016 | $3,939 | $71,810 |
| 2015 | $3,939 +0.7% | $71,810 |
| 2014 | $3,912 -0.8% | $71,810 -1.7% |
| 2013 | $3,944 -0.1% | $73,040 |
| 2012 | $3,949 +1.5% | $73,040 0% |
| 2011 | $3,890 +2.8% | $73,042 -10.7% |
| 2010 | $3,785 | $81,757 |
| 2009 | -- | $81,757 |
| 2008 | $3,836 +8% | $81,757 +2.3% |
| 2007 | $3,552 +1.1% | $79,933 |
| 2006 | $3,514 +3.2% | $79,933 |
| 2005 | $3,404 | $79,933 +4.4% |
| 2004 | -- | $76,528 |
| 2003 | $2,924 -3.9% | $76,528 |
| 2002 | $3,043 +4.3% | $76,528 +10.9% |
| 2001 | $2,917 -1.1% | $69,024 |
| 2000 | $2,949 | $69,024 |
Find assessor info on the county website
Monthly payment
Est. payment
Payment breakdown
Explore the cost of this home by adjusting the details. Changes won't be saved.Climate risks
Neighborhood: 44056
Nearby schools
Schools provided by the listing agent
- District: Nordonia Hills CSD - 7710
Source: MLS Now. This data may not be complete. We recommend contacting the local school district to confirm school assignments for this home.
Similar homes
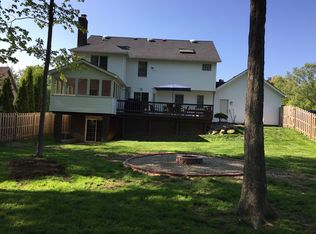
- $345,0003 bd2 ba2.1k sqft9013 N Bedford Rd, Macedonia, OH 44056For Sale
 MLS ID #5251103, Jessica D Rasmussen, Howard Hanna. MLS Now
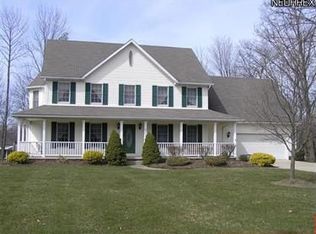
 - $335,0003 bd3 ba2.1k sqft1088 Iroquois Run, Macedonia, OH 44056For Sale
 MLS ID #5250819, Colby Hatcher, HomeSmart Real Estate Momentum LLC. MLS Now
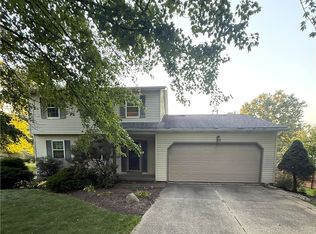
 - $439,0004 bd3 ba2.3k sqft9443 Ledge Acres Rd, Macedonia, OH 44056For Sale By Owner
- $360,0003 bd2 ba2.3k sqft905 Hampton Dr, Macedonia, OH 44056For Sale
 MLS ID #5245783, Paula McQueen, RE/MAX Above & Beyond. MLS Now
