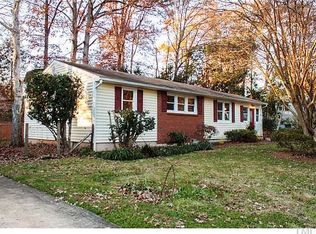
Opportunity meets location at 3537 Apache Drive, a 3-bedroom ranch-style home in Raleigh offering a spacious single-level layout, multiple outdoor living areas, and plenty of potential to make the space your own. Whether you're an investor looking for your next project or a buyer ready to put your own vision into a home and build equity through improvements, this property offers an exciting opportunity. Inside, the main living area centers around a large family room with a brick fireplace and a wide layout that flows into the dining area and kitchen. Sliding glass doors bring in natural light and open the living space to the backyard, while the ranch-style floor plan offers convenient one-level living with a practical separation between the living areas and three bedrooms. A covered patio just off the kitchen provides an easy spot for outdoor meals or entertaining, while the adjacent dining area keeps everyday living connected. Three bedrooms offer flexibility for a variety of needs, whether you envision dedicated bedrooms, a home office, guest space, or a hobby room. The existing layout also includes a full bathroom positioned near the bedrooms for convenient access. Outside, the property really opens up. A deck extends the living space into the wooded backyard, complemented by a covered patio. Mature trees create a private, natural setting with plenty of room to enjoy the outdoors. Located in Raleigh, 3537 Apache Drive is conveniently situated near North Hills, offering access to shopping, dining, entertainment, and everyday conveniences. The combination of a ranch-style layout, generous outdoor spaces, and renovation potential makes this property well suited for an investor seeking another project or a buyer looking to create value through updates and improvements. Come take a look and explore the possibilities at 3537 Apache Drive.
Sold for $260,000
$260,000
3537 Apache Dr, Raleigh, NC 27609
3beds
1,223sqft
Single Family Residence
Built in 1960
8,276 Square Feet Lot
$259,600 Zestimate®
$213/sqft
$1,899 Estimated rent
Home value
$259,600
$247,000 - $273,000
$1,899/mo
Zestimate® history
Owner options
List your home for rent
$1,899/mo
Rent Zestimate®
Find your next renter with Zillow Rental Manager. Plus, with online applications, you can quickly screen prospective tenants – for free.
$1,899/mo
Rent Zestimate®
Refinance and save
$1,640/mo
Est. payment
Refinancing to a lower rate could help reduce your monthly payments and save thousands over the life of the loan.
$1,640/mo
Est. payment
Explore your selling options
Work with a Zillow partner agent
Leverage their expertise and Zillow's premium Showcase listings to get your home seen by more buyers.
Get startedList with your own agent
Get your home in front of millions of buyers by listing it on Zillow.
Learn how to do itSell it yourself
Take full control of how buyers see your home on Zillow by listing For Sale by Owner (FSBO).
List your homeWhat's special
Three bedrooms offer flexibilityCovered patioSpacious single-level layout
Zillow last checked:
Listing updated:
Listed by:
Ginger Peters 919-569-5770,
Keller Williams Legacy,
Sarah McCullough 919-723-8006,
Keller Williams Legacy
Bought with:
Jamie Davis, 276572
Haven and Hinge LLC
Source: Doorify MLS,MLS#: 10195986
Facts & features
Interior
Bedrooms & bathrooms
- Bedrooms: 3
- Bathrooms: 1
- Full bathrooms: 1
- Main level bedrooms: 3
Primary bedroom
- Level: Main
- Area: 132 Square Feet
- Dimensions: 11.0 x 12.0
Bedroom 2
- Level: Main
- Area: 122.4 Square Feet
- Dimensions: 10.2 x 12.0
Bedroom 3
- Level: Main
- Area: 105.6 Square Feet
- Dimensions: 8.8 x 12.0
Dining room
- Level: Main
- Area: 147.6 Square Feet
- Dimensions: 12.0 x 12.3
Family room
- Level: Main
- Area: 321.3 Square Feet
- Dimensions: 12.6 x 25.5
Kitchen
- Level: Main
- Area: 115.5 Square Feet
- Dimensions: 10.5 x 11.0
Laundry
- Level: Main
- Area: 33.6 Square Feet
- Dimensions: 5.6 x 6.0
Heating
- Forced Air
Cooling
- Central Air, Ceiling Fan(s)
Appliances
- Laundry: Inside
Features
- Ceiling Fan(s)
- Flooring: Carpet, Hardwood, Vinyl
- Basement: Crawl Space
- Fireplace features: Masonry
- Common walls with other units/homes: No Common Walls
Interior area
- Total structure area: 1,223
- Total interior livable area: 1,223 sqft
- Finished area above ground: 1,223
- Finished area below ground: 0
Property
Parking
- Total spaces: 2
- Parking features: Driveway
- Has uncovered spaces: Yes
Features
- Levels: One
- Stories: 1
- Patio & porch: Deck, Patio
- Exterior features: Rain Gutters
- Has view: Yes
- View description: Trees/Woods
Lot
- Size: 8,276 Square Feet
Details
- Parcel number: 1715476417
- Zoning: R-6
- Special conditions: Standard
Construction
Type & style
- Home type: SingleFamily
- Architectural style: Ranch,Traditional
- Property subtype: Single Family Residence
Materials
- Aluminum Siding, Brick
- Foundation: Crawlspace
- Roof: Shingle
Condition
- Fixer
- New construction: No
- Year built: 1960
Utilities & green energy
- Sewer: Public Sewer
- Water: Public
Community & HOA
Community
- Features: Suburban
- Subdivision: Pinecrest
HOA
- Has HOA: No
Location
- Region: Raleigh
Financial & listing details
- Price per square foot: $213/sqft
- Tax assessed value: $292,102
- Annual tax amount: $2,675
- Date on market: 10/1/2026
- Listing agreement: Exclusive Right To Sell
- Listing terms: Cash,Conventional
Price history
| Date | Event | Price |
|---|---|---|
| 10/20/2026 | Sold | $260,000$213/sqft |
Source:  Doorify MLS #10195986 Report a problem | ||
| 10/5/2026 | Pending sale | $260,000$213/sqft |
Source: Doorify MLS #10195986 Report a problem | ||
| 10/1/2026 | Listed for sale | $260,000$213/sqft |
Source: Doorify MLS #10195986 Report a problem | ||
Public tax history
| Year | Property taxes | Tax assessment |
|---|---|---|
| 2025 | $2,567 +0.4% | $292,102 |
| 2024 | $2,557 +35.5% | $292,102 +70.5% |
| 2023 | $1,887 +7.6% | $171,278 |
| 2022 | $1,754 +4% | $171,278 |
| 2021 | $1,687 +1.8% | $171,278 |
| 2020 | $1,656 +9.3% | $171,278 +32.7% |
| 2019 | $1,516 | $129,062 |
| 2018 | $1,516 +11.2% | $129,062 |
| 2017 | $1,363 +2.1% | $129,062 |
| 2016 | $1,335 +1% | $129,062 +2.6% |
| 2015 | $1,322 +5.4% | $125,767 |
| 2014 | $1,255 | $125,767 |
| 2013 | -- | $125,767 |
| 2012 | -- | $125,767 |
| 2011 | -- | $125,767 |
| 2010 | -- | $125,767 |
| 2009 | -- | $125,767 |
| 2008 | -- | -- |
| 2007 | -- | -- |
| 2006 | -- | -- |
| 2005 | -- | -- |
| 2004 | -- | -- |
| 2003 | -- | -- |
| 2002 | -- | -- |
| 2001 | -- | -- |
Find assessor info on the county website
Neighborhood: Falls of Neuse
Nearby homes
- $300,1003 bd1 ba1k sqft3541 Apache Dr, Raleigh, NC 27609Off Market
- $343,0003 bd1 ba1.2k sqft3533 Apache Dr, Raleigh, NC 27609Off Market
- $382,000-- bd2 ba1.7k sqft3520 Utica Dr, Raleigh, NC 27609Off Market
- $318,3003 bd1 ba1k sqft3545 Apache Dr, Raleigh, NC 27609Off Market
- $327,7003 bd2 ba1.1k sqft3529 Apache Dr, Raleigh, NC 27609Off Market
- $367,200-- bd1 ba1.4k sqft3516 Utica Dr, Raleigh, NC 27609Off Market
- $320,000-- bd1 ba1k sqft3536 Apache Dr, Raleigh, NC 27609Off Market
- $485,0004 bd2 ba1.9k sqft3604 Wheaton Pl, Raleigh, NC 27609Sold
Nearby schools
GreatSchools rating
- 5/10Joyner ElementaryGrades: PK-5Distance: 1.6 mi
- 7/10Oberlin Middle SchoolGrades: 6-8Distance: 2.7 mi
- 7/10Needham Broughton HighGrades: 9-12Distance: 3.5 mi
Schools provided by the listing agent
- Elementary: Wake - Joyner Elementary
- Middle: Wake - Oberlin Middle
- High: Wake - Needham Broughton High
Source: Doorify MLS. This data may not be complete. We recommend contacting the local school district to confirm school assignments for this home.
Get a cash offer in 3 minutes
Find out how much your home could sell for in as little as 3 minutes with a no-obligation cash offer.
Estimated market value
$259,600
Get a cash offer in 3 minutes
Find out how much your home could sell for in as little as 3 minutes with a no-obligation cash offer.
Estimated market value
$259,600
- North Carolina
- Wake County
- Raleigh
- 27609
- Falls of Neuse
- 3537 Apache Dr
