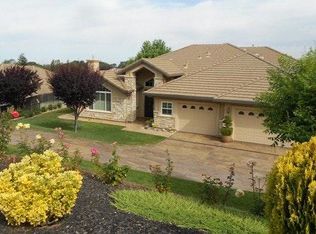
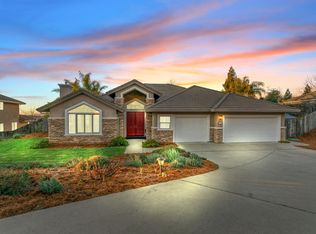
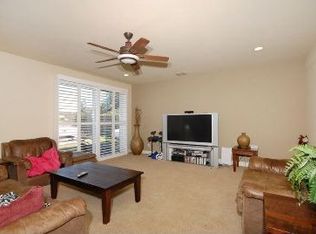
Welcome home to this beautiful single-story residence nestled in the highly sought-after Sierra Crossing community. Offering the perfect blend of a highly functional layout, an incredible location, and exceptional value, this property is a rare find in today's market. Boasting 4 spacious bedrooms, 3 bathrooms, and 3,369 square feet of bright, open living space, this home sits on an expansive 0.46-acre lot designed for both everyday relaxation and vibrant entertainment. Step inside to discover a thoughtfully designed floor plan where modern living takes center stage. The seamless flow between the grand great room, the formal dining space, and the casual breakfast nook makes hosting effortless. When it's time to unwind, the primary suite serves as a true retreat, featuring a massive walk-in closet and a spa-like en-suite bathroom complete with double sinks, a dedicated shower stall, and a deep soaking tub. The true highlight of this property is the gorgeous, fully fenced backyard oasis. Step outside to a private paradise anchored by a stunning built-in pool offering the ultimate escape during those warm California summers.
Active
$849,900
3537 Foxmore Ln, Rescue, CA 95672
4beds
3,369sqft
Single Family Residence
Built in 2004
0.46 Acres Lot
$836,200 Zestimate®
$252/sqft
$195/mo HOA
What's special
Single-story residenceSpa-like en-suite bathroomThoughtfully designed floor planMassive walk-in closetDedicated shower stallDeep soaking tubDouble sinks
- 16 days |
- 960 |
- 44 |
Zillow last checked:
Listing updated:
Listed by:
Paul Boudier DRE #01179722 916-919-5775,
Keller Williams Realty
Source: MetroList Services of CA,MLS#: 226087398Originating MLS: MetroList Services, Inc.
Facts & features
Interior
Bedrooms & bathrooms
- Bedrooms: 4
- Bathrooms: 3
- Full bathrooms: 2
- Partial bathrooms: 1
Primary bathroom
- Features: Shower Stall(s), Soaking Tub, Walk-In Closet(s), Window
Dining room
- Features: Other
Kitchen
- Features: Tile Counters
Heating
- Central
Cooling
- Central Air
Appliances
- Included: Dishwasher, Double Oven, Other
- Laundry: Inside Room
Features
- Flooring: Carpet, Tile, Other
- Number of fireplaces: 2
- Fireplace features: Other
Interior area
- Total structure area: 0
- Total interior livable area: 3,369 sqft
Property
Parking
- Total spaces: 6
- Parking features: Garage Faces Front, Driveway
- Garage spaces: 3
- Uncovered spaces: 3
Features
- Levels: One
- Stories: 1
- Has private pool: Yes
- Pool features: In Ground, On Lot
- Fencing: Back Yard,Wood
Lot
- Size: 0.46 Acres
- Dimensions: 115 x 186 x 100 x 189
- Features: Shape Regular, Other
- Topography: Lot Sloped,Lot Sloped
Details
- Additional structures: Other
- Parcel number: 115340001000
- Zoning: RE10
- Special conditions: Real Estate Owned
Construction
Type & style
- Home type: SingleFamily
- Architectural style: Mediterranean
- Property subtype: Single Family Residence
Materials
- Stucco
- Foundation: Slab
- Roof: Tile
Condition
- Year built: 2004
Utilities & green energy
- Electric: 220 Volts
- Sewer: Public Sewer
- Water: Public
- Utilities for property: Public
Community & HOA
Community
- Subdivision: Pioneer Place
HOA
- Has HOA: Yes
- Amenities included: Other
- Services included: Other
- HOA fee: $195 monthly
Location
- Region: Rescue
Financial & listing details
- Price per square foot: $252/sqft
- Tax assessed value: $674,000
- Annual tax amount: $9,594
- Price range: $849.9K - $849.9K
- Date on market: 7/10/2026
- Road surface type: Asphalt, Paved
Foreclosure details
Estimated market value
$836,200
$794,000 - $878,000
$4,411/mo
Price history
| Date | Event | Price |
|---|---|---|
| 4/14/2026 | Sold | $693,817+3.7%$206/sqft |
Source: Public Record Report a problem | ||
| 9/4/2018 | Listing removed | $669,000$199/sqft |
Source: Lyon Real Estate #18033980 Report a problem | ||
| 5/24/2018 | Listed for sale | $669,000+14.1%$199/sqft |
Source: Lyon Real Estate #18033980 Report a problem | ||
| 4/24/2018 | Sold | $586,500+30.6%$174/sqft |
Source: Public Record Report a problem | ||
| 3/16/2018 | Listed for sale | -- |
Source: Auction.com Report a problem | ||
| 10/6/2012 | Listing removed | $449,000$133/sqft |
Source: Vflyer Homes #12057895 Report a problem | ||
| 9/23/2012 | Listed for sale | $449,000-37.6%$133/sqft |
Source: Vflyer Homes #12057895 Report a problem | ||
| 6/3/2005 | Sold | $720,000+25.3%$214/sqft |
Source: MetroList Services of CA #50031317 Report a problem | ||
| 11/5/2004 | Sold | $574,500$171/sqft |
Source: Public Record Report a problem | ||
Public tax history
| Year | Property taxes | Tax assessment |
|---|---|---|
| 2025 | $9,594 -0.5% | $674,000 |
| 2024 | $9,638 +2% | $674,000 |
| 2023 | $9,446 -6.9% | $674,000 |
| 2022 | $10,141 -4.5% | $674,000 |
| 2021 | $10,616 +40.2% | $674,000 |
| 2020 | $7,573 -0.3% | $674,000 |
| 2019 | $7,596 +1.1% | $674,000 |
| 2018 | $7,510 -0.3% | $674,000 |
| 2017 | $7,536 +8.4% | $674,000 +9.6% |
| 2016 | $6,949 +18.9% | $615,000 +20.1% |
| 2015 | $5,847 | $512,000 |
| 2014 | $5,847 | $512,000 +26.7% |
| 2013 | -- | $404,000 |
| 2012 | -- | $404,000 |
| 2011 | -- | $404,000 -21.7% |
| 2010 | -- | $516,000 -14.1% |
| 2009 | -- | $600,500 -13% |
| 2008 | -- | $690,500 -10.3% |
| 2007 | -- | $769,488 +2% |
| 2006 | -- | $754,400 +31.4% |
| 2005 | -- | $574,178 +386.7% |
| 2004 | -- | $117,969 |
Find assessor info on the county website
Monthly payment
Climate risks
Neighborhood: 95672
Nearby schools
GreatSchools rating
- 7/10Green Valley Elementary SchoolGrades: K-5Distance: 0.4 mi
- 7/10Pleasant Grove Middle SchoolGrades: 6-8Distance: 0.3 mi
- 9/10Ponderosa High SchoolGrades: 9-12Distance: 4.4 mi
- $924,4004 bd2 ba3.3k sqft3543 Foxmore Ln, Rescue, CA 95672Off Market
- $1,014,4004 bd3 ba3.3k sqft3529 Foxmore Ln, Rescue, CA 95672Off Market
- $924,7005 bd3 ba3.6k sqft3549 Foxmore Ln, Rescue, CA 95672Off Market
- $1,046,4004 bd3 ba4k sqft3110 Weymouth Way, Rescue, CA 95672Off Market
- $850,0005 bd4 ba4k sqft3521 Foxmore Ln, Rescue, CA 95672Sold
- $981,5005 bd3 ba3.6k sqft3526 Foxmore Ln, Rescue, CA 95672Off Market
- $1,190,6004 bd3 ba3.9k sqft204 Travois Ct, Rescue, CA 95672Off Market
- $849,7003 bd2 ba2.8k sqft3557 Foxmore Ln, Rescue, CA 95672Off Market
A local agent can set up tours, give advice and negotiate with sellers.
Similar homes
- $749,9004 bd3 ba2.1k sqft3349 Tourmaline Way, Rescue, CA 95672For Sale
 MLS ID #226079326, Karen Catania. MetroList Services of CA
 - $859,0004 bd3 ba2.9k sqft1333 Villagio Dr, El Dorado Hills, CA 95762For Sale
 MLS ID #226024041, Craig Diez. MetroList Services of CA
 - $749,9004 bd2 ba2.5k sqft3134 Woodleigh Ln, Cameron Park, CA 95682For Sale
 MLS ID #226073425, Crystal Attwell. MetroList Services of CA
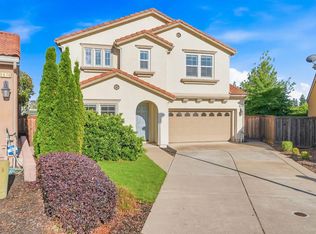
 - $849,0005 bd4 ba2.8k sqft1472 Bicker Cir, Folsom, CA 95630For Sale
 MLS ID #226067419, Jayson Flory. MetroList Services of CA
 - $759,0004 bd3 ba2.2k sqft1037 Halidon Way, Folsom, CA 95630For SaleMLS ID #226091572, Sundar Arumugam. MetroList Services of CA
- $849,0004 bd3 ba2.6k sqft3105 Sceptre Dr, Rocklin, CA 95765For SaleMLS ID #226092543, Chris Casimir. MetroList Services of CA
- $980,0004 bd3 ba3.1k sqft5223 Degas Way, El Dorado Hills, CA 95762For SaleMLS ID #226070519, Lisa Johnson. MetroList Services of CA
- $955,0005 bd3 ba3.1k sqft7063 Hearst Dr, El Dorado Hills, CA 95762For SaleMLS ID #226018080, Amithyst Bailey. MetroList Services of CA
- $1,145,0004 bd4 ba3.6k sqft2661 Oak Lane Dr, Rescue, CA 95672For SaleMLS ID #226022461, Amber Ross. MetroList Services of CA
- $735,0005 bd3 ba2.6k sqft4285 Crazy Horse Rd, Cameron Park, CA 95682For SaleMLS ID #226028845, Igor Musiyets. MetroList Services of CA
- $979,0004 bd3 ba3k sqft943 Sterling Cir, Folsom, CA 95630For SaleMLS ID #226091439, Andrea Griffith. MetroList Services of CA
- $999,0004 bd3 ba3.5k sqft2100 Lamego Way, El Dorado Hills, CA 95762For SaleMLS ID #226025945, Kamiel Beshara. MetroList Services of CA
- $795,0004 bd3 ba2.2k sqft1381 Haddington Dr, Folsom, CA 95630For SaleMLS ID #226072570, Andrew Pae. MetroList Services of CA
- $1,095,0004 bd4 ba3.2k sqft2201 Fortrose Pl, El Dorado Hills, CA 95762For SaleMLS ID #226082296, Pat Quan. MetroList Services of CA
- $895,0003 bd3 ba2k sqft1330 Lower Lake Dr, Placerville, CA 95667For SaleMLS ID #226041284, Stephanie Ward. MetroList Services of CA
- $869,9005 bd4 ba3.5k sqft5950 Tanus Cir, Rocklin, CA 95677For SaleMLS ID #226071183, Kellie Swayne. MetroList Services of CA
- $1,099,0005 bd3 ba3.8k sqft319 Stage Stop Ct, El Dorado Hills, CA 95762For SaleMLS ID #226089826, Pat Quan. MetroList Services of CA
- $699,0003 bd3 ba2.6k sqft6651 Gallagher Rd, Pilot Hill, CA 95664For SaleMLS ID #226076965, Kenneth Jamaca. MetroList Services of CA
- $1,129,0004 bd4 ba3.2k sqft2072 Moonstone Cir, El Dorado Hills, CA 95762For SaleMLS ID #226073462, Jay Friedman. MetroList Services of CA
- $849,9005 bd4 ba3.7k sqft4272 Arnold Way, Mather, CA 95655For SaleMLS ID #226069255, John McClain. MetroList Services of CA
Local buyer's agents are ready to help
