Only 2 years old, this beautifully maintained home offers modern design, quality craftsmanship, and beautiful finishes throughout. Featuring 4 bedrooms (or 3 bedrooms on the main level with a spacious bonus room upstairs) and 2 full bathrooms, this home provides a flexible floor plan to fit your lifestyle. The open-concept living area is perfect for entertaining, highlighted by a cozy gas log fireplace and abundant natural light. The kitchen is both stylish and functional, featuring granite countertops, a large center island, stainless steel appliances, and pantry for ample storage. The primary suite features two vanities and a walk-through shower with dual shower heads. Step outside to the covered patio overlooking the wood privacy-fenced backyard—an ideal space for relaxing, grilling, or enjoying time with family and friends. With its like-new condition, thoughtful layout, and beautiful finishes throughout, this move-in ready home is one you don't want to miss. Schedule your private showing today!
Active
$325,000
2570 Dela Dr, Southaven, MS 38672
4beds
1,822sqft
Residential, Single Family Residence
Built in 2024
9,147 Square Feet Lot
$323,600 Zestimate®
$178/sqft
$21/mo HOA
What's special
Covered patioSpacious bonus room upstairsPantry for ample storageQuality craftsmanshipAbundant natural lightLarge center islandModern design
- 3 days |
- 248 |
- 23 |
Zillow last checked:
Listing updated:
Listed by:
Christy L Rayburn 901-674-3772,
Crye-Leike Hernando 662-429-2442
Source: MLS United,MLS#: 4158900
Facts & features
Interior
Bedrooms & bathrooms
- Bedrooms: 4
- Bathrooms: 2
- Full bathrooms: 2
Primary bedroom
- Description: 13x14
- Level: Main
Bedroom
- Description: 10x11
- Level: Main
Bedroom
- Description: 10x11
- Level: Main
Bonus room
- Description: 14x18
- Level: Upper
Family room
- Description: 13x19
- Level: Main
Kitchen
- Description: 10x10
- Level: Main
Heating
- Central, Natural Gas
Cooling
- Central Air, Electric, Gas, Multi Units
Appliances
- Included: Dishwasher, Disposal, Free-Standing Electric Range, Microwave
- Laundry: Laundry Room
Features
- Ceiling Fan(s), Eat-in Kitchen, Granite Counters, Kitchen Island, Open Floorplan, Primary Downstairs, Storage, Walk-In Closet(s), Double Vanity
- Flooring: Carpet, Other
- Doors: Dead Bolt Lock(s), Insulated, Metal Insulated
- Windows: Insulated Windows, Vinyl
- Has fireplace: Yes
- Fireplace features: Gas Log, Gas Starter, Living Room
Interior area
- Total structure area: 1,822
- Total interior livable area: 1,822 sqft
Video & virtual tour
Property
Parking
- Total spaces: 2
- Parking features: Concrete, Garage Door Opener, Garage Faces Front
- Garage spaces: 2
Features
- Levels: Two
- Stories: 2
- Exterior features: Rain Gutters
- Fencing: Wood
- Waterfront features: None
Lot
- Size: 9,147 Square Feet
- Dimensions: 142 x 71
- Features: Level
Details
- Parcel number: 1075212300047400
Construction
Type & style
- Home type: SingleFamily
- Architectural style: Traditional
- Property subtype: Residential, Single Family Residence
Materials
- Brick
- Foundation: Slab
- Roof: Architectural Shingles
Condition
- New Construction
- New construction: No
- Year built: 2024
Utilities & green energy
- Sewer: Public Sewer
- Water: Public
- Utilities for property: Electricity Connected, Natural Gas Connected, Sewer Connected, Water Connected
Community & HOA
Community
- Features: Curbs, Sidewalks
- Security: Smoke Detector(s)
- Subdivision: Pinewood
HOA
- Has HOA: Yes
- Services included: Maintenance Grounds
- HOA fee: $250 annually
Location
- Region: Southaven
Financial & listing details
- Price per square foot: $178/sqft
- Tax assessed value: $221,727
- Annual tax amount: $2,387
- Date on market: 8/12/2026
- Electric utility on property: Yes
Estimated market value
$323,600
$307,000 - $340,000
$2,191/mo
Price history
| Date | Event | Price |
|---|---|---|
| 8/12/2026 | Listed for sale | $325,000+7.3%$178/sqft |
Source: MLS United #4158900 Report a problem | ||
| 8/14/2024 | Sold | -- |
Source: MLS United #4084185 Report a problem | ||
| 7/15/2024 | Pending sale | $302,900$166/sqft |
Source: MLS United #4084185 Report a problem | ||
| 6/29/2024 | Listed for sale | $302,900$166/sqft |
Source: MLS United #4084185 Report a problem | ||
Public tax history
| Year | Property taxes | Tax assessment |
|---|---|---|
| 2025 | $2,387 +486.2% | $22,173 +688.2% |
| 2024 | $407 | $2,813 |
Find assessor info on the county website
Monthly payment
Est. payment
Payment breakdown
Explore the cost of this home by adjusting the details. Changes won't be saved.Climate risks
Neighborhood: 38672
Nearby schools
GreatSchools rating
- 6/10Greenbrook Elementary SchoolGrades: PK-2Distance: 2 mi
- 2/10Southaven Middle SchoolGrades: 6-8Distance: 3.6 mi
- 6/10Southaven High SchoolGrades: 9-12Distance: 3.7 mi
Schools provided by the listing agent
- Elementary: Greenbrook
- Middle: Southaven Middle
- High: Southaven
Source: MLS United. This data may not be complete. We recommend contacting the local school district to confirm school assignments for this home.
- $--4 bd3 ba1.8k sqft2169 Dela Dr, Southaven, MS 38672Sold
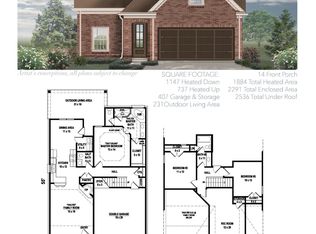
- $--4 bd2 ba1.8k sqft2431 Dela Dr, Southaven, MS 38672Sold

- $--3 bd3 ba1.8k sqft2561 Dela Dr, Southaven, MS 38672Sold
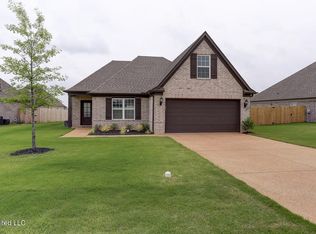
- $--4 bd2 ba1.8k sqft2311 Dela Dr, Southaven, MS 38672Sold
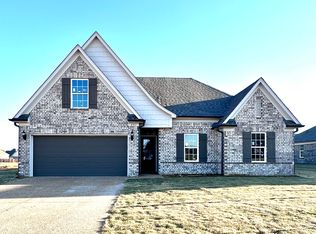
- $278,5004 bd-- ba1.6k sqft2598 Dela Dr, Southaven, MS 38672Off Market
- $298,5004 bd-- ba1.6k sqft2577 Dela Dr, Southaven, MS 38672Off Market
- $--4 bd2 ba1.9k sqft2361 Dela Dr, Southaven, MS 38672Sold
- $--4 bd3 ba1.8k sqft2419 Dela Dr, Southaven, MS 38672Sold
A local agent can set up tours, give advice and negotiate with sellers.
A local lender can help you make sure your offer is ready when you are.
Similar homes
- $340,0004 bd2 ba1.8k sqft2478 Johnny Ray Dr, Southaven, MS 38672New Construction
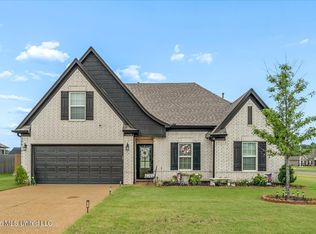 MLS ID #4157203, Marquis Jones, Kaizen Realty. MLS United
 - $309,9004 bd2 ba1.8k sqft2432 Johnny Ray Dr, Southaven, MS 38672For Sale
 MLS ID #4155558, Tia N Jennings, Keller Williams Realty - MS. MLS United
 - $290,0004 bd2 ba1.7k sqft7681 Walnut Glen Dr, Southaven, MS 38672For Sale
 MLS ID #4158650, Alanna Bledsoe, Bledsoe Realty. MLS United
 - $350,0004 bd2 ba2.2k sqft4389 Vineyard Dr W, Southaven, MS 38672For Sale
 MLS ID #4158848, Jennie Holliday, Coldwell Banker Collins-Maury Southaven. MLS United
 - $310,0004 bd2 ba1.8k sqft8628 Jackie Dr, Southaven, MS 38672For SaleMLS ID #4151209, Alonzo Edwards, Edwards Realty Co.. MLS United
- $307,0004 bd2 ba1.8k sqft1883 Central Ridge Dr, Southaven, MS 38672For SaleMLS ID #4157867, Jonathan L Bunch, Best Real Estate Company, Llc. MLS United
- $329,9003 bd2 ba2.3k sqft7692 Brierfield Dr E, Southaven, MS 38672For SaleMLS ID #4156430, Jessica R Ennis, The Renshaw Company, Realtors INC. MLS United
- $319,9003 bd2 ba2.2k sqft2215 Greencliff Dr, Southaven, MS 38672For SaleMLS ID #4155538, Alanna Bledsoe, Bledsoe Realty. MLS United
- $368,0004 bd2 ba2.3k sqft2512 Washington Woods Rd, Southaven, MS 38672For SaleMLS ID #4158694, Nicole N McGhee, Keller Williams Realty - MS. MLS United
- $315,0004 bd2 ba1.7k sqft2669 Harvest Tree Dr, Southaven, MS 38672For SaleMLS ID #4150218, Tim Cutts, Cutts Team Real Estate. MLS United
- $309,9993 bd2 ba1.9k sqft4450 Aberton Dr, Southaven, MS 38672For SaleMLS ID #4158377, Stacy Hobson, J Hunter Realty. MLS United
- $365,0004 bd2 ba2.3k sqft3545 Dandridge Ter, Southaven, MS 38672For SaleMLS ID #4156783, Jonathan L Bunch, Best Real Estate Company, Llc. MLS United
- $315,0004 bd3 ba1.9k sqft5766 Matthew Dr, Horn Lake, MS 38637For SaleMLS ID #4158800, Brandon Ackerman, Keller Williams Realty. MLS United
- $310,0003 bd2 ba1.7k sqft5900 Foxdale Loop, Southaven, MS 38672For SaleMLS ID #4141994, Weesie L Percer, Keller Williams Realty. MLS United
- $299,9993 bd2 ba1.7k sqft5981 Sheffield Dr, Southaven, MS 38671For SaleMLS ID #4156528, Marty Pickard, United Real Estate Mid-South. MLS United
- $365,0003 bd3 ba2.2k sqft4500 Nicholas Ln, Southaven, MS 38672For SaleMLS ID #4156858, Julie L Mann, Crye-Leike Hernando. MLS United
- $390,0005 bd3 ba2.5k sqft2807 Oliver Cv, Southaven, MS 38672For SaleMLS ID #4157373, Stephanie Crosslin, Crosslin Gist Realty, Llc. MLS United
- $384,9004 bd2 ba2.3k sqft3797 Roland Dr, Southaven, MS 38672For SaleMLS ID #4149338, Brennan Bynum, Keller Williams Realty - MS. MLS United
- $349,9004 bd2 ba2.1k sqft4837 Windsong Cv, Olive Branch, MS 38654For SaleMLS ID #4146297, Tina D Martin, Crye-Leike Hernando. MLS United
- $339,0003 bd2 ba2k sqft8781 Courtly Cir S, Olive Branch, MS 38654For SaleMLS ID #4157439, Kay Jefferies, Haley and Associates Real Estate Services, LLC. MLS United
