
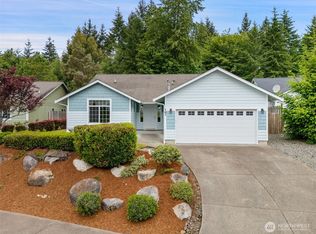
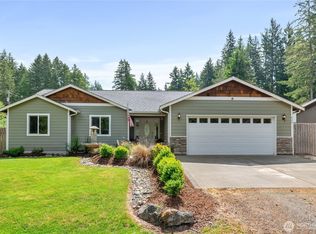
Like-new home built in 2024, ideally located near Hwy 101 with convenient access to schools, shopping, and medical facilities. Situated on a desirable corner lot adjacent to a vacant HOA-owned property. This spacious home features 3 bedrooms and 2 bathrooms upstairs, plus a guest bathroom on the main floor. The layout includes a living room, separate family room, and a modern kitchen with an eating bar, lots of workable countertop space and stainless steel appliances. A dedicated laundry room adds everyday convenience. Enjoy outdoor living with a covered front porch and a covered back patio, along with a fully fenced side and back yard. The home also includes a 2-car garage. Just a few blocks from the community pickleball court and park.
Active
Listed by: Windermere RE/Himlie
$467,900
65 Basil Avenue, Shelton, WA 98584
3beds
1,479sqft
Est.: Get pre-qualified
Single Family Residence
Built in 2024
6,098 Square Feet Lot
$466,700 Zestimate®
$316/sqft
$52/mo HOA
What's special
Covered back patioSeparate family roomDesirable corner lotCovered front porchStainless steel appliancesDedicated laundry room
- 35 days |
- 298 |
- 10 |
Zillow last checked:
Listing updated:
Listed by:
Jeanne Blanton,
Windermere RE/Himlie
Source: NWMLS as distributed by MLS GRID,MLS#: 2512199
Tour with a local agent
Facts & features
Interior
Bedrooms & bathrooms
- Bedrooms: 3
- Bathrooms: 3
- Full bathrooms: 1
- 3/4 bathrooms: 1
- 1/2 bathrooms: 1
- Main level bathrooms: 1
Primary bedroom
- Level: Second
Bedroom
- Level: Second
Bedroom
- Level: Second
Bathroom full
- Level: Second
Bathroom three quarter
- Level: Second
Other
- Level: Main
Bonus room
- Level: Second
Entry hall
- Level: Main
Kitchen with eating space
- Level: Main
Living room
- Level: Main
Utility room
- Level: Second
Heating
- Forced Air, Heat Pump, Electric
Cooling
- Heat Pump
Appliances
- Included: Dishwasher, Disposal, Microwave, Refrigerator, Stove(s)/Range(s), Dishwasher(s), Garbage Disposal, Microwave(s), Refrigerator(s), Water Heater: Electric, Water Heater Location: Garage
Features
- Bath Off Primary
- Flooring: Vinyl, Vinyl Plank, Carpet
- Windows: Dbl Pane/Storm Window
- Basement: None
- Has fireplace: No
Interior area
- Total structure area: 1,479
- Total interior livable area: 1,479 sqft
Video & virtual tour
Property
Parking
- Total spaces: 2
- Parking features: Attached Garage
- Has attached garage: Yes
- Covered spaces: 2
Features
- Levels: Two
- Stories: 2
- Entry location: Main
- Patio & porch: Bath Off Primary, Dbl Pane/Storm Window, Vaulted Ceiling(s), Walk-In Closet(s), Water Heater
- Has view: Yes
- View description: Territorial
Lot
- Size: 6,098 Square Feet
- Features: Corner Lot, Curbs, Dead End Street, Paved, Sidewalk, Cable TV, Fenced-Fully, High Speed Internet, Patio
- Topography: Level
Details
- Parcel number: 420126000028
- Zoning description: Jurisdiction: County
- Special conditions: Standard
Construction
Type & style
- Home type: SingleFamily
- Architectural style: 2 Story
- Property subtype: Single Family Residence
Materials
- Wood Products
- Foundation: Poured Concrete
- Roof: Composition
Condition
- Very Good
- Year built: 2024
Utilities & green energy
- Electric: Company: PUD3
- Sewer: Sewer Connected, Company: City of Shelton
- Water: Public, Company: City of Shelton
- Utilities for property: Xfinity, Xfinity
Community & HOA
Community
- Features: Athletic Court, CCRs, Park, Playground
- Subdivision: Shelton
HOA
- Services included: Common Area Maintenance
- HOA fee: $52 monthly
Location
- Region: Shelton
Financial & listing details
- Price per square foot: $316/sqft
- Annual tax amount: $3,868
- Date on market: 4/23/2026
- Cumulative days on market: 37 days
- Listing terms: Conventional,FHA,USDA Loan,VA Loan
- Inclusions: Dishwasher(s), Garbage Disposal, Microwave(s), Refrigerator(s), Stove(s)/Range(s)
Estimated market value
$466,700
$443,000 - $490,000
$2,580/mo
Price history
| Date | Event | Price |
|---|---|---|
| 4/24/2026 | Listed for sale | $467,900+7.1%$316/sqft |
Source:  NWMLS as distributed by MLS GRID #2512199 Report a problem NWMLS as distributed by MLS GRID #2512199 Report a problem | ||
| 11/8/2024 | Sold | $436,897+4%$295/sqft |
Source: NWMLS as distributed by MLS GRID #2259247 Report a problem | ||
| 7/2/2024 | Pending sale | $419,950$284/sqft |
Source: NWMLS as distributed by MLS GRID #2259247 Report a problem | ||
| 7/1/2024 | Listed for sale | $419,950$284/sqft |
Source: NWMLS as distributed by MLS GRID #2259247 Report a problem | ||
Public tax history
Tax history is unavailable.
Monthly payment
Est. payment$--/mo
Payment breakdown
Explore the cost of this home by adjusting the details. Changes won't be saved.
All calculations are estimates and provided by Zillow, Inc. for informational purposes only. Actual amounts may vary.
HOA fees may include property taxes on listings classified as Co-Ops. Contact the listing agent and/or owner for fee details.
Mortgage interest rates are dependent on a number of factors, including credit score, down payment, and repayment length. Interest rate data provided by Zillow Group Marketplace, Inc. as of 1/1/1970 from various mortgage lenders with which we have lead or other similar arrangements; the Estimated Payment is an average of those rates.
See how much you could borrow to make a competitive offer.
Climate risks
Neighborhood: 98584
Nearby schools
GreatSchools rating
- 3/10Olympic Middle SchoolGrades: 5-6Distance: 1 mi
- 3/10Oakland Bay Junior High SchoolGrades: 7-8Distance: 0.7 mi
- 3/10Shelton High SchoolGrades: 9-12Distance: 0.4 mi


A local agent can set up tours, give advice and negotiate with sellers.
A local lender can help you make sure your offer is ready when you are.


- Washington
- Mason County
- Shelton
- 98584
- 65 Basil Avenue
Nearby cities
Nearby zip codes
Other Shelton Topics
