Immaculate 2 bedroom, 2.5 bath condo located in desirable Greenwood Village Many recent updates including kitchen, baths and flooring. Greenwood Amenities include both indoor and outdoor pools, an exercise room, tennis courts, a community room and more! Other feature include: white kitchen cabinets with a convenient breakfast bar, two FULL baths plus one half bath, a private rear deck overlooking a picturesque common area, a first floor laundry, an attached garage with opener, water spigot and pull down attic storage, Nordonia Hills Schools, and much more!
Active
$235,900
1203 Canyon View Rd, Northfield, OH 44067
2beds
1,728sqft
Townhouse, Condominium
Built in 1988
-- sqft lot
$-- Zestimate®
$137/sqft
$464/mo HOA
What's special
First floor laundryWater spigotPull down attic storageAttached garage with openerConvenient breakfast barWhite kitchen cabinets
- 2 days |
- 463 |
- 25 |
Zillow last checked:
Listing updated:
Listed by:
Frank C Smolinski 330-929-0707 simonsalhanysold@gmail.com,
Berkshire Hathaway HomeServices Simon & Salhany Realty
Source: MLS Now,MLS#: 5236322 Originating MLS: Akron Cleveland Association of REALTORS
Originating MLS: Akron Cleveland Association of REALTORSFacts & features
Interior
Bedrooms & bathrooms
- Bedrooms: 2
- Bathrooms: 3
- Full bathrooms: 2
- 1/2 bathrooms: 1
- Main level bathrooms: 1
Primary bedroom
- Description: Flooring: Carpet
- Level: Second
- Dimensions: 16 x 13
Bedroom
- Description: Flooring: Carpet
- Level: Second
- Dimensions: 14 x 13
Entry foyer
- Description: Flooring: Laminate
- Level: First
- Dimensions: 6 x 6
Kitchen
- Description: Updated, all appliances stay,Flooring: Laminate
- Level: First
- Dimensions: 11 x 9
Laundry
- Description: Flooring: Laminate
- Level: First
- Dimensions: 7 x 5
Living room
- Description: Flooring: Laminate
- Level: First
- Dimensions: 16 x 16
Recreation
- Description: Glass block window,Flooring: Laminate
- Level: Lower
- Dimensions: 16 x 16
Utility room
- Description: Flooring: Concrete
- Level: Lower
- Dimensions: 11 x 9
Heating
- Forced Air, Gas
Cooling
- Central Air, Ceiling Fan(s), Electric
Appliances
- Included: Dryer, Dishwasher, Disposal, Microwave, Range, Refrigerator, Washer
- Laundry: Main Level
Features
- Ceiling Fan(s), Entrance Foyer
- Windows: Double Pane Windows
- Basement: Full,Finished,Sump Pump,Storage Space
- Has fireplace: No
Interior area
- Total structure area: 1,728
- Total interior livable area: 1,728 sqft
- Finished area above ground: 1,152
- Finished area below ground: 576
Video & virtual tour
Property
Parking
- Total spaces: 2
- Parking features: Attached, Garage Faces Front, Garage, Garage Door Opener, Guest
- Attached garage spaces: 2
Features
- Levels: Two
- Stories: 2
- Patio & porch: Deck, Front Porch
- Has private pool: Yes
- Pool features: In Ground, Community
Lot
- Size: 1,306 Square Feet
- Features: Open Lot
Details
- Parcel number: 4502650
Construction
Type & style
- Home type: Condo
- Property subtype: Townhouse, Condominium
- Attached to another structure: Yes
Materials
- Vinyl Siding
- Foundation: Block
- Roof: Asphalt,Fiberglass
Condition
- Year built: 1988
Utilities & green energy
- Sewer: Public Sewer
- Water: Public
Community & HOA
Community
- Features: Fitness, Lake, Tennis Court(s), Pool
- Subdivision: Village At Greenwood Condo
HOA
- Has HOA: Yes
- Services included: Association Management, Insurance, Maintenance Grounds, Maintenance Structure, Pool(s), Recreation Facilities, Reserve Fund, Snow Removal, Trash
- HOA fee: $232 semi-annually
- HOA name: Greenwood Village Community
- Second HOA fee: $425 monthly
Location
- Region: Northfield
Financial & listing details
- Price per square foot: $137/sqft
- Tax assessed value: $177,040
- Annual tax amount: $3,685
- Date on market: 8/13/2026
- Cumulative days on market: 2 days
- Listing terms: Cash,Conventional,FHA
Estimated market value
Not available
Estimated sales range
Not available
Not available
Price history
| Date | Event | Price |
|---|---|---|
| 8/13/2026 | Listed for sale | $235,900+14.5%$137/sqft |
Source:  MLS Now #5236322 Report a problem MLS Now #5236322 Report a problem | ||
| 9/22/2022 | Sold | $206,000+5.6%$119/sqft |
Source: MLS Now #4404216 Report a problem | ||
| 8/31/2022 | Pending sale | $195,000$113/sqft |
Source: MLS Now #4404216 Report a problem | ||
| 8/30/2022 | Listing removed | -- |
Source: MLS Now #4404216 Report a problem | ||
| 8/27/2022 | Listed for sale | $195,000+51.2%$113/sqft |
Source: MLS Now #4404216 Report a problem | ||
| 8/31/2007 | Sold | $129,000+16.2%$75/sqft |
Source: Public Record Report a problem | ||
| 9/3/1996 | Sold | $111,000$64/sqft |
Source: Public Record Report a problem | ||
Public tax history
| Year | Property taxes | Tax assessment |
|---|---|---|
| 2025 | $3,685 +12.4% | $61,970 |
| 2024 | $3,278 +4.3% | $61,970 |
| 2023 | $3,143 +2.8% | $61,970 +26.9% |
| 2022 | $3,056 +2% | $48,836 |
| 2021 | $2,995 | $48,836 |
| 2020 | -- | $48,836 +15.7% |
| 2019 | $2,837 +13.4% | $42,224 0% |
| 2018 | $2,500 -2% | $42,230 |
| 2017 | $2,552 | $42,230 +0.9% |
| 2016 | $2,552 | $41,860 |
| 2015 | $2,552 +0.6% | $41,860 |
| 2014 | $2,536 -23% | $41,860 -24.1% |
| 2013 | $3,294 -0.1% | $55,150 |
| 2012 | $3,298 +3.9% | $55,150 0% |
| 2011 | $3,174 +12.1% | $55,157 -2.3% |
| 2010 | $2,832 | $56,466 |
| 2009 | -- | $56,466 |
| 2008 | $2,884 +3.9% | $56,466 +0.1% |
| 2007 | $2,775 +1.3% | $56,389 |
| 2006 | $2,740 +3.6% | $56,389 |
| 2005 | $2,643 | $56,389 |
| 2004 | -- | $56,389 |
| 2003 | $2,406 -2.7% | $56,389 |
| 2002 | $2,472 +20.8% | $56,389 +26.7% |
| 2001 | $2,047 -1% | $44,503 |
| 2000 | $2,068 | $44,503 |
Find assessor info on the county website
Monthly payment
Est. payment
Payment breakdown
Explore the cost of this home by adjusting the details. Changes won't be saved.Climate risks
Neighborhood: 44067
Nearby schools
GreatSchools rating
- 9/10Rushwood Elementary SchoolGrades: K-4Distance: 1.4 mi
- 8/10Nordonia Middle SchoolGrades: 7-8Distance: 2.2 mi
- 6/10Nordonia High SchoolGrades: 9-12Distance: 3.5 mi
Schools provided by the listing agent
- District: Nordonia Hills CSD - 7710
Source: MLS Now. This data may not be complete. We recommend contacting the local school district to confirm school assignments for this home.
- $162,9002 bd3 ba-- sqft1234 Canyon View Rd #1234, Northfield, OH 44067Off Market
- $182,8002 bd3 ba1.1k sqft1201 Canyon View Rd, Sagamore Hills, OH 44067Off Market
- $243,7002 bd3 ba1.1k sqft1201 Canyon View Rd, Northfield, OH 44067Off Market
- $150,400-- bd-- ba-- sqftCanyon View Rd, Northfield, OH 44067Off Market
- $144,200-- bd-- ba-- sqftCanyon View Rd, Northfield, OH 44067Off Market
- $144,200-- bd-- ba-- sqftCanyon View Rd, Northfield, OH 44067Off Market
- $144,200-- bd-- ba-- sqftCanyon View Rd, Northfield, OH 44067Off Market
- $148,100-- bd-- ba-- sqftCanyon View Rd, Northfield, OH 44067Off Market
A local agent can set up tours, give advice and negotiate with sellers.
Similar homes
- $220,0003 bd2 ba1.7k sqft741 Pipes Ct #1811, Northfield, OH 44067For Sale
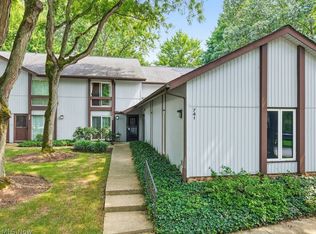 MLS ID #5236843, Renee Vartorella, Howard Hanna. MLS Now
 - $269,9003 bd2 ba1.4k sqft131 Marwyck Place Ln, Northfield, OH 44067For Sale
 MLS ID #5235916, Ashley Rizzo, Keller Williams Elevate. MLS Now
 - $269,0002 bd2 ba1.4k sqft7555 Chandler Ct, Northfield, OH 44067For Sale
 MLS ID #5226774, Andrea R Gould, Keller Williams Chervenic Rlty. MLS Now
 - $145,0001 bd1 ba1k sqft1105 Canyon View Rd APT 502, Northfield, OH 44067For Sale
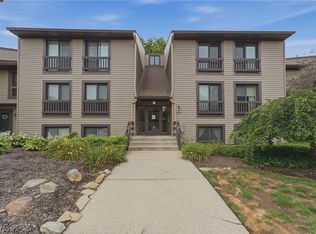 MLS ID #5236009, Jaren T Fink, RE/MAX Infinity. MLS Now
 - $259,9002 bd2 ba1.3k sqft8222 Cyrus Ln, Northfield, OH 44067For SaleMLS ID #5233350, Ryan A Corrao, CENTURY 21 DePiero & Associates, Inc.. MLS Now
- $270,0003 bd2 ba1.2k sqft11941 Hawthorne Dr, Sagamore Hills, OH 44067For SaleMLS ID #5234603, Barbara Tibbitts, Russell Real Estate Services. MLS Now
- $239,0002 bd2 ba1.7k sqft1442 Timberland Ln, Twinsburg, OH 44087For SaleMLS ID #5234727, Michaleen A Paul, Keller Williams Living. MLS Now
- $199,9002 bd2 ba1.2k sqft796 Pipes Ct #1604, Northfield, OH 44067For SaleMLS ID #5169954, Richard Bovaro, Realty Consultants, Ltd.. MLS Now
- $245,0003 bd2 ba1.4k sqft93 Dover Place Ln, Northfield, OH 44067For SaleMLS ID #5225521, Randa McGowan, Howard Hanna. MLS Now
- $203,0003 bd2 ba1.3k sqft7260 Somerset Ct, Northfield, OH 44067For SaleMLS ID #5231136, Shannon Greathouse, EXP Realty, LLC.. MLS Now
- $294,9994 bd2 ba1.7k sqft843 Arboretum Cir, Northfield, OH 44067For SaleMLS ID #5222554, Muhammad Z Ali, Russell Real Estate Services. MLS Now
- $179,0003 bd2 ba1.2k sqft85 Firebush Ln, Northfield, OH 44067For SaleMLS ID #5235199, Andrew Gaebelein, Keller Williams Living. MLS Now
- $145,0002 bd2 ba1.2k sqft1115 Canyon View Rd APT 604, Northfield, OH 44067For SaleMLS ID #5231067, Ann M Harry, EXP Realty, LLC.. MLS Now
- $225,0003 bd3 ba2.1k sqft805 Tollis Pkwy, Broadview Heights, OH 44147For SaleMLS ID #5235011, Alexander Kolesar, EXP Realty, LLC.. MLS Now
- $239,9003 bd2 ba1.3k sqft7623 Macedonia Rd, Bedford, OH 44146For SaleMLS ID #5236312, Paula Zampallo Ramirez, EXP Realty, LLC.. MLS Now
- $255,0002 bd2 ba1.5k sqft7300 Forest Cove Ln #26-B, Northfield, OH 44067For SaleMLS ID #5216955, Chris Davidson, Howard Hanna. MLS Now
- $268,0003 bd2 ba1.3k sqft9095 Jefferson Dr, Northfield, OH 44067For SaleMLS ID #5233684, Lynne McCauley, XRE. MLS Now
- $--3 bd3 ba1.9k sqft7580 N Meadowpark Dr, Walton Hills, OH 44146AuctionAuction.com 2
- $235,0003 bd2 ba1.1k sqft9070 Cambridge Dr, Northfield, OH 44067For Sale By Owner
- $229,0003 bd2 ba1.4k sqft24881 Ridgeline Dr, Bedford Heights, OH 44146For SaleMLS ID #5235914, Crystal M Washington, Keller Williams Living. MLS Now
