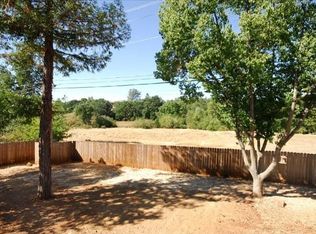
This meticulously updated, single-story home sits on a picturesque, NE-facing, 1/3 acre lot backing to open space! The grounds boast beautiful xeriscape design where stone pavers and gravel accents surround low-irrigation plants and there's room for fruit and vegetable gardens, play area or pool. The kitchen is the true center of this home and features ample cabinetry plus new counters, sink and stainless steel induction stove, dishwasher, refrigerator and microwave. Dine by the front window, at the long peninsula bar or in the adjacent dining room, where a wall of windows welcomes nature and light inside. Also off the kitchen, settle into one of the seating areas of the massive family room to enjoy the views or lounge by the new pellet stove. A marvelous shaded deck stretches the back of the home with sliders from the family room, living room and primary suite. Beyond the two large guest bedrooms and beautifully updated full bathroom with dual-sink vanity, the primary suite also features outdoor access and an ensuite with furniture-grade cabinetry, quartz counters, new flooring and shower. The laundry room has storage cabinetry, sink, counter and window and the home has a new, energy-efficient, on-demand hot water system. RV/boat storage and Owned Solar!
Sold for $682,000
$682,000
3538 Chelsea Road, Cameron Park, CA 95682
3beds
2,000sqft
Single Family Residence
Built in 1977
0.29 Acres Lot
$687,500 Zestimate®
$341/sqft
$3,010 Estimated rent
Home value
$687,500
$626,000 - $756,000
$3,010/mo
Zestimate® history
Owner options
List your home for rent
$3,010/mo
Rent Zestimate®
Find your next renter with Zillow Rental Manager. Plus, with online applications, you can quickly screen prospective tenants – for free.
$3,010/mo
Rent Zestimate®
Refinance and save
$4,410/mo
Est. payment
Refinancing to a lower rate could help reduce your monthly payments and save thousands over the life of the loan.
$4,410/mo
Est. payment
Explore your selling options
Work with a Zillow partner agent
Leverage their expertise and Zillow's premium Showcase listings to get your home seen by more buyers.
Get startedList with your own agent
Get your home in front of millions of buyers by listing it on Zillow.
Learn how to do itSell it yourself
Take full control of how buyers see your home on Zillow by listing For Sale by Owner (FSBO).
List your homeWhat's special
Zillow last checked:
Listing updated:
Listed by:
Marc R. Palos,
eXp Realty of California, Inc.
Bought with:
Robin E King
RE/MAX Gold
Source: eXp Realty,MLS#: 225106092Originating MLS: MetroList Services, Inc.
Facts & features
Interior
Bedrooms & bathrooms
- Bedrooms: 3
- Bathrooms: 2
- Full bathrooms: 2
Heating
- Pellet Stove, Central, Fireplace(s)
Cooling
- Ceiling Fan(s), Central
Appliances
- Included: Free Standing Refrigerator, Ice Maker, Dishwasher, Disposal, Microwave, Free Standing Electric Range
- Laundry: Cabinets, Sink, Hookups Only, Inside Room
Features
- Flooring: Laminate, Tile
- Number of fireplaces: 1
- Fireplace features: Pellet Stove, Family Room
Interior area
- Total interior livable area: 2,000 sqft
Property
Parking
- Total spaces: 2
- Parking features: Attached, RV Storage, Garage Door Opener, Garage Facing Front
- Garage spaces: 2
Features
- Stories: 1
- Fencing: Back Yard
Lot
- Size: 0.29 Acres
- Features: Auto Sprinkler F&R, Shape Regular
Details
- Additional structures: Pergola, Shed(s)
- Parcel number: 082311007000
- Zoning description: Res1
Construction
Type & style
- Home type: SingleFamily
- Property subtype: Single Family Residence
Materials
- Brick, Wood Siding
- Foundation: Slab
- Roof: Composition
Condition
- Year built: 1977
Utilities & green energy
- Electric: Photovoltaics Seller Owned
- Sewer: Public Sewer
- Water: Public
- Utilities for property: Cable Available
Community & HOA
HOA
- Has HOA: No
Location
- Region: Cameron Park
- Elevation: 0
Financial & listing details
- Price per square foot: $341/sqft
- Tax assessed value: $311,169
- Date on market: 10/23/2025
Price history
| Date | Event | Price |
|---|---|---|
| 12/5/2025 | Sold | $682,000-1%$341/sqft |
Source: eXp Realty #193146689 Report a problem | ||
| 10/30/2025 | Pending sale | $689,000$345/sqft |
Source: MetroList Services of CA #225106092 Report a problem | ||
| 10/23/2025 | Listed for sale | $689,000+0.6%$345/sqft |
Source: MetroList Services of CA #225106092 Report a problem | ||
| 5/30/2023 | Sold | $685,000+5.5%$343/sqft |
Source: Public Record Report a problem | ||
| 5/5/2023 | Pending sale | $649,000$325/sqft |
Source: MetroList Services of CA #223025560 Report a problem | ||
| 5/3/2023 | Listed for sale | $649,000+28.5%$325/sqft |
Source: MetroList Services of CA #223025560 Report a problem | ||
| 7/19/2019 | Sold | $505,000+1.2%$253/sqft |
Source: MetroList Services of CA #19026280 Report a problem | ||
| 6/15/2019 | Pending sale | $499,000$250/sqft |
Source: Redfin Corporation #19026280 Report a problem | ||
| 6/8/2019 | Price change | $499,000-5.7%$250/sqft |
Source: Redfin Corporation #19026280 Report a problem | ||
| 5/3/2019 | Price change | $529,000-3.6%$265/sqft |
Source: Redfin Corporation #19026280 Report a problem | ||
| 4/26/2019 | Listed for sale | $549,000+52.5%$275/sqft |
Source: Redfin Corporation #19026280 Report a problem | ||
| 2/19/2016 | Sold | $360,000$180/sqft |
Source: MetroList Services of CA #16001413 Report a problem | ||
Public tax history
| Year | Property taxes | Tax assessment |
|---|---|---|
| 2026 | -- | $311,169 -56.3% |
| 2025 | $7,636 +2.3% | $712,674 +2% |
| 2024 | $7,463 +29.8% | $698,700 +31.6% |
| 2023 | $5,749 +1.5% | $530,842 +2% |
| 2022 | $5,666 +1.3% | $520,434 +2% |
| 2021 | $5,594 +1.4% | $510,231 +1% |
| 2020 | $5,520 +31.2% | $505,000 +32.2% |
| 2019 | $4,207 +2.6% | $382,034 +2% |
| 2018 | $4,098 +2% | $374,544 +2% |
| 2017 | $4,018 +85.3% | $367,200 +89.9% |
| 2016 | $2,168 +1.4% | $193,361 +1.5% |
| 2015 | $2,137 +5.3% | $190,459 +2% |
| 2014 | $2,031 | $186,730 +0.5% |
| 2013 | -- | $185,888 +4% |
| 2012 | -- | $178,671 |
| 2011 | -- | $178,671 +0.8% |
| 2010 | -- | $177,338 -0.2% |
| 2009 | -- | $177,761 +2% |
| 2008 | -- | $174,276 +2% |
| 2007 | -- | $170,859 +2% |
| 2006 | -- | $167,510 +2% |
| 2005 | -- | $164,227 +2% |
| 2004 | -- | $161,008 +1.9% |
| 2003 | -- | $158,060 +2% |
| 2002 | -- | $154,961 +2% |
| 2001 | -- | $151,924 +2% |
| 2000 | -- | $148,946 |
Find assessor info on the county website
Neighborhood: Cameron Park
Nearby homes
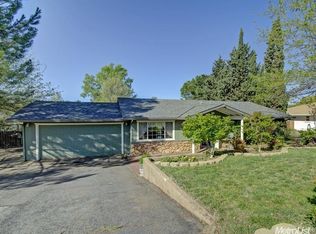
- $572,1003 bd2 ba1.5k sqft3530 Chelsea Rd, Cameron Park, CA 95682Off Market
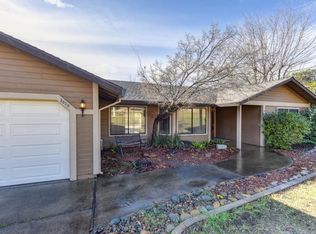
- $522,9003 bd2 ba1.2k sqft3544 Chelsea Rd, Cameron Park, CA 95682Off Market
- $683,0003 bd2 ba1.4k sqft3524 Chelsea Rd, Cameron Park, CA 95682Off Market
- $606,7003 bd2 ba1.7k sqft3550 Chelsea Rd, Cameron Park, CA 95682Off Market
- $678,5003 bd2 ba2k sqft3539 Chelsea Rd, Cameron Park, CA 95682Off Market
- $558,4003 bd2 ba1.6k sqft3531 Chelsea Rd, Cameron Park, CA 95682Off Market
- $551,9003 bd2 ba1.5k sqft3549 Chelsea Rd, Cameron Park, CA 95682Off Market
- $664,6003 bd2 ba1.8k sqft3516 Chelsea Rd, Cameron Park, CA 95682Off Market
Nearby schools
GreatSchools rating
- 8/10Blue Oak Elementary SchoolGrades: K-5Distance: 0.7 mi
- 8/10Camerado Springs Middle SchoolGrades: 6-8Distance: 0.7 mi
- 9/10Ponderosa High SchoolGrades: 9-12Distance: 3.5 mi
Schools provided by the listing agent
- District: Buckeye Union
Source: eXp Realty. This data may not be complete. We recommend contacting the local school district to confirm school assignments for this home.
Get a cash offer in 3 minutes
Find out how much your home could sell for in as little as 3 minutes with a no-obligation cash offer.
Estimated market value
$687,500
Get a cash offer in 3 minutes
Find out how much your home could sell for in as little as 3 minutes with a no-obligation cash offer.
Estimated market value
$687,500
- California
- El Dorado County
- Shingle Springs
- 95682
- Cameron Park
- 3538 Chelsea Road
