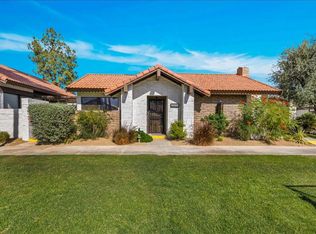
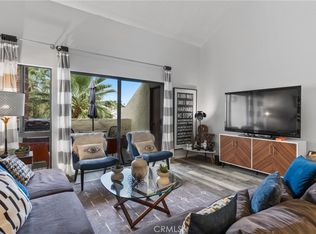
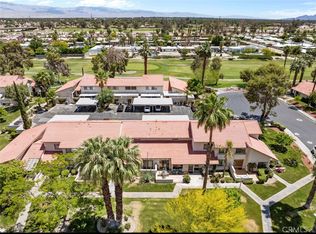
Tucked within Ridgeview Village, a gated community of just 44 residences, this thoughtfully updated, single-level condo offers a peaceful place to enjoy the Palm Springs lifestyle. Vaulted ceilings and an open floor plan create a welcoming atmosphere that flows to the private patio. It's an inviting setting with a gate leading to the community lawn, with pool/spa/recreation court just steps beyond. Separation between the primary suite and two guest bedrooms provides comfortable spaces for both privacy and togetherness. Designer updates completed in 2021 include new tile flooring; paint; remodeled bathrooms with updated cabinetry and showers; and contemporary fixtures and hardware. An attached two-car garage opens to the back patio. With community recreation close at hand and the quiet atmosphere of a smaller gated neighborhood, life here feels refreshingly uncomplicated. Whether you're looking for a full-time residence or a lock-and-leave Palm Springs getaway, this home offers a wonderful opportunity to settle in and enjoy the desert at your pace. Minutes from the airport, downtown, and highway 111 access. Furniture is available to purchase. HOA dues include security gate, swimming pools, courts, landscaping, roof & exterior, Spectrum cable & Internet.
For sale
$510,000
3538 Ridgeview Cir, Palm Springs, CA 92264
3beds
1,300sqft
Residential, Condominium
Built in 1985
-- sqft lot
$506,700 Zestimate®
$392/sqft
$735/mo HOA
What's special
- 7 hours
- 267
- 16
Zillow last checked:
Listing updated:
Listed by:
Deborah Forward DRE # 02442533 855-450-0442,
Real Brokerage Technologies 855-450-0442,
Shana Gates DRE # 01729222 310-746-6232,
Real Brokerage Technologies
Source: CLAW,MLS#: 26104544PS
Facts & features
Interior
Bedrooms & bathrooms
- Bedrooms: 3
- Bathrooms: 2
- Full bathrooms: 2
Rooms
- Room types: Breakfast Bar, Living Room, Walk-In Closet, Patio Open, Dining Area, Family Room
Bedroom
- Features: Walk-In Closet(s)
Kitchen
- Features: Open to Family Room
Heating
- Central
Cooling
- Central Air
Appliances
- Included: Microwave, Free Standing Electric, Dishwasher, Dryer, Range/Oven, Disposal, Exhaust Fan, Refrigerator, Washer, Gas Water Heater
- Laundry: Laundry Closet, Laundry - Closet Stacked
Features
- Cathedral-Vaulted Ceilings, Recessed Lighting, Open Floorplan, Ceiling Fan(s), Breakfast Counter / Bar, Dining Area
- Flooring: Ceramic Tile
- Doors: French Doors
- Has fireplace: No
- Fireplace features: None
Interior area
- Total structure area: 1,300
- Total interior livable area: 1,300 sqft
Property
Parking
- Total spaces: 2
- Parking features: Garage - 2 Car, Garage Is Detached, On Site
- Garage spaces: 2
Accessibility
- Accessibility features: No Interior Steps, Accessible Doors
Features
- Levels: One
- Stories: 1
- Entry location: Ground Level - no steps
- Patio & porch: Concrete Slab
- Pool features: Fenced, In Ground, Community
- Spa features: Association Spa, In Ground
- Fencing: Stucco Wall
- Has view: Yes
- View description: Mountain(s), Courtyard
- Waterfront features: None
Lot
- Features: Front Yard, Landscaped, Lawn, Curbs
Details
- Parcel number: 009611146
- On leased land: Yes
- Lease amount: $1,656
- Land lease expiration date: 2521929600000
- Zoning: R1C
- Special conditions: Standard
- Other equipment: Cable
Construction
Type & style
- Home type: Condo
- Architectural style: Contemporary
- Property subtype: Residential, Condominium
- Attached to another structure: Yes
Materials
- Stucco
- Foundation: Slab
- Roof: Flat,Tile
Condition
- Updated/Remodeled,No Additions/Alter
- Year built: 1985
Utilities & green energy
- Electric: 220 Volt Location (In Laundry)
- Water: District
- Utilities for property: Cable Available, Underground Utilities
Community & HOA
Community
- Features: Community Mailbox
- Security: Gated Community, Gated
- Subdivision: Ridgeview
HOA
- Has HOA: Yes
- Amenities included: Landscaping, Gated, Pickleball, Pool, Tennis Court(s)
- Services included: Cable TV, Building and Grounds
- HOA fee: $735 monthly
Location
- Region: Palm Springs
Financial & listing details
- Price per square foot: $392/sqft
- Date on market: 10/26/2026
- Inclusions: Option to purchase furnishings.
- Exclusions: Bar-b-que/Grill on patio.
- Road surface type: Asphalt
Estimated market value
$506,700
$481,000 - $532,000
$3,534/mo
Price history
| Date | Event | Price |
|---|---|---|
| 10/26/2026 | Listed for sale | $510,000+27.8%$392/sqft |
Source:  CLAW #26104544PS Report a problem | ||
| 5/18/2021 | Sold | $399,000$307/sqft |
Source:  Greater Palm Springs Realtors #219059558 Report a problem | ||
Public tax history
Tax history is unavailable.
Monthly payment
Est. payment
Payment breakdown
Explore the cost of this home by adjusting the details. Changes won't be saved.Climate risks
Neighborhood: Los Compadres
Nearby schools
Schools provided by the listing agent
- District: Palm Springs Unified
Source: CLAW. This data may not be complete. We recommend contacting the local school district to confirm school assignments for this home.
Similar homes
- $470,0002 bd2 ba1.1k sqft2601 S Broadmoor Dr, Palm Springs, CA 92264For Sale
 MLS ID #CV26101064, Monique Gandy, BERKSHIRE HATH HM SVCS CA PROP. CRMLS
- $449,0002 bd2 ba1.1k sqft2389 Miramonte Cir E Unit B, Palm Springs, CA 92264For Sale
 MLS ID #219146626PS, Jeffrey Grohs, Bennion Deville Homes. CRMLS
- $429,0002 bd2 ba1.4k sqft1655 E Palm Canyon Dr Unit 708, Palm Springs, CA 92264For Sale
 MLS ID #CV26189153, Sandy Hernandez, CENTURY 21 SYNERGIA REALTY. CRMLS
- $399,0003 bd2 ba1.3k sqft6134 Arroyo Rd Unit 3, Palm Springs, CA 92264For Sale
 MLS ID #PF26098319, Kathleen McCord, Coldwell Banker Realty. CRMLS
