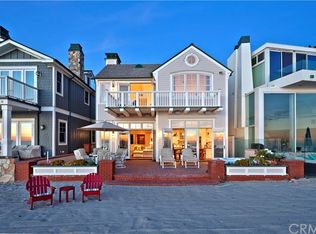
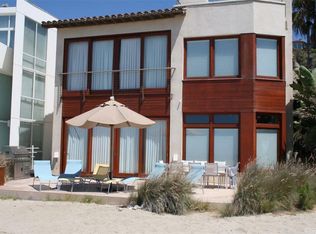
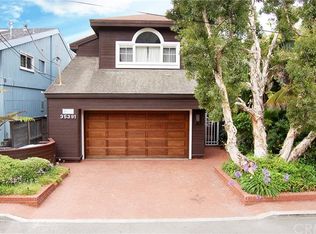
Indulge in the best location on Beach Road, where this rare oceanfront residence within the exclusive guard-gated Beach Road enclave offers crashing whitewater views, panoramic ocean vistas, and unforgettable sunsets from every level; designed by award-winning Lehrer Architects, the modern three-level home features dramatic open-concept living with soaring two-story ceilings, contoured architectural walls, skylights, and expansive 16-foot sliding glass doors that open seamlessly to a beachfront deck and direct sand access, while the main living level blends the kitchen, dining, and living spaces anchored by a chef’s kitchen with premium stainless appliances, a large island, wine fridge, and custom cabinetry; the upper levels include a loft-style office with ocean views, a flexible bonus room for media or fitness, and a luxurious top-floor primary suite with floor-to-ceiling windows, private oceanfront deck, fireplace, spa-like bath, soaking tub, oversized shower, and dressing room; outdoors, the newly upgraded oceanfront entertaining area showcases a brand-new built-in BBQ, grandfathered jacuzzi, new fire pit, and private stairs leading directly to the beach, creating the ultimate coastal lifestyle experience, while additional highlights include a two-car enclosed garage, parking for up to 10 vehicles, enclosed bicycle storage, and access to one of the most coveted beachfront communities in Dana Point. Seller will consider trade or financing.
62 days
|
1,790
|
68
|
Zillow last checked:
Listing updated:
Listed by:
Shannon AmbuehlDRE #01318553949-561-7189,
Authentic Partners
Source: CRMLS,MLS#: OC26102891Originating MLS: California Regional MLS
Features: Bidet, Bathtub, Dual Sinks, Enclosed Toilet, Full Bath on Main Level, Heated Floor, Jetted Tub, Multiple Shower Heads, Stone Counters, Remodeled
Kitchen
Features: Kitchen Island, Kitchen/Family Room Combo, Pots & Pan Drawers, Stone Counters, Utility Sink
Heating
Fireplace(s), Radiant
Cooling
Wall/Window Unit(s)
Appliances
Included: 6 Burner Stove, Barbecue, Convection Oven, Dishwasher, Free-Standing Range, Freezer, Gas Cooktop, Disposal, Gas Range, High Efficiency Water Heater, Ice Maker, Microwave, Refrigerator, Range Hood, Tankless Water Heater
Laundry: Washer Hookup, Gas Dryer Hookup, Laundry Room
Features
Breakfast Bar, Built-in Features, Balcony, Ceiling Fan(s), Dry Bar, Separate/Formal Dining Room, Eat-in Kitchen, High Ceilings, Multiple Staircases, Open Floorplan, Pantry, Stone Counters, Recessed Lighting, Storage, Track Lighting, Wired for Sound, Primary Suite, Wine Cellar, Walk-In Closet(s)
Fireplace features: Decorative, Gas, Living Room, Primary Bedroom, Raised Hearth
Common walls with other units/homes: No Common Walls
Interior area
Total interior livable area: 4,800 sqft
Property
Parking
Total spaces: 7
Parking features: Covered, Door-Multi, Direct Access, Driveway, Garage Faces Front, Garage, Garage Door Opener, One Space, Side By Side
Attached garage spaces: 2
Uncovered spaces: 5
Features
Levels: Two
Stories: 2
Entry location: 1
Patio & porch: Deck, Open, Patio, Stone
Exterior features: Lighting
Pool features: None
Has spa: Yes
Spa features: Heated, In Ground, Private
Fencing: Masonry
Has view: Yes
View description: Catalina, Coastline, Marina, Ocean, Water
Has water view: Yes
Water view: Coastline,Marina,Ocean,Water
Waterfront features: Beach Access, Beach Front, Ocean Access, Ocean Front
Lot
Size: 4,738 Square Feet
Features: 0-1 Unit/Acre, Near Public Transit, Rectangular Lot
Details
Additional structures: Shed(s)
Parcel number: 69115128
Special conditions: Standard
Construction
Type & style
Home type: SingleFamily
Architectural style: Contemporary
Property subtype: Single Family Residence
Materials
Stone, Stucco, Steel
Roof: Flat
Condition
Updated/Remodeled
New construction: No
Year built: 1950
Utilities & green energy
Electric: 220 Volts For Spa, Standard
Sewer: Public Sewer, None
Water: Public
Utilities for property: Cable Available, Cable Connected, Electricity Available, Electricity Connected, Natural Gas Available, Natural Gas Connected, Phone Available, Phone Connected, Sewer Available, Sewer Connected, Underground Utilities, Water Available, Water Connected, Sewer Not Available
Green energy
Energy efficient items: Appliances
Community & HOA
Community
Features: Biking, Fishing, Storm Drain(s), Water Sports, Gated
Security: Prewired, Security System, Carbon Monoxide Detector(s), Fire Detection System, Gated with Guard, Gated Community, Gated with Attendant, 24 Hour Security, Smoke Detector(s)
Explore the cost of this home by adjusting the details. Changes won't be saved.
Principal & interest
$1,547
Mortgage insurance
$0
Property taxes
$170
Home insurance
$105
HOA fees
$0
Utilities
Not included
All calculations are estimates and provided by Zillow, Inc. for informational purposes only. Actual amounts may vary.
HOA fees may include property taxes on listings classified as Co-Ops. Contact the listing agent and/or owner for fee details.
Mortgage interest rates are dependent on a number of factors, including credit score, down payment, and repayment length. Interest rate data provided by Zillow Group Marketplace, Inc. as of 1/1/1970 from various mortgage lenders with which we have lead or other similar arrangements; the Estimated Payment is an average of those rates.
See how much you could borrow to make a competitive offer.