Welcome home to this spacious four-bedroom, one-and-a-half-bath colonial nestled on a low-traffic cul-de-sac in the highly sought-after Fraser School District. Offering a traditional layout with plenty of room to spread out, this home features a formal dining room, inviting family room with a cozy gas fireplace, separate living room, and a finished basement—providing flexible spaces for entertaining, working from home, or everyday living. Recent updates include newer HVAC and roof, along with fresh interior paint. Beautiful hardwood flooring lies beneath the carpet, offering an excellent opportunity to enhance the home's timeless appeal. The full bathroom features dual sinks for added convenience. While some cosmetic updates are desired, this property boasts great bones and endless potential for personalization. Additional highlights include a sprinkler system, a spacious two-car attached garage, and all appliances included, making this home move-in ready while offering opportunities to add your own style and value. Step outside to enjoy the backyard and stamped concrete patio—perfect for summer barbecues, outdoor gatherings, or simply relaxing in the peaceful neighborhood setting. Don't miss this opportunity to build equity and make this well-maintained home your own in one of the area's most desirable neighborhoods.
For sale
$330,000
35385 Bobcean Rd, Clinton Township, MI 48035
4beds
2,758sqft
:
Get pre-qualified$2,261/mo
Single Family Residence
Built in 1972
10,018 Square Feet Lot
$329,900 Zestimate®
$120/sqft
$-- HOA
What's special
Cozy gas fireplaceFinished basementSprinkler systemFormal dining roomInviting family roomBeautiful hardwood flooringSpacious two-car attached garage
- 34 days |
- 1,639 |
- 89 |
Zillow last checked:
Listing updated:
Listed by:
Roseanne Powell 586-557-4472,
Keller Williams Realty Lakeside 586-532-0500
Source: MiRealSource,MLS#: 50212022 Originating MLS: MiRealSource
Originating MLS: MiRealSourceFacts & features
Interior
Bedrooms & bathrooms
- Bedrooms: 4
- Bathrooms: 2
- Full bathrooms: 1
- 1/2 bathrooms: 1
Rooms
- Room types: Entry, Family Room, Great Room, Living Room, First Flr Lavatory, Second Flr Full Bathroom, Dining Room
Bedroom 1
- Level: Upper
- Area: 192
- Dimensions: 12 x 16
Bedroom 2
- Level: Upper
- Area: 144
- Dimensions: 12 x 12
Bedroom 3
- Level: Upper
- Area: 108
- Dimensions: 9 x 12
Bedroom 4
- Level: Upper
- Area: 143
- Dimensions: 11 x 13
Bathroom 1
- Level: Upper
- Area: 63
- Dimensions: 9 x 7
Dining room
- Level: Entry
- Area: 121
- Dimensions: 11 x 11
Family room
- Level: Entry
- Area: 260
- Dimensions: 20 x 13
Kitchen
- Level: Entry
- Area: 242
- Dimensions: 22 x 11
Living room
- Level: Entry
- Area: 204
- Dimensions: 17 x 12
Heating
- Wall Furnace, Forced Air, Natural Gas
Cooling
- Central Air
Appliances
- Included: Dishwasher, Dryer, Range/Oven, Refrigerator, Washer, Gas Water Heater
Features
- Eat-in Kitchen
- Flooring: Hardwood
- Windows: Bay Window(s)
- Basement: Finished,Concrete
- Number of fireplaces: 1
- Fireplace features: Gas, Living Room
Interior area
- Total structure area: 2,758
- Total interior livable area: 2,758 sqft
- Finished area above ground: 1,958
- Finished area below ground: 800
Property
Parking
- Total spaces: 2
- Parking features: Garage, Attached, Electric in Garage, Garage Door Opener
- Attached garage spaces: 2
Features
- Levels: Two
- Stories: 2
- Patio & porch: Porch
- Exterior features: Lawn Sprinkler, Street Lights
- Frontage type: Road
- Frontage length: 80
Lot
- Size: 10,018 Square Feet
- Dimensions: 80 x 126
- Features: Cul-De-Sac, Subdivision, Sidewalks
Details
- Parcel number: 161129352002
- Zoning description: Residential
- Special conditions: Private
Construction
Type & style
- Home type: SingleFamily
- Architectural style: Colonial
- Property subtype: Single Family Residence
Materials
- Brick, Vinyl Trim
- Foundation: Basement, Concrete Perimeter
Condition
- Year built: 1972
Utilities & green energy
- Sewer: Public Sanitary
- Water: Public
Community & HOA
Community
- Subdivision: Barclay Estates
HOA
- Has HOA: No
- Amenities included: Sidewalks, Street Lights
Location
- Region: Clinton Township
Financial & listing details
- Price per square foot: $120/sqft
- Tax assessed value: $272,600
- Annual tax amount: $3,401
- Date on market: 6/19/2026
- Cumulative days on market: 34 days
- Listing agreement: Exclusive Right To Sell
- Listing terms: Cash,Conventional,FHA,VA Loan
Estimated market value
$329,900
$313,000 - $346,000
$2,827/mo
Price history
| Date | Event | Price |
|---|---|---|
| 6/19/2026 | Listed for sale | $330,000$120/sqft |
Source:  MiRealSource #50212022 Report a problem MiRealSource #50212022 Report a problem | ||
Public tax history
| Year | Property taxes | Tax assessment |
|---|---|---|
| 2025 | $3,309 +4.9% | $136,300 +8.3% |
| 2024 | $3,154 +5.2% | $125,900 +5.3% |
| 2023 | $2,998 +2.8% | $119,600 +7.5% |
| 2022 | $2,916 +0.8% | $111,300 +7.8% |
| 2021 | $2,894 | $103,200 +4.1% |
| 2020 | $2,894 +6.7% | $99,100 +8.3% |
| 2019 | $2,712 +3% | $91,500 +1.8% |
| 2018 | $2,634 +2.2% | $89,900 +10.9% |
| 2017 | $2,577 | $81,100 |
| 2016 | -- | $81,100 +7.8% |
| 2015 | -- | $75,200 +7.4% |
| 2014 | -- | $70,000 +3.1% |
| 2011 | -- | $67,900 -8.1% |
| 2010 | -- | $73,900 -13.4% |
| 2009 | -- | $85,300 -11.7% |
| 2008 | -- | $96,600 -4.6% |
| 2007 | -- | $101,300 +3.3% |
| 2005 | -- | $98,100 +47.2% |
| 2001 | $1,942 +1.7% | $66,665 +3.2% |
| 2000 | $1,909 | $64,598 |
Find assessor info on the county website
Monthly payment
Est. payment
Payment breakdown
Explore the cost of this home by adjusting the details. Changes won't be saved.Climate risks
Neighborhood: 48035
Nearby schools
GreatSchools rating
- 8/10Salk Elementary SchoolGrades: PK-6Distance: 0.4 mi
- 6/10Richards Middle SchoolGrades: 7-8Distance: 0.7 mi
- 7/10Fraser High SchoolGrades: 9-12Distance: 0.5 mi
Schools provided by the listing agent
- District: Fraser Public Schools
Source: MiRealSource. This data may not be complete. We recommend contacting the local school district to confirm school assignments for this home.
- $340,7004 bd2 ba1.9k sqft35397 Bobcean Rd, Clinton Township, MI 48035Off Market
- $318,500-- bd2 ba-- sqft35373 Bobcean Rd, Clinton Township, MI 48035Off Market
- $326,500-- bd2 ba-- sqft35194 Kesler Ct, Clinton Township, MI 48035Off Market
- $350,0003 bd2 ba1.8k sqft35357 Bobcean Rd, Clinton Township, MI 48035Sold
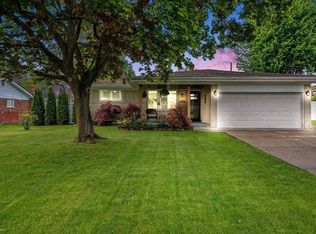
- $318,0004 bd4 ba3.1k sqft35182 Kesler Ct, Clinton Township, MI 48035Sold
- $294,900-- bd1 ba-- sqft35386 Bobcean Rd, Clinton Township, MI 48035Off Market
- $338,3003 bd2 ba-- sqft35398 Bobcean Rd, Clinton Township, MI 48035Off Market
- $317,600-- bd2 ba-- sqft35374 Bobcean Rd, Clinton Township, MI 48035Off Market
A local agent can set up tours, give advice and negotiate with sellers.
Similar homes
- $244,9003 bd2 ba1.8k sqft35733 Simon Dr, Clinton Township, MI 48035For Sale

 MLS ID #50215443, Danielle Buccellato-Delpier, KW Platinum. MiRealSource
 - $324,9004 bd3 ba3.7k sqft37632 Joanne Dr, Clinton Township, MI 48036For Sale
 MLS ID #50213175, Mitchell M Allen, Keller Williams Realty Lakeside. MiRealSource
 - $389,9004 bd3 ba2.4k sqft37243 Maple Leaf Ct, Clinton Township, MI 48036For Sale

 MLS ID #26034877, Tyler Stipe, RE/MAX Platinum. MichRIC
 - $319,9003 bd3 ba2.5k sqft33316 Mina Dr, Sterling Heights, MI 48312For Sale
 MLS ID #50213717, Gerald Miller, Real Estate One Clinton. MiRealSource
 - $354,0003 bd3 ba2.8k sqft15764 Winners Circle Dr, Clinton Township, MI 48035For SaleMLS ID #50212122, Dean J. Sine, Sine & Monaghan LLC. MiRealSource
- $320,0003 bd2 ba2.2k sqft37266 Tamarack Dr, Sterling Heights, MI 48310For SaleMLS ID #50212222, Gloria Diaz, KW Platinum. MiRealSource
- $379,0004 bd3 ba3k sqft32036 Claeys Dr, Warren, MI 48093For SaleMLS ID #50214189, Victoria Miller, Keller Williams Realty Lakeside. MiRealSource
- $329,0003 bd3 ba2.3k sqft3824 Dawson Dr, Warren, MI 48092For SaleMLS ID #50212237, Arkan Aboona, Keller Williams Realty Lakeside. MiRealSource
- $354,9003 bd3 ba2.7k sqft11971 Fairview Dr, Sterling Heights, MI 48312For SaleMLS ID #50208592, Steven M Pouliot, Century 21 Professionals. MiRealSource
- $339,9004 bd2 ba2k sqft2378 Dawes Ave, Shelby Township, MI 48317For Sale
 MLS ID #20261054800, Chris Dabaldo, Amerapro. Realcomp II
 - $335,0003 bd3 ba2.4k sqft28780 Bingham Dr, Chesterfield, MI 48047For SaleMLS ID #50215746, Candice Thompson, Epique Inc.. MiRealSource
- $369,9004 bd2 ba2.4k sqft30007 Maison St, Saint Clair Shores, MI 48082For SaleMLS ID #26025851, Adush Musaraj, Reboot Realty LLC. MichRIC
- $319,9993 bd3 ba1.6k sqft25107 Saint Christopher St, Harrison Township, MI 48045For SaleMLS ID #50212965, William Drylie, Realteam Real Estate. MiRealSource
- $369,9004 bd3 ba2.8k sqft12800 Daily Dr, Sterling Heights, MI 48313For SaleMLS ID #50208895, Michael Petrevski, 21 United. MiRealSource
- $240,0003 bd2 ba1.8k sqft34559 Chope Pl, Clinton Township, MI 48035For SaleMLS ID #50157336, James Ray, Select RE Prof - James Ray & Associates. MiRealSource
- $274,0004 bd3 ba1.7k sqft23451 E Scott Blvd, Clinton Township, MI 48036For Sale By Owner
- $368,5003 bd2 ba2.6k sqft20631 Wedgewood Dr, Grosse Pointe Woods, MI 48236For SaleMLS ID #50215881, Shana Sine Cameron, Sine & Monaghan LLC. MiRealSource
- $349,2504 bd2 ba2k sqft8607 Leslie Dr, Sterling Heights, MI 48314For SaleMLS ID #50209871, Laurie Davis, Century 21 Professionals. MiRealSource
- $289,9004 bd3 ba2.5k sqft24705 Culver St, Saint Clair Shores, MI 48080For SaleMLS ID #50212540, Brian Thomas, Realty Executives Home Towne Chesterfield. MiRealSource
- $289,0003 bd1 ba1.9k sqft28016 Rockwood St, Saint Clair Shores, MI 48081For SaleMLS ID #50215757, Panagiota Vasilos, Sine & Monaghan LLC. MiRealSource
