3-bedroom ranch with a practical layout and plenty of additional space. The primary bedroom features a sliding glass door leading to the rear deck. Full basement includes second bathroom, laundry area, and additional space for storage, recreation, or a workshop. Detached garage includes work area for projects or extra storage.
Active
$209,700
2910 Farmdale Rd, Akron, OH 44312
3beds
1,008sqft
Single Family Residence
Built in 1963
9,513 Square Feet Lot
$-- Zestimate®
$208/sqft
$-- HOA
What's special
Detached garageRear deckPractical layoutFull basement
- 3 days |
- 840 |
- 40 |
Likely to sell faster than
Zillow last checked:
Listing updated:
Listed by:
Courtney Chlebina 330-666-7773 john@cwproperties.com,
Commonwealth Properties, Inc.
Source: MLS Now,MLS#: 5234722 Originating MLS: Akron Cleveland Association of REALTORS
Originating MLS: Akron Cleveland Association of REALTORSFacts & features
Interior
Bedrooms & bathrooms
- Bedrooms: 3
- Bathrooms: 2
- Full bathrooms: 2
- Main level bathrooms: 1
- Main level bedrooms: 3
Heating
- Forced Air, Gas
Cooling
- Central Air
Appliances
- Laundry: Washer Hookup, Electric Dryer Hookup, Gas Dryer Hookup
Features
- Windows: Insulated Windows
- Basement: Unfinished
- Has fireplace: No
Interior area
- Total structure area: 1,008
- Total interior livable area: 1,008 sqft
- Finished area above ground: 1,008
Video & virtual tour
Property
Parking
- Total spaces: 1
- Parking features: Driveway, Detached, Garage, Gravel
- Garage spaces: 1
Features
- Levels: One
- Stories: 1
- Patio & porch: Deck
Lot
- Size: 9,513 Square Feet
Details
- Parcel number: 5107298
- Special conditions: Estate
Construction
Type & style
- Home type: SingleFamily
- Architectural style: Ranch
- Property subtype: Single Family Residence
Materials
- Vinyl Siding
- Roof: Asphalt,Fiberglass
Condition
- Updated/Remodeled
- Year built: 1963
Utilities & green energy
- Sewer: Public Sewer
- Water: Well
Community & HOA
Community
- Subdivision: Canoco Heights
HOA
- Has HOA: No
Location
- Region: Akron
Financial & listing details
- Price per square foot: $208/sqft
- Tax assessed value: $118,690
- Annual tax amount: $2,675
- Date on market: 8/12/2026
- Listing terms: Cash,Conventional,FHA,VA Loan
Estimated market value
Not available
Estimated sales range
Not available
Not available
Price history
| Date | Event | Price |
|---|---|---|
| 8/12/2026 | Listed for sale | $209,700+437.7%$208/sqft |
Source:  MLS Now #5234722 Report a problem MLS Now #5234722 Report a problem | ||
| 6/21/2023 | Listing removed | -- |
Source: Zillow Rentals Report a problem | ||
| 6/15/2023 | Listed for rent | $1,395+7.7%$1/sqft |
Source: Zillow Rentals Report a problem | ||
| 3/9/2023 | Listing removed | -- |
Source: Zillow Rentals Report a problem | ||
| 3/3/2023 | Listed for rent | $1,295+32.8%$1/sqft |
Source: Zillow Rentals Report a problem | ||
| 3/24/2021 | Listing removed | -- |
Source: Owner Report a problem | ||
| 12/31/2019 | Listing removed | $975$1/sqft |
Source: Owner Report a problem | ||
| 12/2/2019 | Listed for rent | $975$1/sqft |
Source: Owner Report a problem | ||
| 1/12/2019 | Listing removed | $975$1/sqft |
Source: Owner Report a problem | ||
| 12/17/2018 | Listed for rent | $975$1/sqft |
Source: Owner Report a problem | ||
| 10/27/2011 | Sold | $39,000-2.3%$39/sqft |
Source: Public Record Report a problem | ||
| 10/21/2011 | Pending sale | $39,900$40/sqft |
Source: EPIC Real Estate, Inc. #3261725 Report a problem | ||
| 9/15/2011 | Listed for sale | $39,900-23.3%$40/sqft |
Source: EPIC Real Estate, Inc. #3261725 Report a problem | ||
| 7/26/2011 | Sold | $52,000$52/sqft |
Source: Public Record Report a problem | ||
Public tax history
| Year | Property taxes | Tax assessment |
|---|---|---|
| 2025 | $2,675 +5.2% | $41,540 |
| 2024 | $2,544 +5.8% | $41,540 |
| 2023 | $2,405 +17.3% | $41,540 +36% |
| 2022 | $2,050 +2.1% | $30,545 |
| 2021 | $2,009 | $30,545 |
| 2020 | -- | $30,545 +14.1% |
| 2019 | $1,877 +3.9% | $26,772 +0% |
| 2018 | $1,806 +2% | $26,770 |
| 2017 | $1,771 | $26,770 +6.2% |
| 2016 | $1,771 | $25,200 |
| 2015 | $1,771 +1.2% | $25,200 |
| 2014 | $1,751 +3.1% | $25,200 +3.7% |
| 2013 | $1,697 +0.1% | $24,300 |
| 2012 | $1,696 +6.1% | $24,300 0% |
| 2011 | $1,599 +1.2% | $24,305 -8.2% |
| 2010 | $1,579 | $26,478 |
| 2009 | -- | $26,478 |
| 2008 | $1,666 +52.8% | $26,478 -8.8% |
| 2007 | $1,090 -54.3% | $29,047 |
| 2006 | $2,388 +7.5% | $29,047 |
| 2005 | $2,222 | $29,047 +9.4% |
| 2004 | -- | $26,562 |
| 2003 | $1,313 -36.8% | $26,562 |
| 2002 | $2,078 +57.8% | $26,562 +9% |
| 2001 | $1,317 -1.1% | $24,367 |
| 2000 | $1,331 | $24,367 |
Find assessor info on the county website
Monthly payment
Est. payment
Payment breakdown
Explore the cost of this home by adjusting the details. Changes won't be saved.Climate risks
Neighborhood: 44312
Nearby schools
GreatSchools rating
- 3/10Roosevelt Elementary SchoolGrades: K-3Distance: 1 mi
- 4/10Springfield High SchoolGrades: 7-12Distance: 1.2 mi
- 6/10Schrop Intermediate SchoolGrades: 4-6Distance: 3.4 mi
Schools provided by the listing agent
- District: Springfield LSD Summit- 7713
Source: MLS Now. This data may not be complete. We recommend contacting the local school district to confirm school assignments for this home.
- $177,4002 bd1 ba1k sqft2902 Farmdale Rd, Akron, OH 44312Off Market
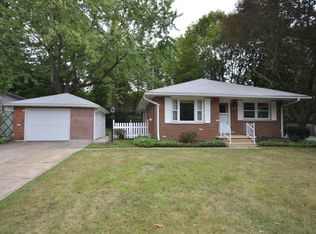
- $166,6003 bd1 ba1k sqft2903 Linwood Rd, Akron, OH 44312Off Market
- $201,3003 bd2 ba1.4k sqft817 Lakeview Dr, Akron, OH 44312Off Market
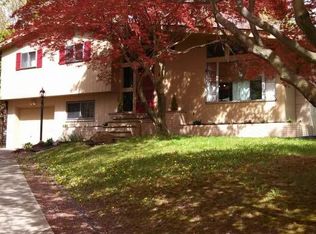
- $---- sqftLakeview Dr, Akron, OH 44312Off Market
- $280,3003 bd1 ba1.6k sqft732 Westview Dr, Akron, OH 44312Off Market
- $294,0003 bd1 ba1.7k sqft724 Westview Dr, Akron, OH 44312Off Market
- $166,3003 bd1 ba1k sqft2909 Farmdale Rd, Akron, OH 44312Off Market
- $150,3003 bd1 ba1k sqft2901 Farmdale Rd, Akron, OH 44312Off Market
A local agent can set up tours, give advice and negotiate with sellers.
Similar homes
- $--3 bd1 ba1.2k sqft2234 Windemere Ave, Akron, OH 44312AuctionAuction.com 2
- $214,9003 bd1 ba1.4k sqft202 Hawk Ave, Akron, OH 44312For Sale
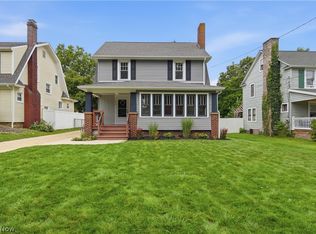 MLS ID #5236060, Jackie Weigand, Real of Ohio. MLS Now
 - $192,0003 bd3 ba1.3k sqft543 Stephens Rd, Akron, OH 44312For Sale
 MLS ID #5236282, Shawna Russell, Selling Ohio LLC. MLS Now
 - $189,0003 bd1 ba1k sqft472 Columbine Ave, Akron, OH 44312For Sale
 MLS ID #5233801, Amanda L Talkington, Coldwell Banker Schmidt Realty. MLS Now
 - $211,0003 bd1 ba1.1k sqft1700 Beryl Rd, Akron, OH 44312For SaleMLS ID #5231435, Jason B Terry, RE/MAX Crossroads Properties. MLS Now
- $189,0003 bd1 ba1k sqft2862 Denaple Ave, Akron, OH 44312For SaleMLS ID #5231276, Abigail M Smith, Key Realty. MLS Now
- $210,0003 bd1 ba1k sqft3261 Dewalt Dr, Akron, OH 44312For SaleMLS ID #5234517, Debbie L Ferrante, RE/MAX Edge Realty. MLS Now
- $209,9003 bd2 ba1.4k sqft1555 Ambre Dr, Akron, OH 44312For SaleMLS ID #5228422, Matthew P Klein, Walnut Creek Realty, LLC.. MLS Now
- $185,0003 bd2 ba1.4k sqft45 Columbine Ave, Akron, OH 44312For SaleMLS ID #5231191, Kelly L Warren, Kelly Warren and Associates RE Solutions. MLS Now
- $--3 bd1 ba1k sqft556 Cora Ave, Akron, OH 44312AuctionServiceLink Auction
- $184,9003 bd1 ba920 sqft419 Celia Ave, Akron, OH 44312For SaleMLS ID #5234595, Sonja Halstead, Keller Williams Elevate. MLS Now
- $224,9993 bd1 ba1.3k sqft1952 Canton Rd, Akron, OH 44312For SaleMLS ID #5231418, Matthew Magaw, Keller Williams Chervenic Rlty. MLS Now
- $210,0004 bd2 ba1.3k sqft476 & 480 Celia Ave, Akron, OH 44312For SaleMLS ID #5234516, Susan E White, Howard Hanna. MLS Now
- $214,0002 bd1 ba988 sqft2245 Triplett Blvd, Akron, OH 44312For Sale By Owner
- $204,9003 bd2 ba888 sqft483 Stetler Ave, Akron, OH 44312For SaleMLS ID #5226350, Julia Collins, XRE. MLS Now
- $194,9004 bd1 ba1k sqft1435 Slagle Dr, Akron, OH 44312For SaleMLS ID #5219380, Karlie R Burns Santoferraro, Berkshire Hathaway HomeServices Stouffer Realty. MLS Now
- $179,0003 bd2 ba1.3k sqft504 Larkin Ave, Akron, OH 44305For SaleMLS ID #5234358, Michelle A Fenn, RE/MAX Above & Beyond. MLS Now
- $187,0002 bd1 ba1.1k sqft2755 Springfield Lake Dr, Akron, OH 44312For SaleMLS ID #5232175, Angela M Sanderfer, RE/MAX Trends Realty. MLS Now
- $219,0004 bd2 ba1.4k sqft2564 Woodmere Ave, Akron, OH 44312For SaleMLS ID #5224455, Katie Locke, Key Realty. MLS Now
- $139,9003 bd1 ba1k sqft386 Fulmer Ave, Akron, OH 44312For SaleMLS ID #5235150, Diane L Kell, RE/MAX Edge Realty. MLS Now
