Welcome to this inviting single-story home in Yucaipa featuring a functional and spacious floor plan. The interior offers a formal living and dining room with vaulted ceilings and large picture windows that provide abundant natural light. The kitchen opens to the family room with a cozy fireplace and adjoining breakfast nook, creating an ideal space for everyday living and entertaining. The primary bedroom includes an en-suite bathroom, while three additional bedrooms and a full hall bathroom provide comfortable accommodations for family, guests, or a home office. Additional features include ceiling fans and an enclosed patio that offers extra space for relaxing, entertaining, or hobbies. Enjoy Yucaipa’s small-town atmosphere, scenic mountain views, nearby parks and hiking trails, local shopping and dining, and convenient access to surrounding communities and major transportation routes.
For sale
Listed by: EXP REALTY OF CALIFORNIA INC • Donald Mowery • Contact: 909-981-6677
Price cut: $25K (9/17)
$525,000
35393 Rancho Rd, Yucaipa, CA 92399
4beds
1,704sqft
Single Family Residence
Built in 1993
7,250 Square Feet Lot
$525,600 Zestimate®
$308/sqft
$-- HOA
What's special
- 60 days
- 1,644
- 97
Zillow last checked:
Listing updated:
Listed by:
Donald Mowery DRE #01193547 909-981-6677,
EXP REALTY OF CALIFORNIA INC,
Listing Team: EXP REALTY OF CALIFORN...
Source: CRMLS,MLS#: CV26159948 Originating MLS: California Regional MLS
Originating MLS: California Regional MLSFacts & features
Interior
Bedrooms & bathrooms
- Bedrooms: 4
- Bathrooms: 2
- Full bathrooms: 2
- Main level bathrooms: 2
- Main level bedrooms: 4
Rooms
- Room types: Family Room, Kitchen, Living Room, Primary Bathroom, Primary Bedroom
Bathroom
- Features: Dual Sinks
Family room
- Features: Separate Family Room
Kitchen
- Features: Kitchen/Family Room Combo, Tile Counters
Heating
- Central, Forced Air, Natural Gas
Cooling
- Central Air, Electric
Appliances
- Included: Dishwasher, Disposal, Gas Oven, Microwave, Water Heater
- Laundry: Washer Hookup, Gas Dryer Hookup, In Garage
Features
- Built-in Features, Breakfast Area, Ceiling Fan(s), Cathedral Ceiling(s), Tile Counters
- Flooring: Carpet, Laminate
- Doors: Mirrored Closet Door(s), Sliding Doors
- Windows: Blinds, Screens
- Has fireplace: Yes
- Fireplace features: Family Room, Gas
- Common walls with other units/homes: No Common Walls
Interior area
- Total interior livable area: 1,704 sqft
Property
Parking
- Total spaces: 4
- Parking features: Concrete, Direct Access, Driveway, Garage Faces Front, Garage
- Attached garage spaces: 2
- Uncovered spaces: 2
Accessibility
- Accessibility features: None
Features
- Levels: One
- Stories: 1
- Entry location: 1
- Patio & porch: Concrete, Enclosed, Patio, Porch
- Pool features: None
- Spa features: None
- Fencing: Block
- Has view: Yes
- View description: Mountain(s), Neighborhood
Lot
- Size: 7,250 Square Feet
- Features: Back Yard, Corner Lot, Front Yard, Sprinklers In Rear, Sprinklers In Front, Lawn, Sprinkler System
Details
- Parcel number: 0322382580000
- Zoning: RS-10
- Special conditions: Standard
Construction
Type & style
- Home type: SingleFamily
- Architectural style: Ranch
- Property subtype: Single Family Residence
Materials
- Drywall, Frame, Glass, Concrete, Stucco
- Foundation: Slab
- Roof: Concrete,Tile
Condition
- New construction: No
- Year built: 1993
Utilities & green energy
- Electric: Standard
- Sewer: Public Sewer
- Water: Public
- Utilities for property: Cable Available, Electricity Connected, Natural Gas Connected, Phone Available, Sewer Connected, Water Connected
Community & HOA
Community
- Features: Curbs, Gutter(s), Street Lights, Suburban, Sidewalks
- Security: Carbon Monoxide Detector(s), Smoke Detector(s)
Location
- Region: Yucaipa
Financial & listing details
- Price per square foot: $308/sqft
- Tax assessed value: $396,572
- Date on market: 7/24/2026
- Cumulative days on market: 60 days
- Listing terms: Cash,Conventional,1031 Exchange,FHA,Fannie Mae,Freddie Mac,Government Loan,Submit,VA Loan
- Exclusions: Personal Property
- Road surface type: Paved
Estimated market value
$525,600
$499,000 - $552,000
$3,183/mo
Price history
| Date | Event | Price |
|---|---|---|
| 9/17/2026 | Price change | $525,000-4.5%$308/sqft |
Source: eXp Realty #CV26159948 Report a problem | ||
| 7/24/2026 | Listed for sale | $550,000+64.2%$323/sqft |
Source:  CRMLS #CV26159948 Report a problem CRMLS #CV26159948 Report a problem | ||
| 12/22/2016 | Sold | $335,000-9.2%$197/sqft |
Source: Public Record Report a problem | ||
| 11/14/2016 | Pending sale | $369,000$217/sqft |
Source: CENTURY 21 Showcase #IV16711444 Report a problem | ||
| 9/27/2016 | Listed for sale | $369,000+64%$217/sqft |
Source: CENTURY 21 Showcase #IV16711444 Report a problem | ||
| 8/14/2012 | Sold | $225,000+2.3%$132/sqft |
Source: Public Record Report a problem | ||
| 7/31/2012 | Pending sale | $219,900$129/sqft |
Source: RE/MAX ADVANTAGE #E12093368 Report a problem | ||
| 7/28/2012 | Listed for sale | $219,900$129/sqft |
Source: RE/MAX ADVANTAGE #E12093368 Report a problem | ||
Public tax history
| Year | Property taxes | Tax assessment |
|---|---|---|
| 2026 | -- | $396,572 +2% |
| 2025 | $5,326 +2.8% | $388,796 +2% |
| 2024 | $5,179 +2.2% | $381,172 +2% |
| 2023 | $5,070 +1.4% | $373,698 +2% |
| 2022 | $4,998 +1.6% | $366,371 +2% |
| 2021 | $4,920 +1.4% | $359,188 +1% |
| 2020 | $4,854 +3.1% | $355,505 +2% |
| 2019 | $4,710 +7.6% | $348,534 +2% |
| 2018 | $4,377 +2.1% | $341,700 +2% |
| 2017 | $4,287 | $335,000 +43.1% |
| 2016 | $4,287 +42% | $234,053 +1.5% |
| 2015 | $3,019 +9.9% | $230,537 +2% |
| 2014 | $2,747 | $226,021 +0.5% |
| 2013 | -- | $225,000 +6.6% |
| 2012 | -- | $211,094 +2% |
| 2011 | -- | $206,955 +0.8% |
| 2010 | -- | $205,408 -0.2% |
| 2009 | -- | $205,896 +2% |
| 2008 | -- | $201,859 +2% |
| 2007 | -- | $197,900 +2% |
| 2006 | -- | $194,020 +2% |
| 2005 | -- | $190,216 +2% |
| 2004 | -- | $186,487 +1.9% |
| 2003 | -- | $183,070 +2% |
| 2002 | -- | $179,481 +2% |
| 2001 | -- | $175,962 +2% |
| 2000 | -- | $172,511 |
Find assessor info on the county website
Monthly payment
Est. payment
Payment breakdown
Explore the cost of this home by adjusting the details. Changes won't be saved.Climate risks
Neighborhood: 92399
Nearby schools
Schools provided by the listing agent
- Elementary: Ridgeview
- Middle: Parkview
- High: Yucaipa
Source: CRMLS. This data may not be complete. We recommend contacting the local school district to confirm school assignments for this home.
Similar homes
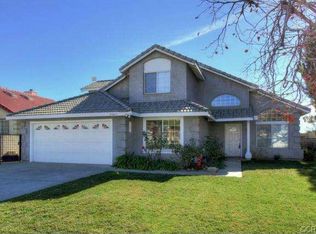
- $575,0003 bd2 ba1.4k sqft11810 Avalon Ave, Yucaipa, CA 92399For Sale
 MLS ID #IG26202619, Brandon Mihld, RE/MAX ADVANTAGE. CRMLS
 - $559,9994 bd3 ba2.1k sqft33830 Cansler Way, Yucaipa, CA 92399For Sale
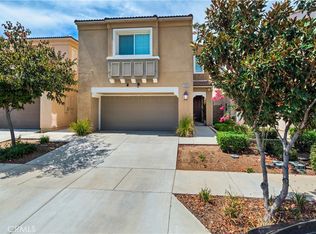 MLS ID #IG26191648, Ameer Abusnoubar, Good News Realty. CRMLS
 - $495,0003 bd2 ba1.7k sqft34947 Avenue C, Yucaipa, CA 92399For Sale
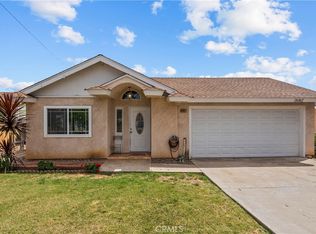 MLS ID #BB26090820, Henry Vega, Enrique Henry Vega Jr. Broker. CRMLS
 - $559,0003 bd2 ba1.6k sqft34301 Sherwood Dr, Yucaipa, CA 92399For Sale
 MLS ID #IG26132206, Sarah Robertson, COLDWELL BANKER KIVETT-TEETERS. CRMLS
