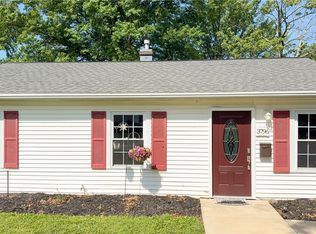
Welcome home to this charming ranch in the heart of Stow, offering easy one floor living at its finest! The sunny living and dining rooms flank a spacious, well appointed kitchen, creating a comfortable and inviting layout. Fresh new carpeting in the living room and hallway adds a crisp, updated feel.
Sliding doors off the dining room open to a private patio and backyard- perfect for entertaining, relaxing, or enjoying summer evenings. A convenient mudroom and laundry room is located just off the attached garage and provides direct access to the kitchen.
Nicely sized bedrooms offer generous closet space, while the full bath features a tub/shower combination. Outside, you'll appreciate the spacious storage shed for lawn equipment, bikes, and more. An attached 1+ car garage completes this wonderful home.
Comfortable, convenient, and full of charm, this Stow ranch is ready to welcome its next owner!
Active
$205,000
3756 Charring Cross Dr, Stow, OH 44224
3beds
1,176sqft
Single Family Residence
Built in 1961
0.26 Acres Lot
$-- Zestimate®
$174/sqft
$-- HOA
What's special
Private patio and backyardComfortable and inviting layoutSpacious well appointed kitchen
- 1 day |
- 1,196 |
- 104 |
Zillow last checked:
Listing updated:
Listed by:
Kelly M Wise Buzek 330-907-4100 kellywiseproperties@gmail.com,
RE/MAX Market Solutions
Source: MLS Now,MLS#: 5236456 Originating MLS: Akron Cleveland Association of REALTORS
Originating MLS: Akron Cleveland Association of REALTORSFacts & features
Interior
Bedrooms & bathrooms
- Bedrooms: 3
- Bathrooms: 1
- Full bathrooms: 1
- Main level bathrooms: 1
- Main level bedrooms: 3
Bedroom
- Level: First
- Dimensions: 11 x 13
Bedroom
- Level: First
- Dimensions: 11 x 11
Bedroom
- Level: First
- Dimensions: 9 x 10
Dining room
- Level: First
- Dimensions: 10 x 13
Kitchen
- Level: First
- Dimensions: 14 x 13
Laundry
- Level: First
- Dimensions: 13 x 6
Living room
- Level: First
- Dimensions: 13 x 14
Heating
- Forced Air, Gas
Cooling
- Central Air
Appliances
- Included: Microwave, Range, Refrigerator
Features
- Basement: None
- Has fireplace: No
Interior area
- Total structure area: 1,176
- Total interior livable area: 1,176 sqft
- Finished area above ground: 1,176
Video & virtual tour
Property
Parking
- Total spaces: 1.5
- Parking features: Attached, Garage, Paved
- Attached garage spaces: 1.5
Accessibility
- Accessibility features: None
Features
- Levels: One
- Stories: 1
Lot
- Size: 0.26 Acres
- Dimensions: 75 x 150
Details
- Parcel number: 5604439
- Special conditions: Standard
Construction
Type & style
- Home type: SingleFamily
- Architectural style: Ranch
- Property subtype: Single Family Residence
Materials
- Aluminum Siding, Vinyl Siding
- Roof: Asphalt,Fiberglass
Condition
- Year built: 1961
Utilities & green energy
- Sewer: Public Sewer
- Water: Public
Community & HOA
HOA
- Has HOA: No
Location
- Region: Stow
Financial & listing details
- Price per square foot: $174/sqft
- Tax assessed value: $158,120
- Annual tax amount: $3,209
- Date on market: 8/13/2026
- Cumulative days on market: 2 days
Estimated market value
Not available
Estimated sales range
Not available
Not available
Price history
| Date | Event | Price |
|---|---|---|
| 8/13/2026 | Listed for sale | $205,000+241.7%$174/sqft |
Source:  MLS Now #5236456 Report a problem MLS Now #5236456 Report a problem | ||
| 8/1/2020 | Listing removed | $1,150$1/sqft |
Source: Keller Williams Chervenic Realty #4207331 Report a problem | ||
| 7/20/2020 | Listed for rent | $1,150$1/sqft |
Source: Keller Williams Chervenic Rlty #4207331 Report a problem | ||
| 9/16/2011 | Sold | $60,000-10.3%$51/sqft |
Source: Public Record Report a problem | ||
| 9/1/2011 | Price change | $66,900-7%$57/sqft |
Source: Westway Realty #3250231 Report a problem | ||
| 7/31/2011 | Listed for sale | $71,900-48.6%$61/sqft |
Source: Westway Realty #3250231 Report a problem | ||
| 7/27/2006 | Sold | $140,000$119/sqft |
Source: Public Record Report a problem | ||
Public tax history
| Year | Property taxes | Tax assessment |
|---|---|---|
| 2025 | $3,209 -1.6% | $55,340 |
| 2024 | $3,261 +3.2% | $55,340 |
| 2023 | $3,159 +17% | $55,340 +33% |
| 2022 | $2,700 +11.5% | $41,612 |
| 2021 | $2,422 | $41,612 |
| 2020 | -- | $41,612 +13.8% |
| 2019 | $2,241 +1.6% | $36,551 +0% |
| 2018 | $2,206 +6.6% | $36,550 |
| 2017 | $2,069 | $36,550 +9.9% |
| 2016 | $2,069 | $33,260 |
| 2015 | $2,069 -0.1% | $33,260 |
| 2014 | $2,071 -6.9% | $33,260 -7.7% |
| 2013 | $2,224 -11.2% | $36,050 -11.5% |
| 2012 | $2,506 +3.7% | $40,740 0% |
| 2011 | $2,416 +7.8% | $40,741 -7.3% |
| 2010 | $2,242 | $43,954 |
| 2009 | -- | $43,954 |
| 2008 | $10,203 +63.4% | $43,954 +10.8% |
| 2007 | $6,244 +120% | $39,684 |
| 2006 | $2,838 +8.7% | $39,684 |
| 2005 | $2,610 | $39,684 +12.1% |
| 2004 | -- | $35,410 |
| 2003 | $1,760 -0.5% | $35,410 |
| 2002 | $1,769 +39.5% | $35,410 +36.9% |
| 2001 | $1,268 -1.3% | $25,872 |
| 2000 | $1,284 | $25,872 |
Find assessor info on the county website
Monthly payment
Est. payment
Payment breakdown
Explore the cost of this home by adjusting the details. Changes won't be saved.Climate risks
Neighborhood: 44224
Nearby schools
GreatSchools rating
- 6/10Indian Trail Elementary SchoolGrades: PK-4Distance: 0.6 mi
- 8/10Kimpton Middle SchoolGrades: 7-8Distance: 1.2 mi
- 6/10Stow-Munroe Falls High SchoolGrades: 7,9-12Distance: 1.5 mi
Schools provided by the listing agent
- District: Stow-Munroe Falls CS - 7714
Source: MLS Now. This data may not be complete. We recommend contacting the local school district to confirm school assignments for this home.
- $165,0003 bd1 ba1.1k sqft2227 Elmwood Ave, Stow, OH 44224Off Market
- $174,2002 bd1 ba1.1k sqft2217 Elmwood Ave, Stow, OH 44224Off Market
- $212,0003 bd1 ba1k sqft3766 Charring Cross Dr, Stow, OH 44224Off Market
- $269,6004 bd2 ba1.8k sqft2220 Marhofer Ave, Stow, OH 44224Off Market

- $237,5003 bd2 ba1.1k sqft2214 Marhofer Ave, Stow, OH 44224Off Market
- $197,6003 bd1 ba988 sqft3755 Charring Cross Dr, Stow, OH 44224Off Market
- $166,9003 bd1 ba864 sqft2209 Elmwood Ave, Stow, OH 44224Off Market
- $266,5003 bd2 ba1.4k sqft2208 Marhofer Ave, Stow, OH 44224Off Market
A local agent can set up tours, give advice and negotiate with sellers.
Similar homes
- $234,9004 bd1 ba1.4k sqft3796 Santom Rd N, Stow, OH 44224For Sale
 MLS ID #5227406, Javier Blaze, Vincent Patrick Realty. MLS Now
 - $194,9003 bd2 ba1k sqft735 Cuyahoga St, Kent, OH 44240For Sale
 MLS ID #5236793, Shelby M Pitsinger, Vincent Patrick Realty. MLS Now
 - $229,9003 bd2 ba1.4k sqft3439 Adaline Dr, Stow, OH 44224For Sale
 MLS ID #5228917, Ronald L Lewis Jr, Jack Kohl Realty. MLS Now
 - $204,9002 bd1 ba1k sqft4566 Fishcreek Rd, Stow, OH 44224For Sale
 MLS ID #5223273, Rick E Knight, RE/MAX Crossroads Properties. MLS Now
 - $210,0003 bd2 ba1.2k sqft2526 6th St, Cuyahoga Falls, OH 44221For SaleMLS ID #5236265, Mandi Montgomery, Keller Williams Greater Metropolitan. MLS Now
- $164,9003 bd2 ba1.1k sqft3547 Sanford Ave, Stow, OH 44224For SaleMLS ID #5226423, Jodi L Mignano, Keller Williams Chervenic Rlty. MLS Now
- $219,9004 bd2 ba1.4k sqft1107 Silver Lake Ave, Cuyahoga Falls, OH 44223For SaleMLS ID #5236392, Leslee T Salhany, Berkshire Hathaway HomeServices Simon & Salhany Realty. MLS Now
- $299,0003 bd3 ba1.7k sqft3273 Englewood Dr, Stow, OH 44224For SaleMLS ID #5235250, Kristie M Masiella, EXP Realty, LLC.. MLS Now
- $239,9003 bd2 ba1.6k sqft3335 Bailey Rd, Cuyahoga Falls, OH 44221For SaleMLS ID #5210495, Dawn A Semancik, Real of Ohio. MLS Now
- $209,9004 bd1 ba1.1k sqft1960 Tudor St, Cuyahoga Falls, OH 44221For SaleMLS ID #5234425, Leslee T Salhany, Berkshire Hathaway HomeServices Simon & Salhany Realty. MLS Now
- $210,0003 bd1 ba1k sqft2515 9th St, Cuyahoga Falls, OH 44221For SaleMLS ID #5233765, Kait Erb, Real of Ohio. MLS Now
- $199,9003 bd1 ba1k sqft2554 23rd St, Cuyahoga Falls, OH 44223For SaleMLS ID #5233021, Danielle A Arroyo, EXP Realty, LLC.. MLS Now
- $215,0004 bd1 ba1.2k sqft2250 Wichert Dr, Cuyahoga Falls, OH 44221For SaleMLS ID #5229345, James Horovitz, Coldwell Banker Schmidt Realty. MLS Now
- $199,9003 bd2 ba1.4k sqft1552 18th St, Cuyahoga Falls, OH 44223For SaleMLS ID #5232317, Luke G O'Neill, Real of Ohio. MLS Now
- $189,9004 bd1 ba1.2k sqft625 Edgewood Dr, Kent, OH 44240For SaleMLS ID #5234675, Sally J Caipen, Keller Williams Chervenic Rlty. MLS Now
- $214,9003 bd1 ba1.2k sqft33 Pierce Ave, Cuyahoga Falls, OH 44221For SaleMLS ID #5229327, Tony Formisano, XRE. MLS Now
- $299,9003 bd2 ba1.4k sqft1384 Northeast Ave, Tallmadge, OH 44278For SaleMLS ID #5235581, Nancy L Bartlebaugh, RE/MAX Trends Realty. MLS Now
- $209,9003 bd1 ba1.4k sqft626 Alameda Ave, Cuyahoga Falls, OH 44221For SaleMLS ID #5223357, David S Breslin, Russell Real Estate Services. MLS Now
- $199,9002 bd2 ba1.4k sqft1900 Lillian Rd, Stow, OH 44224For SaleMLS ID #5223733, Linda Carucci, Keller Williams Chervenic Rlty. MLS Now
- $205,0003 bd1 ba1.3k sqft2515 Whitelaw St, Cuyahoga Falls, OH 44221For SaleMLS ID #5211045, Kimberly J Rutherford, RE/MAX Above & Beyond. MLS Now
