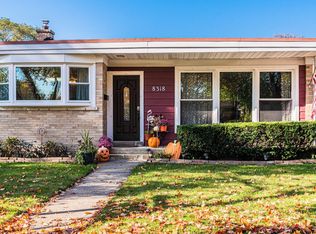
Light bright newer rehabbed home. Move in ready.The updated kitchen boasts sleek white cabinets, stainless steel appliances, and elegant granite countertops. Updated baths are among the recent upgrades which include newer electrical, plumbing, flooring. Outside, a generous backyard and two-car garage complete this desirable property. This is a great home in a very convenient location.
Closed
Zillow last checked:
Listing updated:
Bought with:
Margaret Taiwo
Elects Realty Champions LLC
Source: MRED as distributed by MLS GRID,MLS#: 12136156
Price history
| Date | Event | Price |
|---|---|---|
| 10/15/2024 | Sold | $371,000-4.9%$309/sqft |
Source:  MRED as distributed by MLS GRID #12136156 Report a problem MRED as distributed by MLS GRID #12136156 Report a problem | ||
| 9/23/2024 | Pending sale | $390,000$325/sqft |
Source: MRED as distributed by MLS GRID #12136156 Report a problem | ||
| 9/23/2024 | Listed for sale | $390,000$325/sqft |
Source: MRED as distributed by MLS GRID #12136156 Report a problem | ||
| 9/14/2024 | Pending sale | $390,000$325/sqft |
Source: MRED as distributed by MLS GRID #12136156 Report a problem | ||
| 8/30/2024 | Contingent | $390,000$325/sqft |
Source: MRED as distributed by MLS GRID #12136156 Report a problem | ||
| 8/16/2024 | Listed for sale | $390,000+62.5%$325/sqft |
Source: MRED as distributed by MLS GRID #12136156 Report a problem | ||
| 5/10/2022 | Sold | $240,000+14.3%$200/sqft |
Source: Public Record Report a problem | ||
| 10/7/2021 | Sold | $210,000$175/sqft |
Source: MRED as distributed by MLS GRID #11139963 Report a problem | ||
| 9/21/2021 | Contingent | $210,000$175/sqft |
Source: MRED as distributed by MLS GRID #11139963 Report a problem | ||
| 9/13/2021 | Price change | $210,000-19.2%$175/sqft |
Source: MRED as distributed by MLS GRID #11139963 Report a problem | ||
| 8/25/2021 | Listed for sale | $260,000+4%$217/sqft |
Source: MRED as distributed by MLS GRID #11139963 Report a problem | ||
| 8/17/2021 | Contingent | $250,000$208/sqft |
Source: MRED as distributed by MLS GRID #11139963 Report a problem | ||
| 8/16/2021 | Listed for sale | $250,000$208/sqft |
Source: MRED as distributed by MLS GRID #11139963 Report a problem | ||
| 8/10/2021 | Contingent | $250,000$208/sqft |
Source: MRED as distributed by MLS GRID #11139963 Report a problem | ||
| 8/4/2021 | Listed for sale | $250,000-3.8%$208/sqft |
Source: MRED as distributed by MLS GRID #11139963 Report a problem | ||
| 7/20/2021 | Contingent | $260,000$217/sqft |
Source: MRED as distributed by MLS GRID #11139963 Report a problem | ||
| 7/15/2021 | Price change | $260,000-5.5%$217/sqft |
Source: MRED as distributed by MLS GRID #11139963 Report a problem | ||
| 7/10/2021 | Listed for sale | $275,000$229/sqft |
Source: MRED as distributed by MLS GRID #11139963 Report a problem | ||
| 7/7/2021 | Contingent | $275,000$229/sqft |
Source: MRED as distributed by MLS GRID #11139963 Report a problem | ||
| 6/29/2021 | Listed for sale | $275,000$229/sqft |
Source: MRED as distributed by MLS GRID #11139963 Report a problem | ||
Get a cash offer in 3 minutes
Find out how much your home could sell for in as little as 3 minutes with a no-obligation cash offer.
Estimated market value
$445,300
