Lovingly maintained and owner-occupied for the past 9 years, this charming 3-bedroom, 2-bathroom home blends comfort, style, and peace of mind with extensive modern upgrades. The first floor features a bright, updated kitchen (2021) equipped with a brand-new stove, three comfortable bedrooms, living room and a full bathroom. Every room throughout the home has been freshly painted in 2026. Windows were all replaced in 2021. Downstairs, you'll find a completely remodeled lower level (2021) designed for relaxation and functionality. It boasts a spacious living area, a second bathroom, a dedicated utility room (HVAC 2024), and a laundry room. Step outside to a good-sized backyard featuring a private patio-ideal for hosting gatherings or unwinding outdoors. Additional exterior highlights include a 2-car garage with updated flooring (2021) and a mature pear tree in the front yard that produces a generous harvest every other year. Situated in a sought-after school district, this home offers unbeatable convenience just minutes from local parks, grocery stores, Sam's Club, and Planet Fitness. Don't miss your chance to own this turnkey home.
New
$475,000
8343 Lawndale Ave, Skokie, IL 60076
3beds
952sqft
Single Family Residence
Built in 1957
4,917 Square Feet Lot
$467,400 Zestimate®
$499/sqft
$-- HOA
What's special
Second bathroomLaundry roomGood-sized backyardBrand-new stove
- 9 hours
- 64
- 4
Zillow last checked:
Listing updated:
Listed by:
Abraham Gewargis 847-858-5761,
HomeSmart Connect LLC
Source: MRED as distributed by MLS GRID,MLS#: 12813613
Facts & features
Interior
Bedrooms & bathrooms
- Bedrooms: 3
- Bathrooms: 2
- Full bathrooms: 2
Rooms
- Room types: Utility Room-Lower Level
Primary bedroom
- Features: Flooring (Hardwood), Window Treatments (Blinds)
- Level: Main
- Area: 110 Square Feet
- Dimensions: 11X10
Bedroom 2
- Features: Flooring (Hardwood), Window Treatments (Blinds)
- Level: Main
- Area: 100 Square Feet
- Dimensions: 10X10
Bedroom 3
- Features: Flooring (Hardwood), Window Treatments (Blinds)
- Level: Main
- Area: 110 Square Feet
- Dimensions: 11X10
Kitchen
- Features: Kitchen (Eating Area-Table Space), Flooring (Vinyl)
- Level: Main
- Area: 170 Square Feet
- Dimensions: 10X17
Laundry
- Level: Basement
- Area: 136 Square Feet
- Dimensions: 8X17
Living room
- Features: Flooring (Hardwood), Window Treatments (Blinds)
- Level: Main
- Area: 204 Square Feet
- Dimensions: 12X17
Other
- Level: Basement
- Area: 110 Square Feet
- Dimensions: 10X11
Heating
- Has Heating (Unspecified Type)
Cooling
- Central Air
Appliances
- Included: Range, Refrigerator, Washer, Dryer
Features
- Basement: Finished,Full
Interior area
- Total structure area: 0
- Total interior livable area: 952 sqft
Property
Parking
- Total spaces: 2
- Parking features: Off Alley, Garage Door Opener, Yes, Garage Owned, Detached, Garage
- Garage spaces: 2
- Has uncovered spaces: Yes
Accessibility
- Accessibility features: No Disability Access
Features
- Stories: 1
- Fencing: Fenced
Lot
- Size: 4,917 Square Feet
- Dimensions: 40 X 123
Details
- Parcel number: 10233060110000
- Special conditions: None
Construction
Type & style
- Home type: SingleFamily
- Architectural style: Bungalow
- Property subtype: Single Family Residence
Materials
- Brick
- Foundation: Concrete Perimeter
- Roof: Asphalt
Condition
- New construction: No
- Year built: 1957
- Major remodel year: 2022
Utilities & green energy
- Sewer: Public Sewer, Storm Sewer
- Water: Lake Michigan
Community & HOA
Community
- Features: Curbs, Sidewalks, Street Lights, Street Paved
HOA
- Services included: None
Location
- Region: Skokie
Financial & listing details
- Price per square foot: $499/sqft
- Tax assessed value: $300,000
- Annual tax amount: $7,819
- Date on market: 11/22/2026
- Ownership: Fee Simple
Estimated market value
$467,400
$444,000 - $491,000
$2,921/mo
Price history
| Date | Event | Price |
|---|---|---|
| 11/22/2026 | Listing removed | $2,950$3/sqft |
Source: Zillow Rentals Report a problem | ||
| 11/22/2026 | Listed for sale | $475,000+97.9%$499/sqft |
Source:  MRED as distributed by MLS GRID #12813613 Report a problem | ||
| 11/2/2026 | Listed for rent | $2,950$3/sqft |
Source: Zillow Rentals Report a problem | ||
| 4/21/2017 | Sold | $240,000-7.7%$252/sqft |
Source: MRED as distributed by MLS GRID #09497580 Report a problem | ||
| 3/7/2017 | Pending sale | $260,000$273/sqft |
Source: Coldwell Banker Residential Brokerage - Glencoe #09497580 Report a problem | ||
| 2/8/2017 | Listed for sale | $260,000$273/sqft |
Source: Coldwell Banker Residential Brokerage - Glencoe #09497580 Report a problem | ||
Public tax history
| Year | Property taxes | Tax assessment |
|---|---|---|
| 2024 | $8,444 +3.6% | $30,000 |
| 2023 | $8,153 +1.9% | $30,000 |
| 2022 | $7,997 +22.4% | $30,000 +39.4% |
| 2021 | $6,531 +3.3% | $21,517 |
| 2020 | $6,325 +0.8% | $21,517 -10% |
| 2019 | $6,274 -7.9% | $23,908 +5.4% |
| 2018 | $6,811 -0.8% | $22,686 |
| 2017 | $6,869 +1.8% | $22,686 |
| 2016 | $6,748 +8.3% | $22,686 +15.5% |
| 2015 | $6,229 +1.9% | $19,647 |
| 2014 | $6,112 +0.8% | $19,647 |
| 2013 | $6,065 +4.2% | $19,647 -3.1% |
| 2012 | $5,820 +3.1% | $20,272 |
| 2011 | $5,645 -4.9% | $20,272 -9.6% |
| 2010 | $5,938 -13.1% | $22,423 -27.1% |
| 2009 | $6,834 +49% | $30,767 -12% |
| 2008 | $4,585 +7.1% | $34,962 |
| 2007 | $4,283 -13.5% | $34,962 +29.7% |
| 2006 | $4,950 +6.1% | $26,963 |
| 2005 | $4,665 +6.8% | $26,963 |
| 2004 | $4,369 +13.7% | $26,963 +47.9% |
| 2003 | $3,843 +15.1% | $18,235 |
| 2002 | $3,338 +2.4% | $18,235 |
| 2001 | $3,260 -8.3% | $18,235 +1.7% |
| 2000 | $3,554 +14.5% | $17,933 |
| 1999 | $3,103 | $17,933 |
Find assessor info on the county website
Monthly payment
Est. payment
Payment breakdown
Explore the cost of this home by adjusting the details. Changes won't be saved.Climate risks
Neighborhood: Central Skokie
Nearby schools
Schools provided by the listing agent
- Elementary: John Middleton Elementary School
- Middle: Oliver Mccracken Middle School
- High: Niles North High School
- District: 73.5
Source: MRED as distributed by MLS GRID. This data may not be complete. We recommend contacting the local school district to confirm school assignments for this home.
Similar homes
- $--2 bd1 ba999 sqft8450 N Drake Ave, Skokie, IL 60076Auction
 Auction.com 2
- $469,0003 bd2 ba1.2k sqft7911 Kenneth Ave, Skokie, IL 60076New
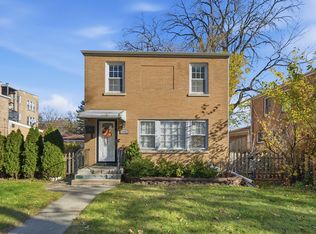 MLS ID #12809997, Lana Cole, CSC,SFR, Charles Rutenberg Realty of IL. MRED as distributed by MLS GRID
- $540,0004 bd3 ba1.2k sqft7815 Kostner Ave N, Skokie, IL 60076New
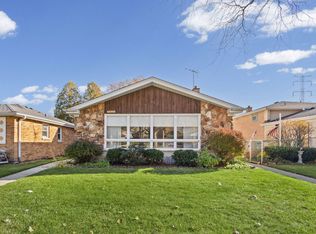 MLS ID #12811798, Janet Staackmann, @properties Christie's International Real Estate. MRED as distributed by MLS GRID
- $489,9003 bd3 ba1.2k sqft8624 Hamlin Ave, Skokie, IL 60076Active
 MLS ID #12750782, David Braun, @properties Christie's International Real Estate. MRED as distributed by MLS GRID
