Imagine waking up every morning in your new home at 3439 Adaline Dr in Stow! ?? This stunning 3-bedroom, 2 full bath haven boasts nearly 1500 square feet of living space, perfect for creating unforgettable memories. As you step inside, you'll be greeted by the bright and airy living room, complete with a large picture window and refinished hardwood floors. The beautifully remodeled kitchen and dining room (2018) is a chef's paradise, featuring sleek cabinets, ample countertop space, and new LVP flooring that's both stylish and practical. Plus, all new appliances from 2018 are included in the sale! The main floor also features two spacious bedrooms and a stunning full bathroom that's a serene oasis. Upstairs, the expansive bedroom is a tranquil retreat, complete with carpet, built-in dressers, and ample closet space. And, a bonus room awaits, perfect for a home office or storage. The half-finished basement is a blank canvas, ready for your personal touch, with two separate rooms and new LVP flooring. With newer mechanicals, including a furnace and AC unit from 2021 and a new sump pump from 2025, you can have peace of mind. Outside, the beautifully landscaped front yard, single car detached garage with a new door from 2025, and peaceful backyard oasis with patio, coy pond, and shade galore. Don't miss out on this incredible opportunity - schedule your private showing today and make your dreams a reality!
Active
$229,900
3439 Adaline Dr, Stow, OH 44224
3beds
1,486sqft
Single Family Residence
Built in 1950
9,718 Square Feet Lot
$-- Zestimate®
$155/sqft
$-- HOA
What's special
Coy pondShade galoreLarge picture windowBuilt-in dressersSleek cabinetsRefinished hardwood floorsBeautifully landscaped front yard
- 20 hours |
- 1,045 |
- 76 |
Zillow last checked:
Listing updated:
Listed by:
Ronald L Lewis Jr 330-296-9997 jkohlre@jkohlre.com,
Jack Kohl Realty,
Kelly Graening 330-388-6220,
Jack Kohl Realty
Source: MLS Now,MLS#: 5228917 Originating MLS: Akron Cleveland Association of REALTORS
Originating MLS: Akron Cleveland Association of REALTORSFacts & features
Interior
Bedrooms & bathrooms
- Bedrooms: 3
- Bathrooms: 2
- Full bathrooms: 2
- Main level bathrooms: 1
- Main level bedrooms: 3
Heating
- Forced Air, Gas
Cooling
- Central Air, Ceiling Fan(s)
Appliances
- Included: Dishwasher, Range
- Laundry: In Basement
Features
- Basement: Full,Partially Finished,Sump Pump
- Has fireplace: No
Interior area
- Total structure area: 1,486
- Total interior livable area: 1,486 sqft
- Finished area above ground: 1,186
- Finished area below ground: 300
Video & virtual tour
Property
Parking
- Total spaces: 1
- Parking features: Concrete, Driveway, Detached, Garage
- Garage spaces: 1
Features
- Levels: Two,One
- Stories: 1
- Patio & porch: Front Porch, Patio
- Fencing: Back Yard,Fenced,Gate,Privacy,Wood
Lot
- Size: 9,718 Square Feet
Details
- Additional structures: Shed(s)
- Parcel number: 5608292
- Special conditions: Standard
Construction
Type & style
- Home type: SingleFamily
- Architectural style: Cape Cod
- Property subtype: Single Family Residence
Materials
- Aluminum Siding, Vinyl Siding
- Foundation: Block
- Roof: Asphalt,Fiberglass
Condition
- Updated/Remodeled
- Year built: 1950
Utilities & green energy
- Sewer: Public Sewer
- Water: Public
Community & HOA
Community
- Subdivision: Silver Lake Highlands
HOA
- Has HOA: No
Location
- Region: Stow
Financial & listing details
- Price per square foot: $155/sqft
- Tax assessed value: $173,950
- Annual tax amount: $3,505
- Date on market: 7/20/2026
Estimated market value
Not available
Estimated sales range
Not available
Not available
Price history
| Date | Event | Price |
|---|---|---|
| 7/20/2026 | Listed for sale | $229,900+64.3%$155/sqft |
Source:  MLS Now #5228917 Report a problem MLS Now #5228917 Report a problem | ||
| 9/1/2018 | Listing removed | $139,900$94/sqft |
Source: Keller Williams Chervenic Realty #3994213 Report a problem | ||
| 8/30/2018 | Pending sale | $139,900+5.2%$94/sqft |
Source: Keller Williams Chervenic Realty #3994213 Report a problem | ||
| 8/24/2018 | Sold | $133,000-4.9%$90/sqft |
Source: MLS Now #3994213 Report a problem | ||
| 7/22/2018 | Price change | $139,900-2.1%$94/sqft |
Source: Keller Williams Chervenic Realty #3994213 Report a problem | ||
| 7/11/2018 | Price change | $142,900-2.7%$96/sqft |
Source: Keller Williams Chervenic Realty #3994213 Report a problem | ||
| 7/2/2018 | Price change | $146,900-2%$99/sqft |
Source: Keller Williams Chervenic Realty #3994213 Report a problem | ||
| 6/8/2018 | Price change | $149,900+4.9%$101/sqft |
Source: Keller Williams Chervenic Realty #3994213 Report a problem | ||
| 5/2/2018 | Listed for sale | $142,900+10.3%$96/sqft |
Source: Keller Williams Chervenic Rlty #3994213 Report a problem | ||
| 11/5/2017 | Listing removed | $129,500$87/sqft |
Source: Owner Report a problem | ||
| 10/15/2017 | Listed for sale | $129,500+40.6%$87/sqft |
Source: Owner Report a problem | ||
| 11/3/1995 | Sold | $92,100$62/sqft |
Source: Public Record Report a problem | ||
Public tax history
| Year | Property taxes | Tax assessment |
|---|---|---|
| 2025 | $3,505 -1.6% | $60,880 |
| 2024 | $3,563 +3.3% | $60,880 |
| 2023 | $3,451 +18.2% | $60,880 +34.2% |
| 2022 | $2,920 +11.6% | $45,371 |
| 2021 | $2,616 | $45,371 |
| 2020 | -- | $45,371 +19.5% |
| 2019 | $2,308 +1.6% | $37,954 0% |
| 2018 | $2,271 +8.1% | $37,960 |
| 2017 | $2,100 | $37,960 +11.5% |
| 2016 | $2,100 | $34,060 |
| 2015 | $2,100 -0.1% | $34,060 |
| 2014 | $2,102 -2.4% | $34,060 -0.8% |
| 2013 | $2,155 +2.2% | $34,350 |
| 2012 | $2,108 +3.5% | $34,350 +0% |
| 2011 | $2,037 +10.9% | $34,342 -4.7% |
| 2010 | $1,838 | $36,019 |
| 2009 | -- | $36,019 |
| 2008 | $1,866 -9.4% | $36,019 -6.4% |
| 2007 | $2,058 +7.1% | $38,476 |
| 2006 | $1,923 +3.3% | $38,476 |
| 2005 | $1,860 | $38,476 +7.5% |
| 2004 | -- | $35,802 |
| 2003 | $1,768 -22.1% | $35,802 |
| 2002 | $2,270 +53.9% | $35,802 +17% |
| 2001 | $1,476 -1.3% | $30,591 |
| 2000 | $1,495 | $30,591 |
Find assessor info on the county website
Monthly payment
Est. payment
Payment breakdown
Explore the cost of this home by adjusting the details. Changes won't be saved.Climate risks
Neighborhood: 44224
Nearby schools
GreatSchools rating
- 9/10Highland Elementary SchoolGrades: K-4Distance: 0.5 mi
- 8/10Kimpton Middle SchoolGrades: 7-8Distance: 1.5 mi
- 6/10Stow-Munroe Falls High SchoolGrades: 7,9-12Distance: 2.6 mi
Schools provided by the listing agent
- District: Stow-Munroe Falls CS - 7714
Source: MLS Now. This data may not be complete. We recommend contacting the local school district to confirm school assignments for this home.
- $289,7003 bd3 ba1.6k sqft3433 Adaline Dr, Stow, OH 44224Off Market

- $261,1003 bd3 ba1.2k sqft3445 Adaline Dr, Stow, OH 44224Off Market
- $241,8003 bd1 ba1.3k sqft3427 Adaline Dr, Stow, OH 44224Off Market
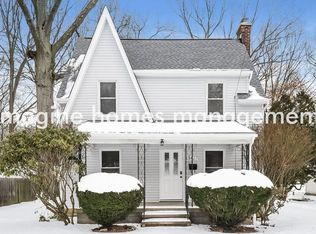
- $300,3004 bd2 ba1.8k sqft3451 Adaline Dr, Stow, OH 44224Off Market
- $261,2003 bd2 ba1.4k sqft3421 Adaline Dr, Stow, OH 44224Off Market
- $269,5002 bd2 ba1.5k sqft3457 Adaline Dr, Stow, OH 44224Off Market
- $269,1004 bd2 ba1.4k sqft3440 Oak Rd, Stow, OH 44224Off Market
- $261,4004 bd1 ba1.8k sqft3434 Oak Rd, Stow, OH 44224Off Market
A local agent can set up tours, give advice and negotiate with sellers.
Similar homes
- $250,0004 bd2 ba1.3k sqft4055 Baird Rd, Stow, OH 44224For Sale
 MLS ID #5229352, Bill Lowery, EXP Realty, LLC.. MLS Now
 - $250,0002 bd2 ba1.6k sqft3550 Williamson Rd, Stow, OH 44224For Sale
 MLS ID #5227039, Jessica L Elzholz, Keller Williams Chervenic Rlty. MLS Now
 - $239,5004 bd2 ba1.3k sqft3840 Hile Rd, Stow, OH 44224For Sale
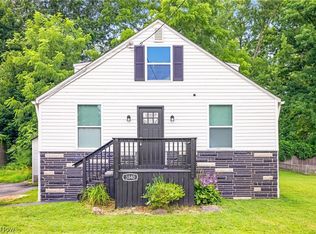 MLS ID #5226720, Cynthia Oakes, High Point Real Estate Group. MLS Now
 - $239,9004 bd1 ba1.4k sqft3796 Santom Rd N, Stow, OH 44224For Sale
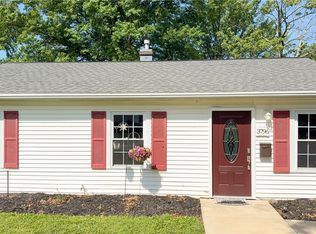 MLS ID #5227406, Javier Blaze, Vincent Patrick Realty. MLS Now
 - $235,0003 bd1 ba1.7k sqft3985 Hile Rd, Stow, OH 44224For SaleMLS ID #5222981, Elise A Stidd, Keller Williams Chervenic Rlty. MLS Now
- $229,8504 bd2 ba1.3k sqft2230 Lynnwood Dr, Stow, OH 44224For SaleMLS ID #5222826, Mark A Young, EXP Realty, LLC.. MLS Now
- $237,0003 bd1 ba1.4k sqft86 Washington Ave, Cuyahoga Falls, OH 44221For SaleMLS ID #5229037, Kait Erb, Real of Ohio. MLS Now
- $229,0004 bd1 ba1.2k sqft2250 Wichert Dr, Cuyahoga Falls, OH 44221For SaleMLS ID #5229345, James Horovitz, Coldwell Banker Schmidt Realty. MLS Now
- $239,0003 bd2 ba1.2k sqft124 Filmore Ave, Cuyahoga Falls, OH 44221For SaleMLS ID #5227854, Gina Luisi, Berkshire Hathaway HomeServices Stouffer Realty. MLS Now
- $214,9003 bd1 ba1.2k sqft33 Pierce Ave, Cuyahoga Falls, OH 44221For SaleMLS ID #5229327, Tony Formisano, XRE. MLS Now
- $200,0003 bd1 ba990 sqft1213 Meadowbrook Blvd, Stow, OH 44224For SaleMLS ID #5227728, Gerald Quade, Redfin Real Estate Corporation. MLS Now
- $199,0003 bd1 ba1.1k sqft3648 Northport Dr, Stow, OH 44224For SaleMLS ID #5218785, Jana L Chervenic, Keller Williams Chervenic Rlty. MLS Now
- $250,0003 bd3 ba1.4k sqft2483 Clara St, Cuyahoga Falls, OH 44221For SaleMLS ID #5229132, Nikki M Fanizzi, RE/MAX Trends Realty. MLS Now
- $324,0004 bd3 ba1.9k sqft3779 Kay Dr, Stow, OH 44224For SaleMLS ID #5227175, Tonya S McCulley, Berkshire Hathaway HomeServices Professional Realty. MLS Now
- $164,9003 bd2 ba1.1k sqft3547 Sanford Ave, Stow, OH 44224For SaleMLS ID #5226423, Jodi L Mignano, Keller Williams Chervenic Rlty. MLS Now
- $215,0004 bd1 ba1.4k sqft1480 Meadowbrook Blvd, Stow, OH 44224For SaleMLS ID #5217372, Ronald L Lewis Jr, Jack Kohl Realty. MLS Now
- $214,9002 bd1 ba1k sqft4566 Fishcreek Rd, Stow, OH 44224For SaleMLS ID #5223273, Rick E Knight, RE/MAX Crossroads Properties. MLS Now
- $239,0003 bd2 ba1.7k sqft41 Gaylord Dr, Munroe Falls, OH 44262For SaleMLS ID #5221434, Keleigh Veraldo-Zucchero, Keller Williams Greater Metropolitan. MLS Now
- $224,0003 bd2 ba1.1k sqft2100 Delmore St, Cuyahoga Falls, OH 44221For SaleMLS ID #5226280, Sara Eddy, Real of Ohio. MLS Now
- $255,0004 bd2 ba1.3k sqft2330 21st St, Cuyahoga Falls, OH 44223For SaleMLS ID #5229148, Rocco Buccasso, EXP Realty, LLC.. MLS Now
