Pristine and truly move-in ready! This spacious three-bedroom ranch offers the ease of one-level living in a wonderful neighborhood, just a short walk to all that Contoocook Village has to offer. Beautiful hardwood floors have been refinished throughout, every room has been freshly painted, and the low-maintenance vinyl exterior has been power washed. Enter from the oversized garage into a convenient mudroom that flows into the dining area and kitchen, featuring new flooring and attractive cabinetry. The inviting living room showcases a wood-burning fireplace and gleaming hardwood floors. The beautifully refurbished flooring continues throughout all three bedrooms. Open House 10-18-26 1-3 PM The partially finished lower level offers a half bath, laundry, workshop with woodstove, and walk-out access to the backyard. The level backyard provides plenty of space for gardening, a swing set, outdoor games, barbecues, or simply relaxing. A second garage door provides easy access to additional lower-level storage. Recent 2018 updates include a quality three-zone boiler, 45-gallon indirect water heater, and rust-resistant oil tank. With its excellent condition, comfortable layout, abundant storage, and convenient village location, this is a home that is ready to enjoy! Shown by appointment immediately.
Active under contract
Listed by: Coldwell Banker J Hampe Associates • Judy Hampe • 603-224-4422
Price cut: $35.1K (10/12)
$439,900
354 Amesbury Road, Hopkinton, NH 03229
3beds
2,034sqft
Ranch
Built in 1967
0.82 Acres Lot
$418,100 Zestimate®
$216/sqft
$-- HOA
What's special
Wood-burning fireplaceOversized garageSpacious three-bedroom ranchLow-maintenance vinyl exteriorOne-level livingConvenient mudroom
- 46 days
- 1,111
- 40
Zillow last checked:
Listing updated:
Listed by:
Judy Hampe,
Coldwell Banker J Hampe Associates 603-224-4422
Source: PrimeMLS,MLS#: 5108937
Facts & features
Interior
Bedrooms & bathrooms
- Bedrooms: 3
- Bathrooms: 2
- Full bathrooms: 1
- 1/2 bathrooms: 1
Heating
- Oil, Baseboard, Hot Water, Boiler
Cooling
- None
Appliances
- Included: Dishwasher, Dryer, Range Hood, Freezer, Electric Range, Refrigerator, Washer, Water Heater off Boiler
Features
- Flooring: Carpet, Hardwood, Manufactured, Other, Vinyl, Wood
- Basement: Concrete Floor,Walk-Out Access
- Number of fireplaces: 1
- Fireplace features: Wood Burning, 1 Fireplace
Interior area
- Total structure area: 2,748
- Total interior livable area: 2,034 sqft
- Finished area above ground: 1,374
- Finished area below ground: 660
Property
Parking
- Total spaces: 2
- Parking features: Paved
- Garage spaces: 2
Features
- Levels: One
- Stories: 1
- Exterior features: Garden
- Frontage length: Road frontage: 308
Lot
- Size: 0.82 Acres
- Features: Corner Lot, Landscaped, Level, Subdivided, Near School(s)
Details
- Parcel number: HOPNM00225B000072L000000
- Zoning description: R-1
- Special conditions: Standard
Construction
Type & style
- Home type: SingleFamily
- Architectural style: Ranch
- Property subtype: Ranch
Materials
- Brick Exterior, Vinyl Siding
- Foundation: Block w/ Skim Coating
- Roof: Asphalt Shingle
Condition
- New construction: No
- Year built: 1967
Utilities & green energy
- Electric: Combo
- Sewer: Private Sewer, Septic Tank
- Utilities for property: Cable Available, Other
Community & HOA
Community
- Subdivision: Amesbury Park
Location
- Region: Hopkinton
Financial & listing details
- Price per square foot: $216/sqft
- Tax assessed value: $462,900
- Annual tax amount: $11,429
- Date on market: 9/9/2026
- Road surface type: Paved
Estimated market value
$418,100
$397,000 - $439,000
$2,851/mo
Price history
| Date | Event | Price |
|---|---|---|
| 10/12/2026 | Price change | $439,900-7.4%$216/sqft |
Source:  PrimeMLS #5108937 Report a problem PrimeMLS #5108937 Report a problem | ||
| 9/9/2026 | Listed for sale | $475,000$234/sqft |
Source: PrimeMLS #5108937 Report a problem | ||
Public tax history
| Year | Property taxes | Tax assessment |
|---|---|---|
| 2024 | $10,707 +7.8% | $462,900 +71.1% |
| 2023 | $9,933 +8.5% | $270,500 |
| 2022 | $9,159 +9.6% | $270,500 |
| 2020 | $8,353 +0.4% | $270,500 |
| 2019 | $8,321 +14.4% | $270,500 +37% |
| 2018 | $7,272 +1.2% | $197,400 |
| 2017 | $7,187 +8.5% | $197,400 |
| 2016 | $6,623 -0.2% | $197,400 |
| 2015 | $6,637 +3.3% | $197,400 |
| 2014 | $6,427 -0.3% | $197,400 -12% |
| 2013 | $6,446 +2.5% | $224,300 +0.6% |
| 2012 | $6,286 +5.1% | $223,000 |
| 2009 | $5,983 -1.4% | $223,000 -18.5% |
| 2008 | $6,071 +5.4% | $273,600 |
| 2006 | $5,759 | $273,600 |
Find assessor info on the county website
Monthly payment
Est. payment
Payment breakdown
Explore the cost of this home by adjusting the details. Changes won't be saved.Climate risks
Neighborhood: Contoocook
Nearby schools
Schools provided by the listing agent
- Elementary: Harold Martin School
- Middle: Hopkinton Middle School
- High: Hopkinton Middle High School
- District: Hopkinton School District
Source: PrimeMLS. This data may not be complete. We recommend contacting the local school district to confirm school assignments for this home.
Similar homes
- $429,9002 bd2 ba1.6k sqft875 Farrington Corner Road, Hopkinton, NH 03229Active
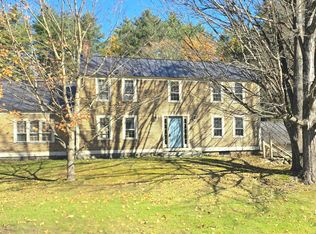 MLS ID #5114051, Connie Mullen. PrimeMLS
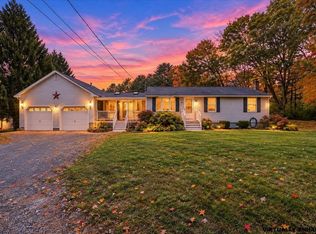
 - $439,9003 bd2 ba1.4k sqft42 Lake View Drive, Concord, NH 03303Active
 MLS ID #5114801, Kristin Sullivan. PrimeMLS
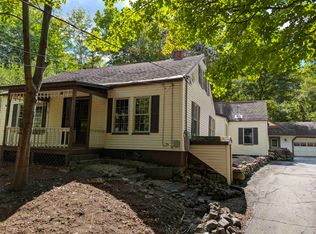
 - $399,0003 bd2 ba1.8k sqft321 Concord Road, Northfield, NH 03276Active
 MLS ID #5114947, Hvizda Realty Group. PrimeMLS
 - $419,9004 bd2 ba2k sqft469 N State Street, Concord, NH 03301Active
 MLS ID #5108312, Amanda Cota. PrimeMLS
