Charming Remodeled Mountain Cabin with Beautiful Views — Fully Furnished and Move-In Ready
Experience the tranquility of true mountain living in this beautifully remodeled cabin located at an elevation of over 3,200 feet. This inviting 3-bedroom, 2-bathroom retreat blends rustic charm with modern comfort, offering the perfect balance of warmth and style.
Step inside to discover a completely refreshed interior featuring new luxury vinyl plank flooring on the upper level, water-resistant laminate on the lower level, and hardwood flooring in the bonus room. Additional updates include a brand-new roof (2025), new Pella sliding glass doors on the main level, a beautifully renovated kitchen, and updated bathrooms throughout.
Relax on the covered deck and take in the peaceful mountain views while enjoying the crisp mountain air.
This cabin is being sold completely furnished — all the way down to the dishes and linens, making it truly move-in ready or ideal as a turnkey vacation rental. Every detail has been thoughtfully curated for comfort, convenience, and timeless mountain charm.
Perfectly located just 25 minutes from the quaint town of Burnsville and only an hour from Asheville, NC, this property offers both serenity and accessibility.
Whether you’re seeking a full-time residence, a weekend getaway, or an investment opportunity, this mountain cabin is ready to welcome you home.
Active
Price cut: $21K (7/22)
$429,000
354 Big Ridge Rd, Burnsville, NC 28714
3beds
1,920sqft
Single Family Residence
Built in 1979
0.71 Acres Lot
$413,400 Zestimate®
$223/sqft
$42/mo HOA
What's special
Peaceful mountain viewsBeautifully renovated kitchenCovered deckUpdated bathrooms throughoutBrand-new roofBeautifully remodeled cabin
- 319 days
- 1,184
- 109
Zillow last checked:
Listing updated:
Listed by:
Melissa Miller laneyh41@gmail.com,
Absolute Bespoke Properties LLC,
Danielle Miller,
Absolute Bespoke Properties LLC
Source: Canopy MLS as distributed by MLS GRID,MLS#: 4311834
Facts & features
Interior
Bedrooms & bathrooms
- Bedrooms: 3
- Bathrooms: 2
- Full bathrooms: 2
- Main level bedrooms: 3
Primary bedroom
- Level: Main
Bedroom s
- Level: Main
Bedroom s
- Level: Main
Kitchen
- Features: Kitchen Island, Open Floorplan
- Level: Main
Living room
- Features: Open Floorplan
- Level: Main
Heating
- Ductless, Wall Furnace, Wood Stove
Cooling
- Ductless
Appliances
- Included: Dishwasher, Gas Cooktop, Gas Range, Microwave, Refrigerator, Tankless Water Heater, Washer/Dryer
- Laundry: In Basement
Features
- Breakfast Bar, Kitchen Island
- Flooring: Laminate, Vinyl, Wood
- Doors: Insulated Door(s), Sliding Doors
- Basement: Daylight,Finished,Interior Entry
- Fireplace features: Wood Burning, Wood Burning Stove
Interior area
- Total structure area: 1,148
- Total interior livable area: 1,920 sqft
- Finished area above ground: 1,148
- Finished area below ground: 772
Video & virtual tour
Property
Parking
- Total spaces: 4
- Parking features: Attached Carport
- Carport spaces: 1
- Uncovered spaces: 3
Features
- Levels: Two
- Stories: 2
- Patio & porch: Covered, Porch
- Exterior features: Storage
- Has view: Yes
- View description: Long Range, Mountain(s), Winter, Year Round
Lot
- Size: 0.71 Acres
- Features: Private, Wooded, Views
Details
- Additional structures: Packing Shed
- Parcel number: 075401080487000
- Zoning: 0
- Special conditions: Standard
- Other equipment: Fuel Tank(s)
- Horse amenities: None
Construction
Type & style
- Home type: SingleFamily
- Architectural style: Cabin
- Property subtype: Single Family Residence
Materials
- Block, Wood
Condition
- New construction: No
- Year built: 1979
Utilities & green energy
- Sewer: Septic Installed
- Water: Community Well
- Utilities for property: Wired Internet Available
Community & HOA
Community
- Features: Walking Trails
- Security: Carbon Monoxide Detector(s)
- Subdivision: Mt. Mitchell Lands
HOA
- Has HOA: Yes
- HOA fee: $500 annually
- HOA name: Matthew Uhle
Location
- Region: Burnsville
- Elevation: 3000 Feet
Financial & listing details
- Price per square foot: $223/sqft
- Tax assessed value: $264,000
- Annual tax amount: $1,544
- Date on market: 10/15/2025
- Cumulative days on market: 237 days
- Listing terms: Cash,Conventional,Exchange,FHA,VA Loan
- Road surface type: Asphalt, Paved
Estimated market value
$413,400
$393,000 - $434,000
$2,079/mo
Price history
| Date | Event | Price |
|---|---|---|
| 7/22/2026 | Price change | $429,000-4.7%$223/sqft |
Source:  Canopy MLS as distributed by MLS GRID #4311834 Report a problem Canopy MLS as distributed by MLS GRID #4311834 Report a problem | ||
| 6/23/2026 | Price change | $449,9950%$234/sqft |
Source: Canopy MLS as distributed by MLS GRID #4311834 Report a problem | ||
| 6/18/2026 | Price change | $450,000-4.3%$234/sqft |
Source: Canopy MLS as distributed by MLS GRID #4311834 Report a problem | ||
| 5/25/2026 | Price change | $470,000-1.1%$245/sqft |
Source: Canopy MLS as distributed by MLS GRID #4311834 Report a problem | ||
| 3/31/2026 | Listed for sale | $475,000$247/sqft |
Source: Canopy MLS as distributed by MLS GRID #4311834 Report a problem | ||
| 1/28/2026 | Listing removed | $475,000$247/sqft |
Source: Canopy MLS as distributed by MLS GRID #4311834 Report a problem | ||
| 10/15/2025 | Listed for sale | $475,000+120.9%$247/sqft |
Source: Canopy MLS as distributed by MLS GRID #4311834 Report a problem | ||
| 11/2/2018 | Sold | $215,000-4.4%$112/sqft |
Source: Canopy MLS as distributed by MLS GRID #3315440 Report a problem | ||
| 4/14/2018 | Listed for sale | $225,000$117/sqft |
Source: June Jerome Realty #30484 Report a problem | ||
Public tax history
| Year | Property taxes | Tax assessment |
|---|---|---|
| 2025 | $1,544 | $264,000 |
| 2024 | $1,544 +41.9% | -- |
| 2023 | $1,088 | $163,620 |
| 2022 | $1,088 | $163,620 |
| 2021 | $1,088 | $163,620 |
| 2020 | $1,088 | $163,620 |
| 2019 | $1,088 | $163,620 |
| 2018 | $1,088 | $163,620 |
| 2017 | $1,088 | $163,620 |
| 2016 | $1,088 | $163,620 -16.2% |
| 2015 | $1,088 -1.4% | $195,360 |
| 2014 | $1,104 | $195,360 |
| 2013 | -- | $195,360 |
| 2012 | -- | $195,360 |
| 2011 | -- | $195,360 |
| 2010 | -- | $195,360 |
Find assessor info on the county website
Monthly payment
Est. payment
Payment breakdown
Explore the cost of this home by adjusting the details. Changes won't be saved.Climate risks
Neighborhood: 28714
Nearby schools
Schools provided by the listing agent
- Elementary: South Toe
- Middle: East Yancey
- High: Mountain Heritage
Source: Canopy MLS as distributed by MLS GRID. This data may not be complete. We recommend contacting the local school district to confirm school assignments for this home.
Similar homes
- $450,0003 bd3 ba2.2k sqft597 Sweetwater Rdg, Burnsville, NC 28714For Sale
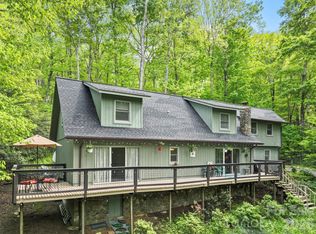
 MLS ID #4383804, Crystal Capps, Howard Hanna Beverly-Hanks Asheville-North. Canopy MLS as distributed by MLS GRID
 - $425,0003 bd2 ba1.9k sqft256 Fairway Loop, Burnsville, NC 28714For Sale
 MLS ID #4410607, Dennis Foley, Century 21 Foley Realty. Canopy MLS as distributed by MLS GRID
 - $415,0003 bd2 ba1.6k sqft410 Mother In Law Ln, Burnsville, NC 28714For Sale
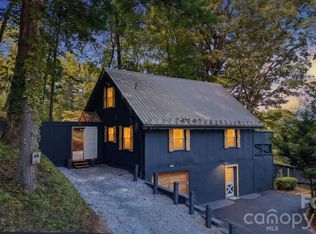 MLS ID #4418467, Alli Buchanan, Dream Mountain Realty. Canopy MLS as distributed by MLS GRID
 - $399,9002 bd3 ba2k sqft285 Fairway Loop #7, Burnsville, NC 28714For Sale
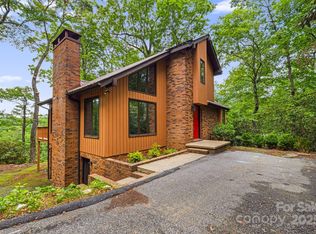 MLS ID #4271879, Todd Smith, Open Skies Realty, LLC. Canopy MLS as distributed by MLS GRID
 - $410,0003 bd2 ba1.7k sqft125 Heartland Ln, Burnsville, NC 28714For SaleMLS ID #4273356, Amanda Seaton, Howard Hanna Beverly-Hanks Burnville. Canopy MLS as distributed by MLS GRID
- $389,9003 bd3 ba1.8k sqft47 Caribou Ln, Burnsville, NC 28714For SaleMLS ID #4405502, Meg Grayson, Coldwell Banker Mountain View. Canopy MLS as distributed by MLS GRID
- $379,0003 bd2 ba1.7k sqft170 Mountain Farm Rd, Burnsville, NC 28714For SaleMLS ID #4362361, Athena Dygert, Town and Mountain Realty. Canopy MLS as distributed by MLS GRID
- $469,0003 bd3 ba2.8k sqft328 Wooded Valley Ln, Burnsville, NC 28714For SaleMLS ID #4409092, Kirby Troutman, Carolina Mountain Realty, Inc.. Canopy MLS as distributed by MLS GRID
- $375,0003 bd2 ba1.9k sqft359 Shull Farm Rd, Burnsville, NC 28714For SaleMLS ID #4418216, Amanda Seaton, Howard Hanna Beverly-Hanks Burnville. Canopy MLS as distributed by MLS GRID
- $580,0003 bd2 ba2.3k sqft19 High Terrain Dr, Burnsville, NC 28714For SaleMLS ID #4292029, Joey Laughridge, Howard Hanna Beverly-Hanks Brevard South. Canopy MLS as distributed by MLS GRID
- $490,0003 bd2 ba1.3k sqft1901 Blue Rock Rd, Burnsville, NC 28714For SaleMLS ID #4402006, Alli Buchanan, Dream Mountain Realty. Canopy MLS as distributed by MLS GRID
- $449,9003 bd3 ba2.1k sqft278 Mount View Dr, Burnsville, NC 28714For SaleMLS ID #4259285, Nick Rash, Teresa B Brown. Canopy MLS as distributed by MLS GRID
- $364,0002 bd2 ba1.3k sqft1299 Pine Ridge Rd, Burnsville, NC 28714For SaleMLS ID #4387653, Pat Pinkerton, RE/MAX Living. Canopy MLS as distributed by MLS GRID
- $355,0002 bd2 ba1.2k sqft87 Henderson Ln, Burnsville, NC 28714For SaleMLS ID #4371457, Wanda Proffitt, Carolina Mountain Realty, Inc.. Canopy MLS as distributed by MLS GRID
- $399,0003 bd2 ba1.4k sqft409 Hamlet Dr, Hamlet, NC 28714For SaleMLS ID #4361778, Chris Page, WNC Real Estate Partners. Canopy MLS as distributed by MLS GRID
- $490,0003 bd3 ba1.9k sqft619 Leisure Ln, Burnsville, NC 28714For SaleMLS ID #4400620, Brandi Buckner Young, NorthGroup Real Estate LLC. Canopy MLS as distributed by MLS GRID
- $299,0002 bd2 ba1.1k sqft383 Overlook Dr #2, Burnsville, NC 28714For SaleMLS ID #4331299, Annie Harper, Howard Hanna Beverly-Hanks Burnville. Canopy MLS as distributed by MLS GRID
- $485,0002 bd2 ba1.5k sqft346 Appaloosa Trl, Burnsville, NC 28714For SaleMLS ID #4312103, Crystal Garland, RE/MAX RESULTS. Canopy MLS as distributed by MLS GRID
- $349,0002 bd2 ba1.2k sqft508 Overlook Dr #2, Burnsville, NC 28714For SaleMLS ID #4405528, MV Varikuti, Realty One Group Revolution. Canopy MLS as distributed by MLS GRID
- $395,0004 bd2 ba1.8k sqft3829 Coxes Creek Rd, Burnsville, NC 28714For SaleMLS ID #4246043, Melissa Houston, Howard Hanna Beverly-Hanks Burnville. Canopy MLS as distributed by MLS GRID
