Welcome home to this charming 3-bedroom, 1.5-bath ranch nestled on 1.29 scenic acres in the county, where you'll enjoy peaceful country living with beautiful views of rolling pasture land all while being just a few miles from town. Inside, you'll find a warm farmhouse feel with inviting living spaces designed for comfort and functionality. The spacious den offers the flexibility to be converted into a 4th bedroom, home office, or hobby room. The living room features a cozy wood-burning stove, providing both charm and a reliable backup heat source. The dining room showcases stunning vaulted wood ceilings, creating a warm and inviting gathering space for family and friends. The home also includes a bright four-season room, perfect for enjoying your morning coffee or relaxing year-round. French doors from both the den and dining room open onto the side patio, while the kitchen offers convenient access to the four-season room. A generously sized laundry room adds to the home's practical layout. Step outside and enjoy everything this property has to offer. The backyard features an above-ground pool for summer fun, two spacious storage sheds, and a patio ideal for entertaining. A unique bonus is the block storm shelter, thoughtfully topped with a charming gazebo, offering both peace of mind and a great outdoor gathering spot. Additional highlights include a recently replaced HVAC system, a blacktop driveway, mature shade trees, and a welcoming front porch that's perfect for relaxing and taking in the quiet country setting. If you've been searching for the perfect blend of rural charm, functional living space, and convenient access to town, this property is one you won't want to miss.
For sale
Price cut: $9.9K (9/13)
$220,000
354 Campbell Rd, Corbin, KY 40701
3beds
1,539sqft
Single Family Residence
Built in 1977
1.29 Acres Lot
$212,000 Zestimate®
$143/sqft
$-- HOA
What's special
Warm farmhouse feelMature shade treesSpacious denBlacktop drivewayTwo spacious storage shedsPatio ideal for entertainingGenerously sized laundry room
- 85 days
- 964
- 43
Zillow last checked:
Listing updated:
Listed by:
Chris McHargue 606-304-0691,
Huddleston Real Estate,
Shawn D Huddleston 606-215-1661,
Huddleston Real Estate
Source: Imagine MLS,MLS#: 26019658
Facts & features
Interior
Bedrooms & bathrooms
- Bedrooms: 3
- Bathrooms: 2
- Full bathrooms: 1
- 1/2 bathrooms: 1
Primary bedroom
- Level: First
Kitchen
- Level: First
Heating
- Heat Pump
Cooling
- Heat Pump
Appliances
- Included: Dishwasher, Refrigerator, Range
- Laundry: Electric Dryer Hookup, Washer Hookup
Features
- Ceiling Fan(s)
- Flooring: Hardwood, Vinyl
- Has basement: No
- Number of fireplaces: 1
- Fireplace features: Living Room, Wood Burning
Interior area
- Total structure area: 1,539
- Total interior livable area: 1,539 sqft
- Finished area above ground: 1,539
- Finished area below ground: 0
Property
Parking
- Total spaces: 1
- Parking features: Attached Garage
- Garage spaces: 1
Features
- Levels: One
- Has private pool: Yes
- Pool features: Above Ground
- Has view: Yes
- View description: Rural, Trees/Woods, Farm
Lot
- Size: 1.29 Acres
Details
- Additional structures: Shed(s)
- Parcel number: 1240000034.00
- Horses can be raised: Yes
Construction
Type & style
- Home type: SingleFamily
- Architectural style: Ranch
- Property subtype: Single Family Residence
Materials
- Vinyl Siding
- Foundation: Other
- Roof: Metal
Condition
- Year built: 1977
Utilities & green energy
- Sewer: Septic Tank
- Water: Public
- Utilities for property: Electricity Connected, Water Connected
Community & HOA
Community
- Subdivision: Rural
HOA
- Has HOA: No
Location
- Region: Corbin
Financial & listing details
- Price per square foot: $143/sqft
- Tax assessed value: $143,000
- Annual tax amount: $1,113
- Date on market: 7/23/2026
Estimated market value
$212,000
$201,000 - $223,000
$1,570/mo
Price history
| Date | Event | Price |
|---|---|---|
| 9/13/2026 | Price change | $220,000-4.3%$143/sqft |
Source:  Imagine MLS #26019658 Report a problem Imagine MLS #26019658 Report a problem | ||
| 7/23/2026 | Listed for sale | $229,900+60.8%$149/sqft |
Source: Imagine MLS #26019658 Report a problem | ||
| 5/30/2024 | Sold | $143,000-4.7%$93/sqft |
Source: Imagine MLS #24002117 Report a problem | ||
| 5/9/2024 | Pending sale | $150,000$97/sqft |
Source: Imagine MLS #24002117 Report a problem | ||
| 4/30/2024 | Price change | $150,000-9.1%$97/sqft |
Source: Imagine MLS #24002117 Report a problem | ||
| 4/24/2024 | Listed for sale | $165,000$107/sqft |
Source: Imagine MLS #24002117 Report a problem | ||
| 4/19/2024 | Contingent | $165,000$107/sqft |
Source: Imagine MLS #24002117 Report a problem | ||
| 4/12/2024 | Listed for sale | $165,000$107/sqft |
Source: Imagine MLS #24002117 Report a problem | ||
| 4/4/2024 | Pending sale | $165,000$107/sqft |
Source: Imagine MLS #24002117 Report a problem | ||
| 2/6/2024 | Listed for sale | $165,000$107/sqft |
Source: Imagine MLS #24002117 Report a problem | ||
Public tax history
| Year | Property taxes | Tax assessment |
|---|---|---|
| 2025 | $1,113 +255% | $143,000 +64.4% |
| 2024 | $313 -2.5% | $87,000 |
| 2023 | $322 -13.1% | $87,000 |
| 2022 | $370 +13.6% | $87,000 +8.8% |
| 2021 | $326 | $80,000 |
| 2020 | -- | $80,000 |
| 2019 | $339 -3.8% | $80,000 |
| 2018 | $353 +51% | $80,000 -32% |
| 2017 | $234 | $117,600 +80.9% |
| 2015 | $234 -6.1% | $65,000 |
| 2012 | $249 -48.6% | $65,000 |
| 2010 | $483 | $65,000 |
Find assessor info on the county website
Monthly payment
Est. payment
Payment breakdown
Explore the cost of this home by adjusting the details. Changes won't be saved.Climate risks
Neighborhood: 40701
Nearby schools
Schools provided by the listing agent
- Elementary: Hunter Hills
- Middle: South Laurel
- High: South Laurel
Source: Imagine MLS. This data may not be complete. We recommend contacting the local school district to confirm school assignments for this home.
Similar homes
- $215,0004 bd2 ba2k sqft23 Animal Farm Rd, Corbin, KY 40701For Sale
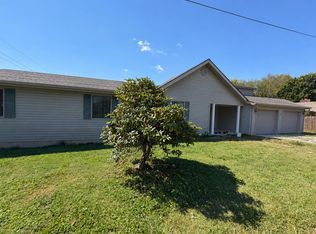
 MLS ID #26027263, Chris McHargue, Huddleston Real Estate. Imagine MLS
 - $259,9003 bd3 ba1.6k sqft322 Spring Cut Cir, Corbin, KY 40701For Sale
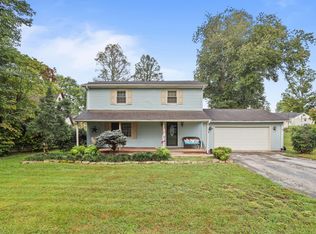 MLS ID #26019307, Marcus D Kuhl, Sallie Davidson, Realtors. Imagine MLS
 - $257,0003 bd2 ba1.3k sqft1673 Oak Ridge Church Rd, Corbin, KY 40701For Sale
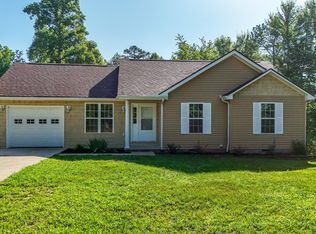 MLS ID #26017012, H Geral Wells, WEICHERT REALTORS - Ford Brothers. Imagine MLS
 - $170,0003 bd3 ba1.1k sqft37 Renee St, Corbin, KY 40701For Sale
 MLS ID #26023657, Michelle Fairhurst, Revolution Realty, LLC. Imagine MLS
 - $199,9003 bd1 ba1k sqft1039 Cardinal Dr, Corbin, KY 40701For SaleMLS ID #26012665, Chris McHargue, Huddleston Real Estate. Imagine MLS
- $259,9003 bd3 ba1.8k sqft3183 N State Highway 1223, Corbin, KY 40701For SaleMLS ID #25506735, Paula R Chadwell, Huddleston Real Estate. Imagine MLS
- $209,9003 bd2 ba1.1k sqft859 Holly Grove Rd, Corbin, KY 40701For SaleMLS ID #26028329, Shawn J Fisher, WEICHERT REALTORS - Ford Brothers. Imagine MLS
- $249,9003 bd3 ba1.8k sqft71 Renee St, Corbin, KY 40701For SaleMLS ID #26001676, Timothy Petro, RE/MAX On Main, Inc. Imagine MLS
- $218,0003 bd2 ba1.3k sqft36 Speed Dr, Corbin, KY 40701For SaleMLS ID #26027107, Michelle Fairhurst, Revolution Realty, LLC. Imagine MLS
- $162,0003 bd2 ba2k sqft500 Idaho St, Corbin, KY 40701For SaleMLS ID #26015973, Gloria Scott, WEICHERT REALTORS - Ford Brothers. Imagine MLS
- $179,9003 bd2 ba1.2k sqft1030 Gordon Hill Pike, Corbin, KY 40701For SaleMLS ID #26020171, Travis Lockhart, Lockhart Realty Group, LLC. Imagine MLS
- $235,0003 bd2 ba1.2k sqft17 Cecelia Dr, Corbin, KY 40701For SaleMLS ID #26013272, Cynthia K Spicer, lex.unknownoffice. Imagine MLS
- $209,0003 bd2 ba1.2k sqft1700 Gordon Hill Pike, Corbin, KY 40701For SaleMLS ID #25502778, Chris McHargue, Huddleston Real Estate. Imagine MLS
- $199,9004 bd2 ba2.1k sqft1195 State Highway 3041, Corbin, KY 40701For SaleMLS ID #26011186, Chris McHargue, Huddleston Real Estate. Imagine MLS
- $212,0004 bd2 ba1.7k sqft105 Dantley Dr, Corbin, KY 40701For SaleMLS ID #25506273, Chris McHargue, Huddleston Real Estate. Imagine MLS
- $249,0003 bd2 ba1.9k sqft1798 Paris Karr Rd, Keavy, KY 40737For SaleMLS ID #26027278, Larry A Freeman, CENTURY 21 Advantage Realty. Imagine MLS
- $195,0003 bd1 ba1.2k sqft4091 Bee Creek Rd, Corbin, KY 40701For SaleMLS ID #26024878, Shawn W Rogers, Shawn Rogers Realty, Inc. Imagine MLS
- $185,8903 bd1 ba1.9k sqft978 S Highway 1064, Woodbine, KY 40771For SaleMLS ID #26028552, Phillip Neeley-Morrison, Keller Williams Bluegrass Realty. Imagine MLS
- $324,9005 bd3 ba2.1k sqft45 Hopewell Church Rd, Corbin, KY 40701For SaleMLS ID #26009693, Jason French, Revolution Realty, LLC. Imagine MLS
- $179,9952 bd1 ba1k sqft1731 Gordon Hill Pike, Corbin, KY 40701For SaleMLS ID #26009444, Cindy Creech, Sester & Co Realty. Imagine MLS
